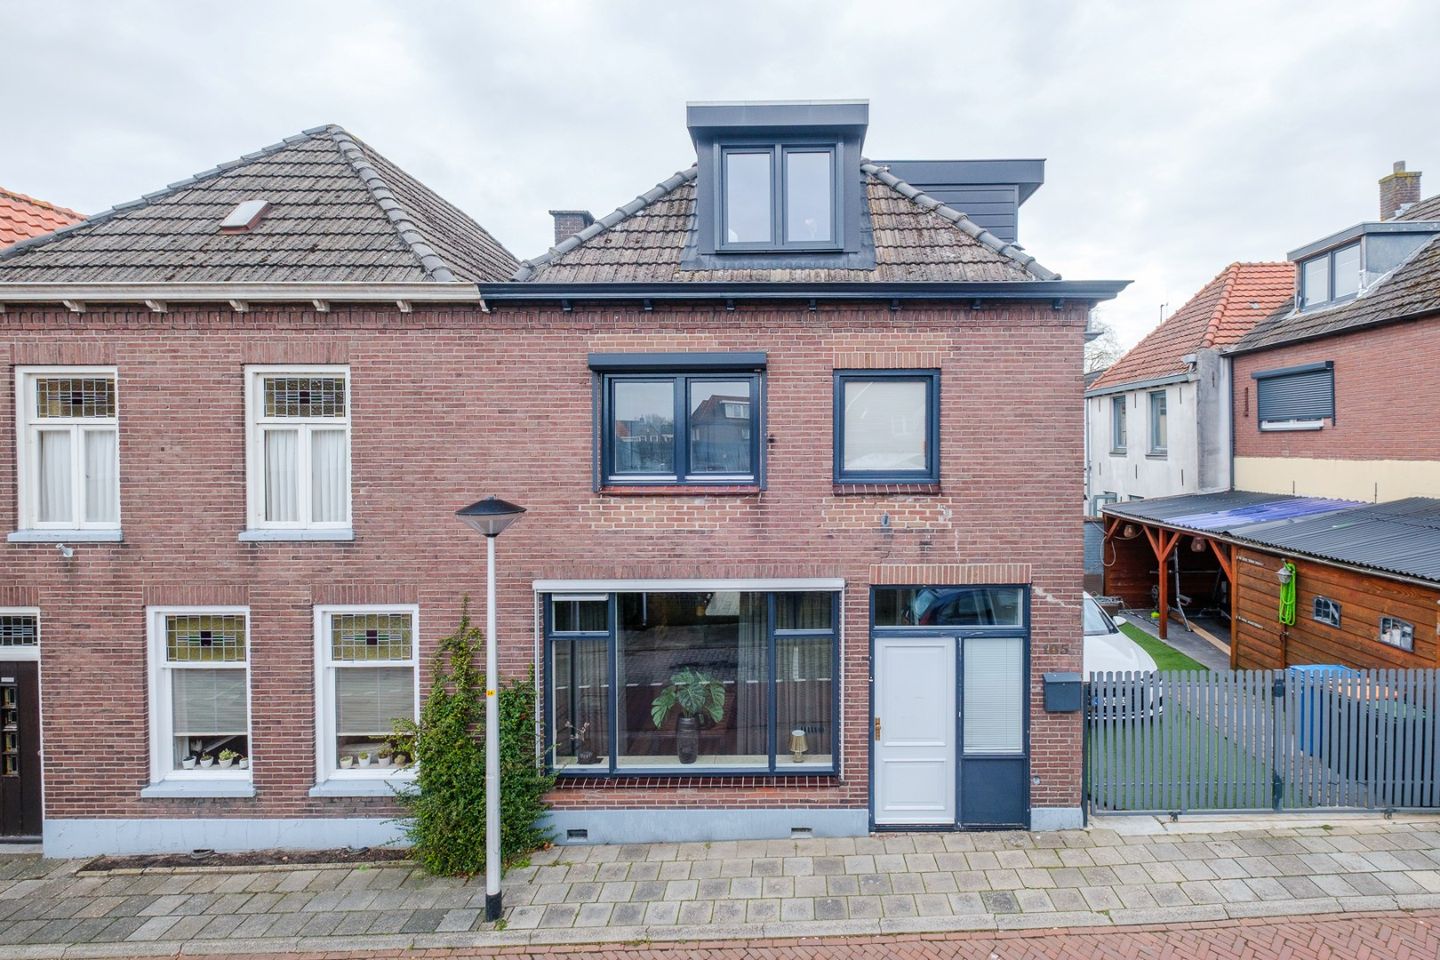
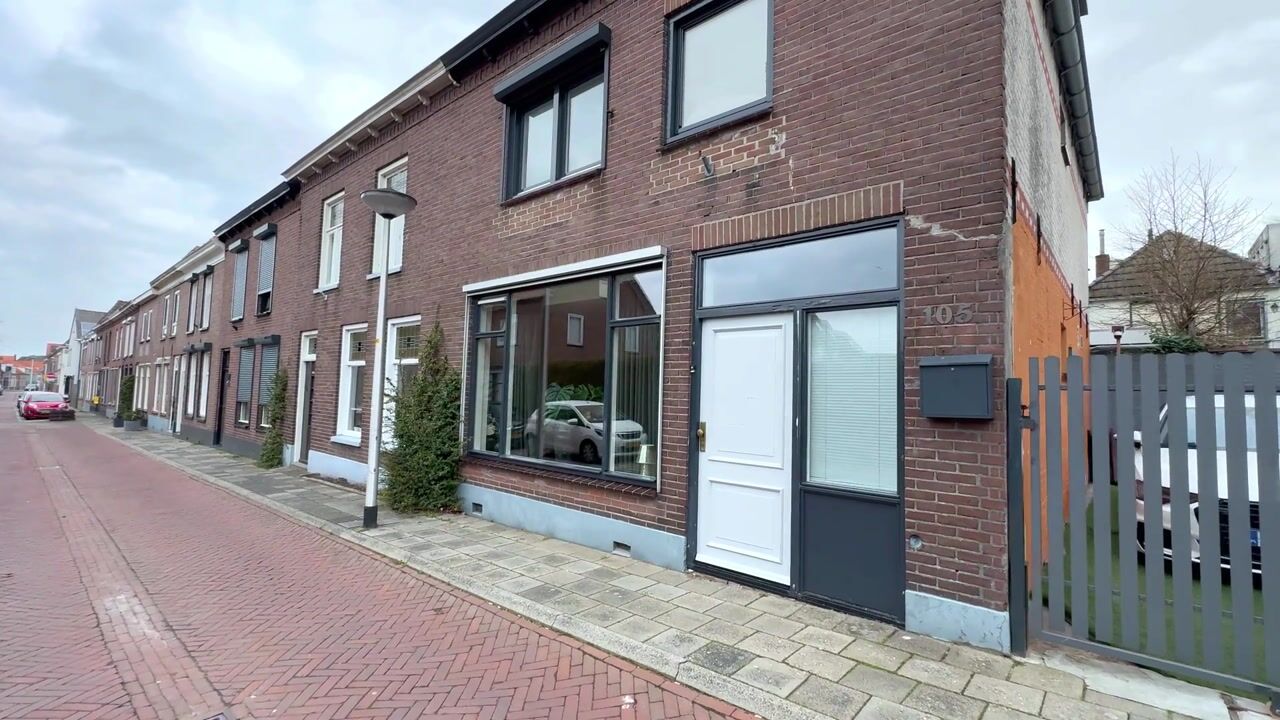
Spacious corner house with surprisingly much space in the heart of Genemuiden
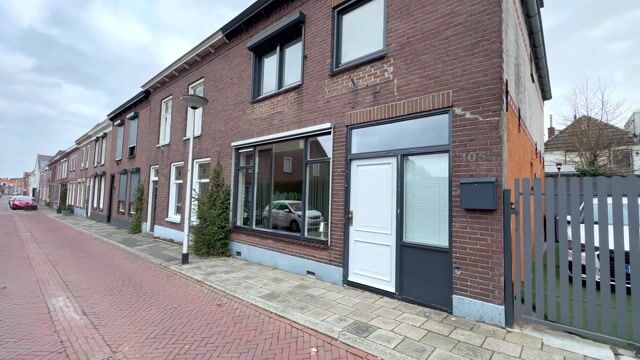
Welcome to Burg. ten Veldestraat 105 in Genemuiden!
Are you looking for a spacious home in a central location? Then this generous corner house in the center of Genemuiden is definitely worth a look! With a living area of no less than 116 m², this home is significantly more spacious than most homes in the immediate area.
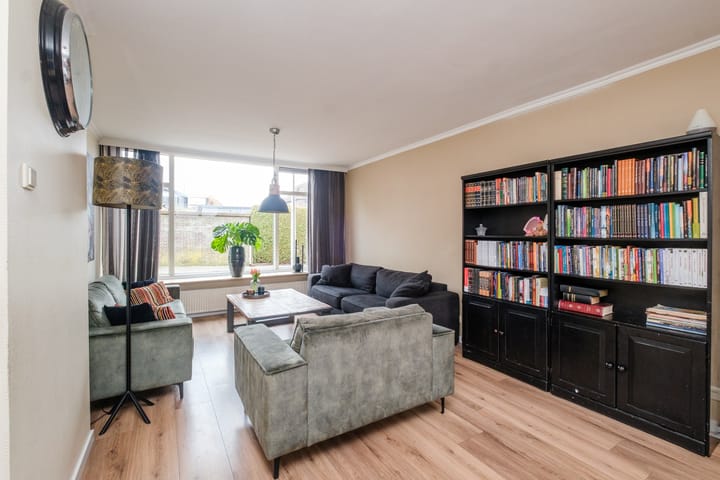
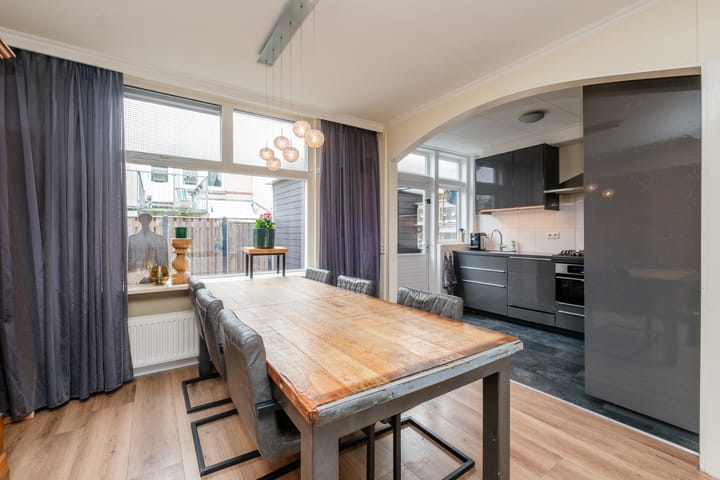
Upon entering, you will find a neat entrance with a hall, toilet, and practical cellar cupboard. The bright through living room offers plenty of living space and thanks to the large windows, you can enjoy a pleasant amount of natural light. The semi-open kitchen is equipped with all necessary built-in appliances.
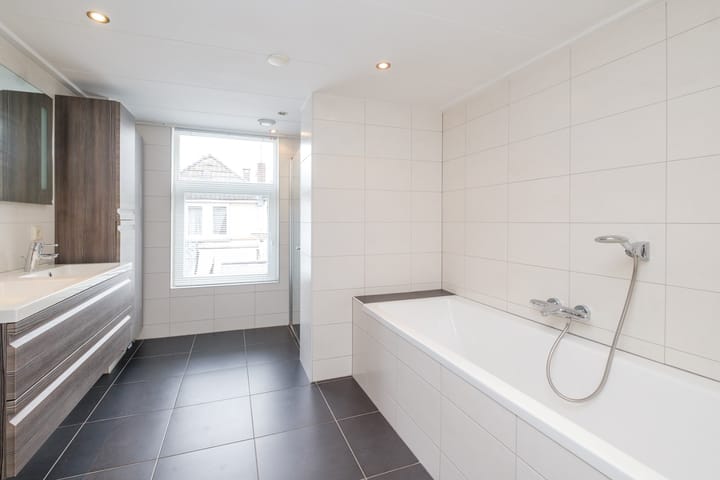
On the first floor, there are two spacious bedrooms, one of which is equipped with a fixed sliding wardrobe and a roller shutter. The former third bedroom has been sacrificed to create a spacious and comfortable bathroom. This is done in a light color scheme and features a bathtub, shower cabin, and a double sink. In addition, there is a modern, separate toilet room and a practical laundry room with an extra sink.
The second floor offers two more spacious bedrooms, both with a dormer window. The large dormer window on the side of the house provides extra light and space. The back bedroom also has an extra closet and the central heating system.
Outside, you can enjoy the relatively spacious backyard where you can relax. In 2023, a new, spacious shed (approx. 9 m²) was placed here, ideal for bicycles and extra storage.
The property also has roof and floor insulation and almost entirely double glazing, contributing to a comfortable living climate and lower energy costs.
Living in Genemuiden
You live right in the center, with amenities such as shops (including HEMA and Kruidvat), restaurants, the library 't Olde Staduus, and no less than three supermarkets (AH, Aldi, and Nettorama) within walking distance. Schools, sports clubs, churches, a sports hall, and an indoor swimming pool are also nearby.
Layout:
Ground floor: entrance, hall, cellar cupboard, toilet room, through living room, and semi-open kitchen.
1st floor: landing, 2 bedrooms, spacious bathroom, separate toilet room, and laundry room.
2nd floor: landing with 2 bedrooms.
Characteristics:
• Plot: 92 m²
• Living area: approx. 116 m²
• Volume: approx. 392 m³
• Year of construction: 1925
• Equipped with roof and floor insulation and almost entirely double glazing
Asking price: € 275,000,- costs to buyer.
Particularities:
This property is eligible for the starter loan from
Advertisement
Features
Transfer of ownership
Listed since
Acceptance
Available in consultation
Asking price
€ 275,000 kosten koper
Asking price per m²
€ 2,371
Status
Sold under reservation
Construction
Kind of house
Single-family home, corner house
Building type
Resale property
Year of construction
1925
Type of roof
Hipped roof
Surface areas and volume
Areas
Living area
116 m²
External storage space
9 m²
Plot size
92 m²
Volume in cubic meters
392 m³
Layout
Number of rooms
5 rooms (4 bedrooms)
Number of bath rooms
1 bathroom and 2 separate toilets
Bathroom facilities
Shower and bath
Number of stories
3 stories
Facilities
Outdoor awning, mechanical ventilation, rolldown shutters, and TV via cable
Energy
Energy label
D
Insulation
Roof insulation, double glazing, energy efficient window and floor insulation