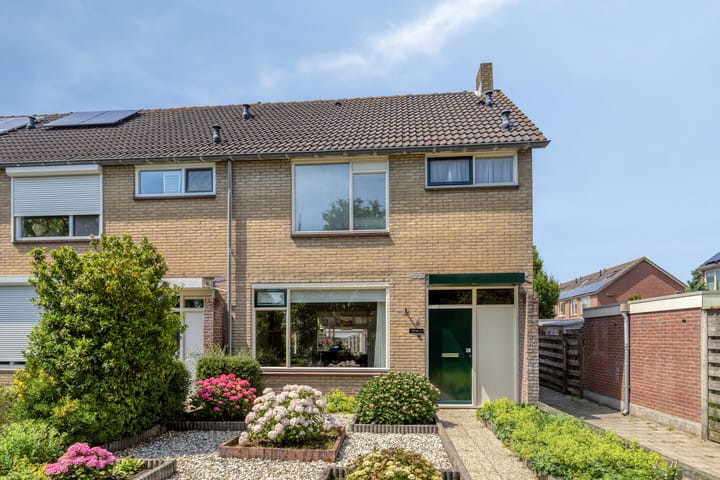
Cort van der Lindenstraat 94463 VD GoesGoes-Noordwest
€ 309,000 k.k.

- 119 m²living area
- 165 m²plot size
- 4bedrooms
- Denergy label
Description
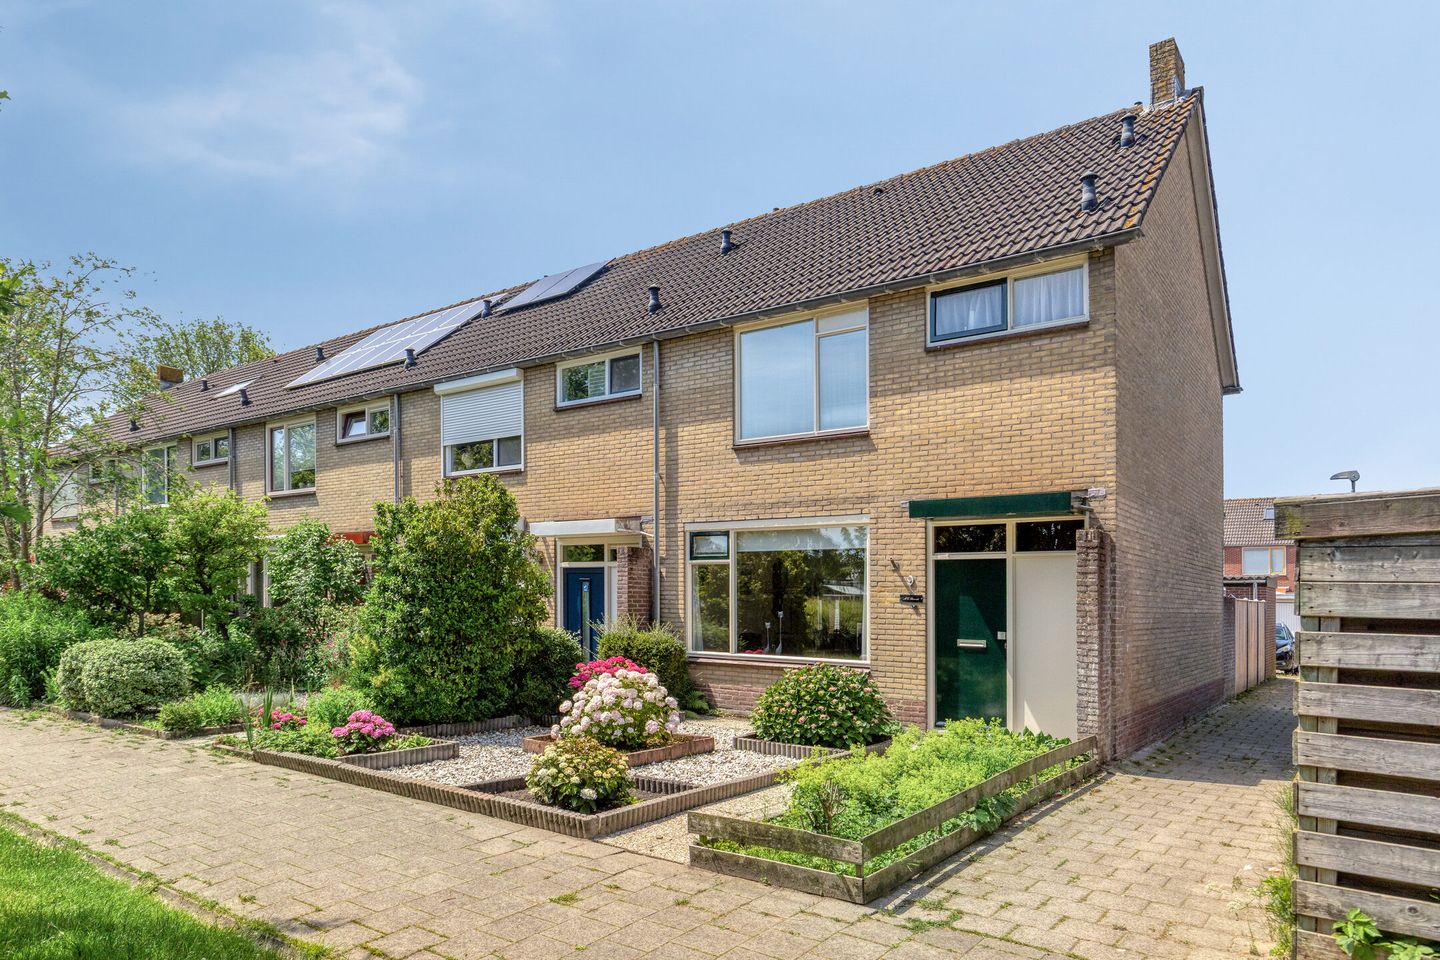
Are you looking for a spacious corner home with plenty of potential, a sunny garden and a wonderful location in Goes overlooking green surroundings? Then Cort van der Lindenstraat 9 is definitely worth a viewing. This property offers no less than 119 m² of living space, four bedrooms, a detached brick storage shed and a plot of approximately 165 m². A great opportunity for buyers who are looking for a home they can modernise entirely to their own taste.
The property is situated in the popular Goese Polder: a green, peaceful and family-friendly neighbourhood with plenty of play areas nearby. Children can enjoy playing outside, while you benefit from the quiet surroundings and the greenery around you. At the same time, all everyday amenities are close at hand, including schools, shops, sports facilities and the lively town centre of Goes. Nature is never far away either, making this a comfortable and conveniently located place to live.
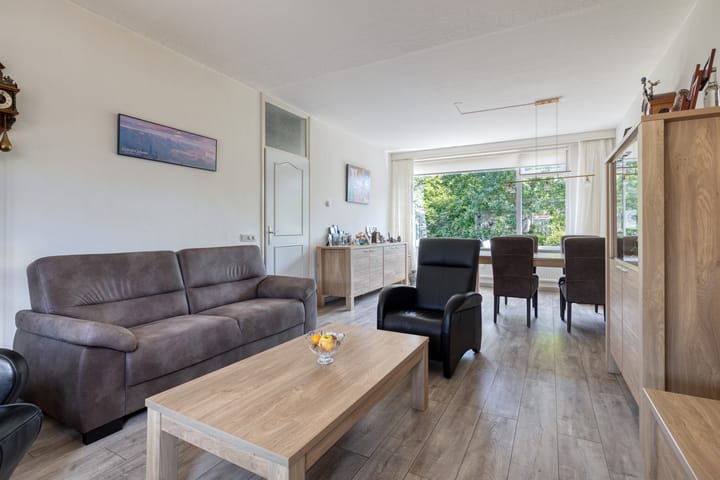
You enter the property through the hallway, where you will find the meter cupboard, toilet, staircase to the first floor and access to the living room. The living room is a pleasant size and feels bright and welcoming thanks to the large windows. There is ample space for both a comfortable seating area and a cosy dining area. Adjacent to the living room is the separate kitchen. Although the interior of the home would benefit from modernisation, this also gives you the opportunity to create a home that fully reflects your own style and wishes.
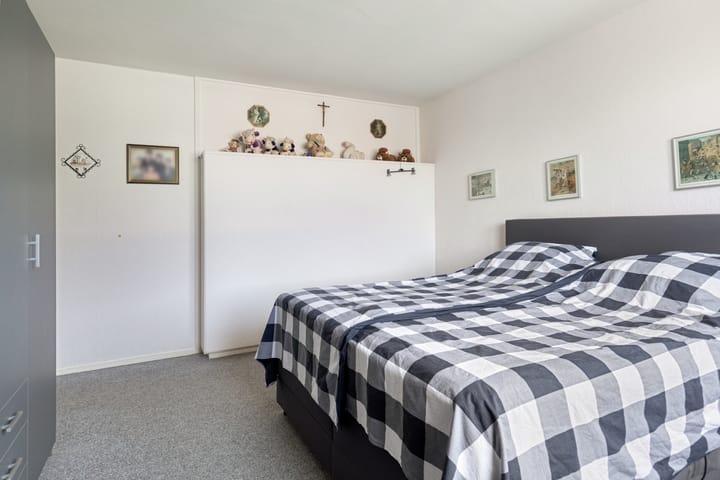
On the first floor, you will find three spacious bedrooms and the bathroom. The bedrooms are practically laid out and offer plenty of possibilities, whether for a family, a home office or a hobby room. The bathroom is functional and fitted with a shower, washbasin and second toilet. The bedrooms have the following approximate dimensions:
Bedroom 1. 4.16 x 3.75 m.
Bedroom 2. 3.37 x 3.75 m.
Bedroom 3. 3.05 x 2.29 m.
A fixed staircase leads to the second floor. Here you will find the fourth bedroom, measuring approximately 3.97* x 3.77 m. This floor also provides extra storage space and can be used in various ways. The central heating boiler is located here as well (Remeha, year of construction 2022).
*= measured at the 1.50 m line.
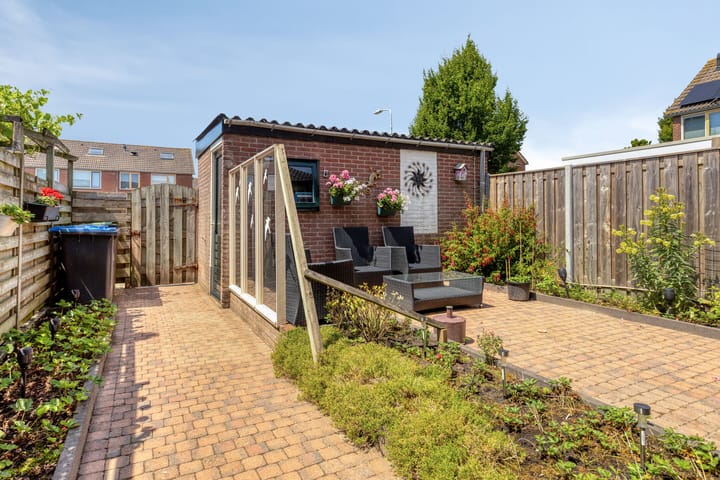
Let us take you outside. The well-maintained rear garden is neatly kept and offers plenty of space to enjoy outdoor living. Thanks to its west-facing position, you can enjoy the pleasant Zeeland sunshine here from the afternoon onwards. The corner location also provides extra privacy and a lovely sense of space. At the rear of the garden, there is a detached brick storage shed with electricity, ideal for storing bicycles and tools or for use as a hobby space. Behind the garden, you will find several parking spaces, making it easy to park your car close by.
The property is in a neat state of maintenance, has energy label D and is fitted with insulated glazing and partial cavity wall insulation. For anyone looking for a home with space, potential and the opportunity to modernise it entirely to their own taste, this property offers an excellent starting point.
The sellers prefer completion to take place as of 1 October 2026.
Would you like to discover the possibilities that Cort van der Lindenstraat 9 has to offer? Please contact us to arrange a viewing. We would be delighted to show you this property in person.
We look forward to seeing you in Goes!
Advertisement
Features
Transfer of ownership
- Listed since
- Acceptance
- Available on 10/1/2026
- Asking price
- € 309,000 kosten koper
- Asking price per m²
- € 2,597
- Status
- Available
Construction
- Kind of house
- Single-family home, corner house
- Building type
- Resale property
- Year of construction
- 1974
- Type of roof
- Gable roof covered with roof tiles
Surface areas and volume
- Areas
- Living area
- 119 m²
- Exterior space attached to the building
- 1 m²
- External storage space
- 10 m²
- Plot size
- 165 m²
- Volume in cubic meters
- 422 m³
Layout
- Number of rooms
- 6 rooms (4 bedrooms)
- Number of bath rooms
- 1 bathroom and 1 separate toilet
- Bathroom facilities
- Shower, toilet, and sink
- Number of stories
- 3 stories
- Facilities
- Outdoor awning and TV via cable
Energy
- Energy label
- D
- Insulation
- Double glazing and insulated walls
- Heating
- CH boiler
- Hot water
- CH boiler and gas-fired boiler
- CH boiler
- Remeha (gas-fired from 2022, in ownership)
Cadastral data
- GOES A 2287
- Cadastral map
- Area
- 165 m²
- Ownership situation
- Full ownership
Exterior space
- Location
- In residential district
- Garden
- Back garden and front garden
- Back garden
- 71 m² (10.78 metre deep and 6.63 metre wide)
- Garden location
- Located at the west with rear access
Storage space
- Shed / storage
- Detached brick storage
- Facilities
- Electricity
- Insulation
- No insulation
Parking
- Type of parking facilities
- Public parking
Popularity
2,131x
Viewed
16x
Saved
23-6-2026
On Funda
Neighborhood
Goes-Noordwest
Goes- Residents
- 6,655
- Family with children
- 36%
- Avg. asking price / m²
- € 3,027
Discover the neighborhood
Curious about the housing supply, residents and local real estate agents?

Don’t want to forget this home?
Save it as a favorite. You’ll easily find it back and get notified when something changes.
