Sold
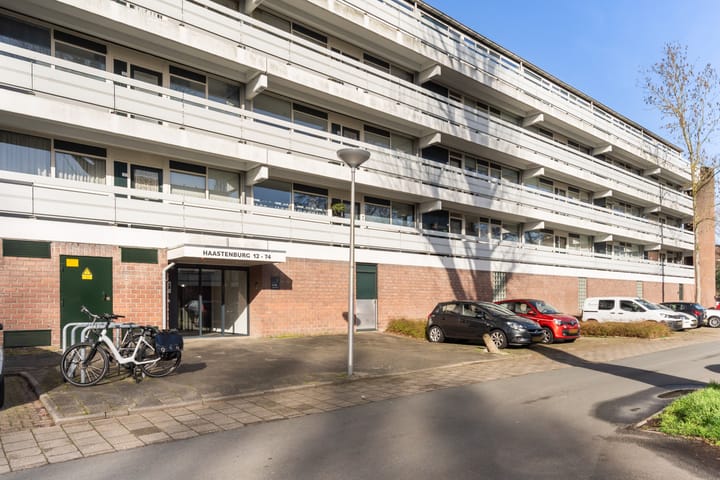
Haastenburg 182804 VB GoudaHoef- en Veldbuurt
€ 325,000 k.k.

- 84 m²living area
- 3bedrooms
- Denergy label
Sales history
- Listed since
- March 20, 2026
- Date of sale
- April 15, 2026
- Term
- 3 weeks
Description
Are you looking for a modern apartment in a convenient location? Then this bright apartment with three bedrooms could be exactly what you’re looking for!
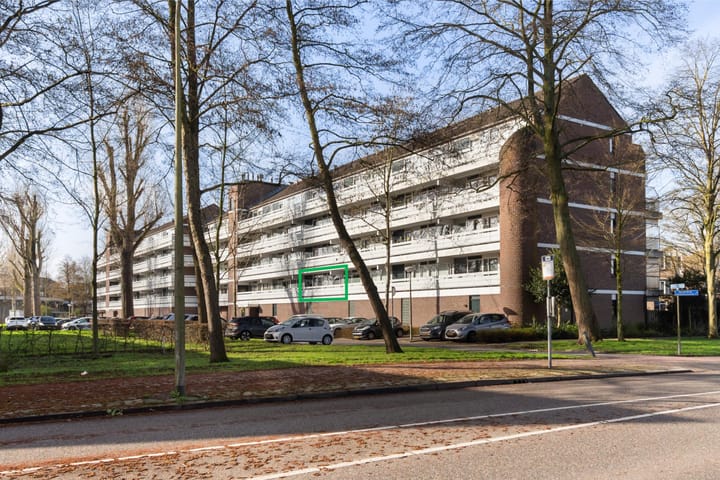
The apartment is located on the first floor of a well-maintained complex with an elevator. The layout is practical and efficient, featuring a renovated kitchen and a sunny west-facing balcony where you can enjoy the afternoon and evening sun. The location is excellent: within walking distance you’ll find the Bloemendaal shopping center, as well as schools, sports facilities and major roads nearby. In short, you’ll be living in a quiet, green environment with all amenities close at hand.
Year of construction: 1975, living area approx. 84 m².
Key features:
- Energy label D;
- 3 bedrooms;
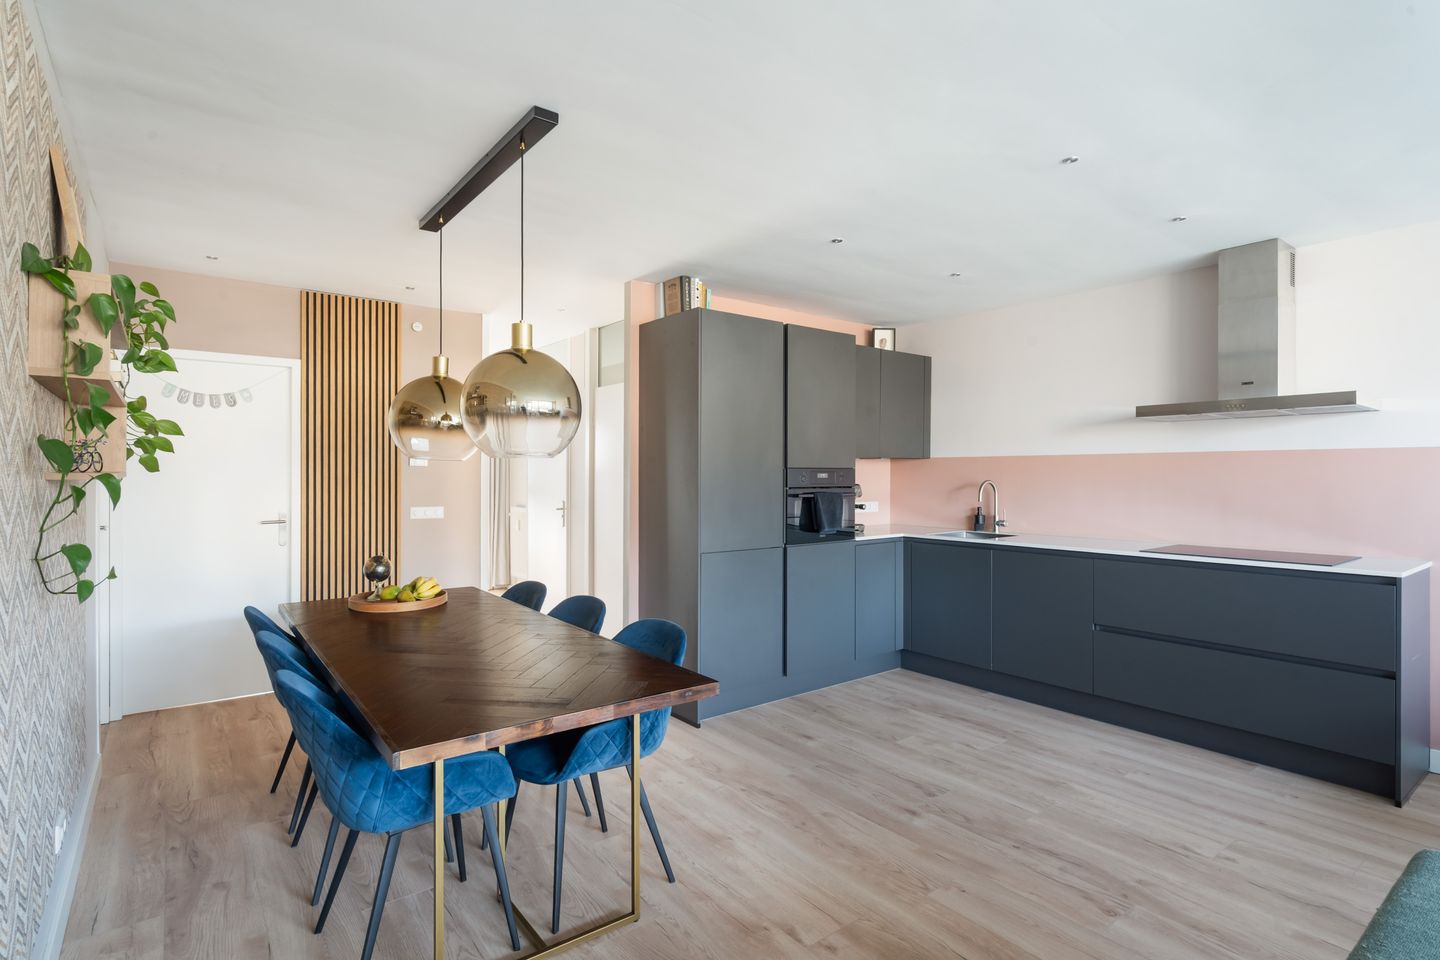
- Modern matte anthracite kitchen (2022);
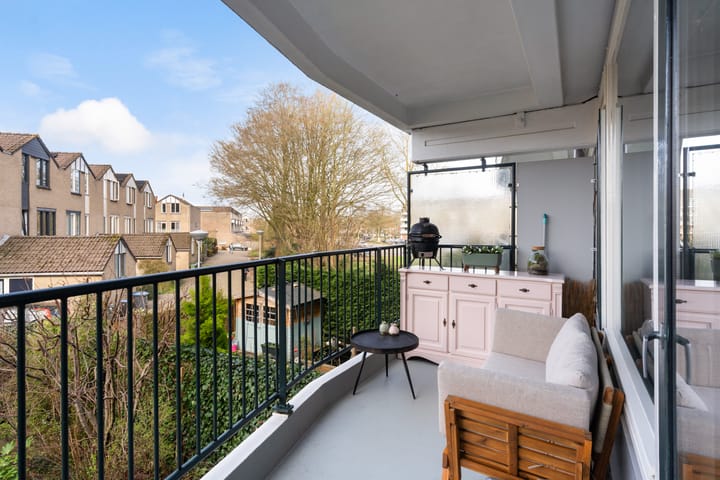
- Spacious west-facing balcony;
- Wooden window frames with double glazing;
- Less than 5 minutes’ walk to Bloemendaal shopping center;
- Quiet location in a green area;
- Active owners’ association (HOA), contribution €323 per month, including €85 advance heating costs;
- The HOA is currently working on sustainability improvements.
***
The seller says:
In 2022, I bought this apartment as a first-time buyer. A year later, my partner moved in and recently we welcomed our first child here. Even now, living here as a family of three, it still feels like a wonderful home. We have more than enough space, including a separate room to work from home.
The apartment is just a 5-minute walk from a very nice shopping center—ideal if you enjoy shopping or grabbing a coffee. The free parking in front of the building, the proximity to the highway, the Reeuwijk lakes and the historic city center of Gouda all made this a very pleasant place to live.
It’s a real pleasure to relax on the balcony after a workday, enjoying a drink in the sun. You can sit there in the sun all afternoon and evening.
The other residents of the building are very friendly and helpful. They regularly organize activities together and enjoy having a chat, which makes it feel welcoming and familiar.
The storage room on the ground floor is also very convenient, with enough space for multiple bicycles.
In short, we have truly enjoyed living here.
***
Layout
Ground floor:
Covered entrance with doorbells and intercom. The central hall provides access to the staircase, elevator, mailboxes and storage units.
First floor (apartment):
From the open gallery you enter the apartment into the hallway. Here you will find the meter cupboard (9 groups + residual-current devices), a separate toilet and a practical laundry room with additional storage space.
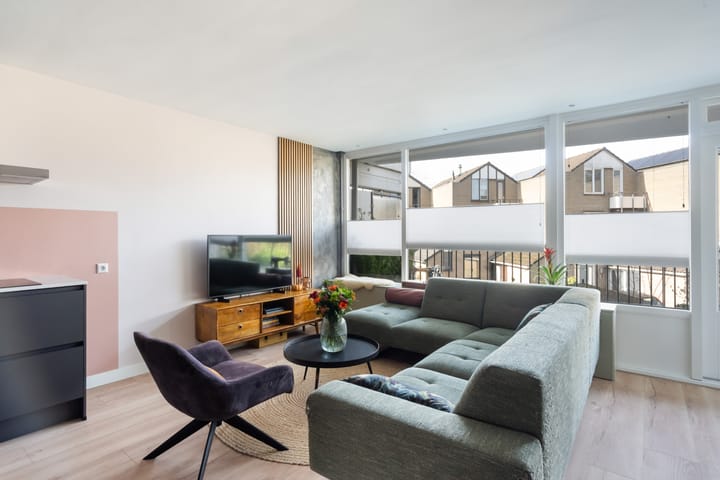
The living room and open kitchen form a comfortable living area with plenty of natural light thanks to the large windows. From the living room, there is direct access to the balcony. The kitchen was renovated in 2022 and features a stylish matte anthracite finish in a practical L-shaped layout. It includes:
- Fridge/freezer combination;
- 4-burner induction hob;
- Extractor hood;
- Combination oven;
- Sink.
The apartment has three bedrooms. The master bedroom (approx. 15 m²) is located next to the living room.
The other two bedrooms are at the front and measure approx. 11 m² and 6 m². The largest of these includes a walk-in closet.
The internal bathroom is practically laid out and includes:
- Washbasin;
- Bathtub with shower;
- Mechanical ventilation.
Outdoor space:
The balcony is spacious (approx. 11 m²) and faces west. You can sit here comfortably under cover and enjoy the afternoon and evening sun. There is ample space for seating and a table.
Dimensions:
- Living room with open kitchen: approx. 35 m²
- Bedroom 1: approx. 15 m²
- Bedroom 2: approx. 11 m²
- Bedroom 3: approx. 6 m²
- Bathroom: approx. 3 m²
- Balcony: approx. 11 m²
- External storage: approx. 6 m²
In short: a comfortable and spacious apartment with a practical layout and a sunny balcony. Interested? Get in touch with Bij Viavesta Woningmakelaardij!
Advertisement
Features
Transfer of ownership
- Last asking price
- € 325,000 kosten koper
- Asking price per m²
- € 3,869
- Status
- Sold
- VVE (Owners Association) contribution
- € 238.00 per month
Construction
- Type apartment
- Galleried apartment (apartment)
- Building type
- Resale property
- Year of construction
- 1975
- Type of roof
- Gable roof
Surface areas and volume
- Areas
- Living area
- 84 m²
- Exterior space attached to the building
- 11 m²
- External storage space
- 6 m²
- Volume in cubic meters
- 257 m³
Layout
- Number of rooms
- 4 rooms (3 bedrooms)
- Number of bath rooms
- 1 bathroom and 1 separate toilet
- Bathroom facilities
- Shower, bath, and sink
- Number of stories
- 1 story
- Facilities
- Mechanical ventilation
- Located at
- 1st floor
Energy
- Energy label
- D
- Insulation
- Double glazing
- Heating
- Communal central heating
- Hot water
- Central facility
Cadastral data
- GOUDA M 6078
- Cadastral map
- Ownership situation
- Full ownership
Exterior space
- Location
- Alongside a quiet road and in residential district
- Garden
- Sun terrace
- Sun terrace
- 11 m² (1.80 metre deep and 7.80 metre wide)
- Garden location
- Located at the west
- Balcony/roof terrace
- Roof terrace present
Parking
- Type of parking facilities
- Public parking
VVE (Owners Association) checklist
- Registration with KvK
- Yes
- Annual meeting
- Yes
- Periodic contribution
- Yes (€ 238.00 per month)
- Reserve fund present
- Yes
- Maintenance plan
- Yes
- Building insurance
- Yes
Popularity
6,096x
Viewed
109x
Saved
20-3-2026
On Funda
Neighborhood
Hoef- en Veldbuurt
Gouda- Residents
- 2,060
- Family with children
- 13%
- Avg. asking price / m²
- € 5,174
Discover the neighborhood
Curious about the housing supply, residents and local real estate agents?

Don’t want to forget this home?
Save it as a favorite. You’ll easily find it back and get notified when something changes.
