
Lage Gouwe 198-D2801 LM GoudaTurfmarkt e.o.
€ 525,000 k.k.

- 140 m²living area
- 1bedroom
- Denergy label
Description
Unique living in a former warehouse: a charming maisonette with a loft-style feel, plenty of light and a balcony right in the city centre!

This exceptional maisonette is situated in a former warehouse and is spread over several floors. The flat offers plenty of privacy and features a private storage room, plenty of natural light and a sun terrace. Behind the characteristic façade, you can still clearly see the warehouse’s original features, such as the wooden posts, open spaces and a playful layout. The top floor, in particular, has a genuine loft-like character. Thanks to its location
at the rear of this small-scale complex, you can enjoy a peaceful and sheltered living environment, whilst the hustle and bustle of the city centre is literally just round the corner.
The Markt, with its cosy terraces, shops, supermarkets, sports facilities and public transport, is easily accessible. The main roads leading to the A12 and A20 are also easily accessible. A unique part of Gouda for those who love atmosphere, space and living with character.
Built in 1900, converted in 1994, living area approx. 140 m².
Key features:
- Situated in a former warehouse dating from approx. 1900;
- The property was renovated in 1994 and divided into 5 flats;
- New kitchen (2021) and bathroom (2023) fitted;
- Central heating boiler replaced in 2025;
- Exterior painting carried out in 2026;
- Active owners’ association managing its own affairs;
- Large storage room on the ground floor with connections for a washing machine and tumble dryer;
- Foundation risk indicator = 0.
Layout
Ground floor:
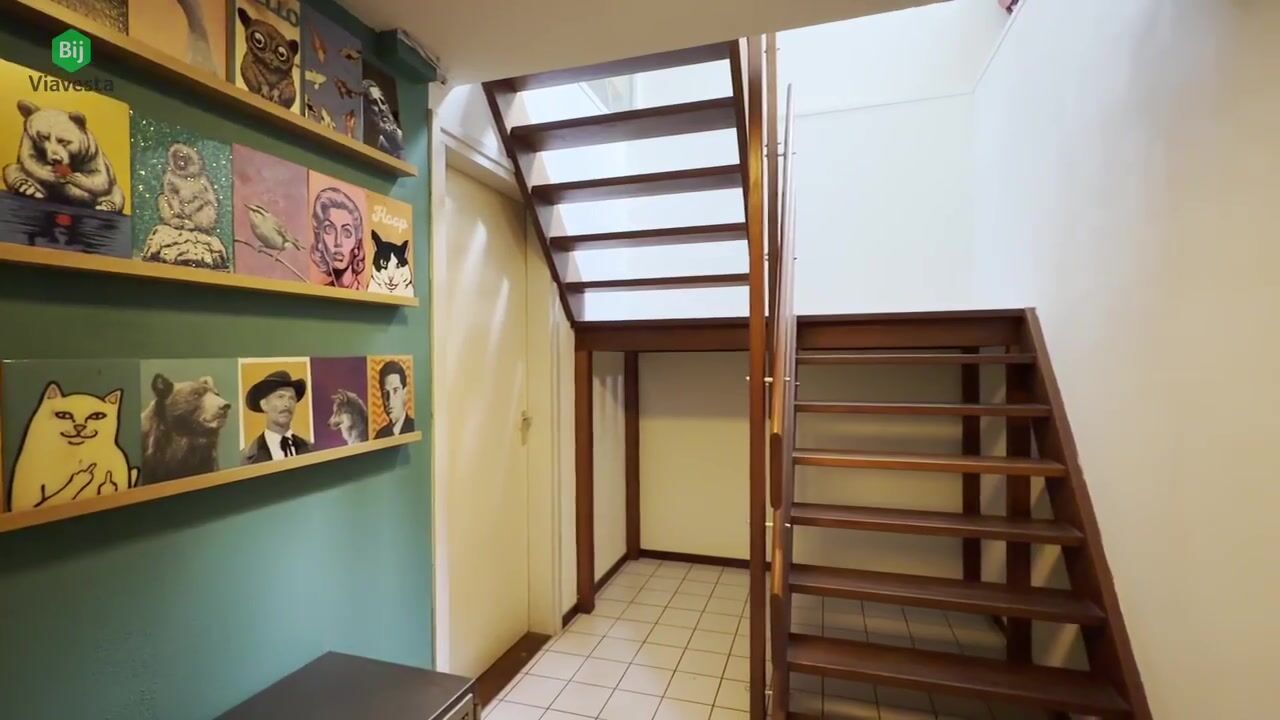
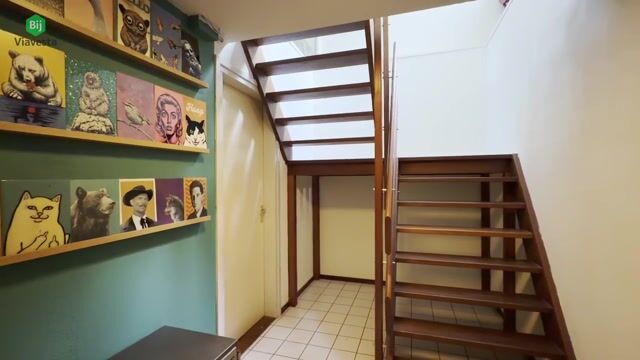
The secure communal entrance leads to the apartment’s private entrance. You step into a long corridor, which provides access to the hall and the staircase leading to the upper floors.
There is also plenty of practical storage space on this floor. There is a large private storage room. Adjacent to this is the separate central heating room, housing the Intergas HRE boiler from 2025. You will also find the connections for the washing machine and tumble dryer here. There is also a wardrobe in the hallway.
First floor:
The first floor has a pleasant layout comprising the kitchen, bathroom and a spacious room.
The kitchen is situated at the front and was refurbished in 2021. The L-shaped layout offers ample worktop and storage space and is fitted with:
- Dishwasher;
- Sink;
- 4-ring induction hob;
- Recirculating cooker hood;
- Combi-oven;
- Practical wall cupboard with shelves.
The meter cupboard (9 circuits + earth leakage circuit breaker) is also located here.
Adjacent to the kitchen is the modern bathroom, which was also refurbished in 2023. The bathroom is finished to a high standard and features:
- Toilet;
- Walk-in shower with rain shower head;
- Double washbasin unit;
- Mechanical ventilation;
- Designer radiator.
At the rear is a spacious room, currently used as a bedroom. The exposed wooden beams and windows give this space a warm and rustic feel. A lovely nod to the building’s past as a warehouse.
2nd floor:
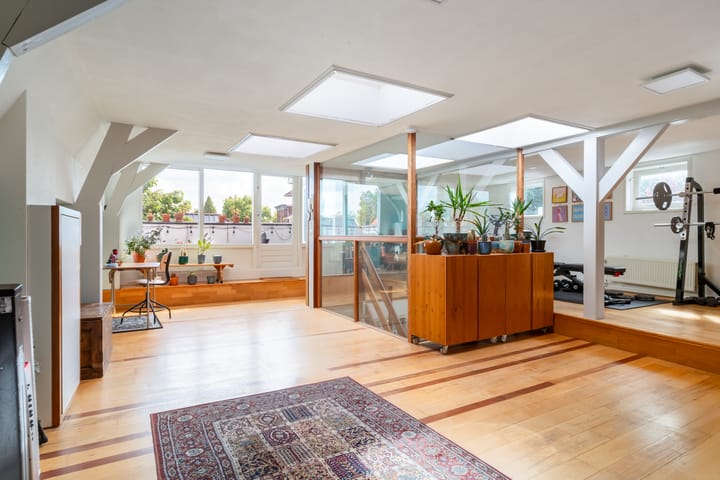
The staircase leads to the absolute highlight of the property: the spacious and open-plan living area.
The large open space, the exposed timber structure and the wooden floor give this floor a truly unique character. The various windows and skylights provide plenty of natural light and make the space particularly atmospheric. Thanks to the playful variations in floor level, you can easily create different living areas here, such as a spacious sitting area, a dining area and a cosy workspace. There are two air-conditioning units on either side of the room.
Outdoor space:
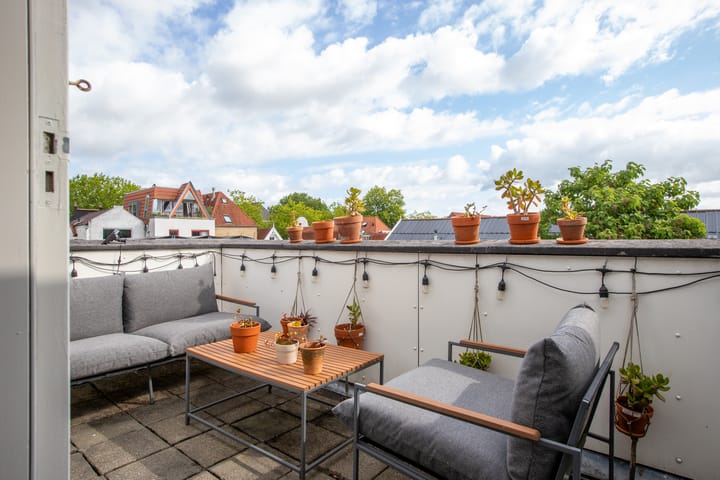
From the top living floor, you step out onto the balcony at the rear. Thanks to its sheltered location, this is a lovely spot to sit outside in peace, right in the city centre yet away from the hustle and bustle. A wonderful place for a cup of coffee in the morning or a drink at the end of the day.
Dimensions:
Kitchen approx. 13 m²
Bathroom approx. 5 m²
Bedroom 1 approx. 39 m²
Living room approx. 56 m²
Roof terrace approx. 8 m²
Are you interested in this unique maisonette in a former warehouse? Then please contact Bij Viavesta Woningmakelaardij to arrange a viewing!
Advertisement
Features
Transfer of ownership
- Listed since
- Acceptance
- Available in consultation
- Asking price
- € 525,000 kosten koper
- Asking price per m²
- € 3,750
- Status
- Available
- VVE (Owners Association) contribution
- € 181.00 per month
Construction
- Type apartment
- Maisonnette (apartment)
- Building type
- Resale property
- Year of construction
- 1900
- Specific
- Protected townscape or village view (permit needed for alterations)
- Type of roof
- Combination roof covered with asphalt roofing and roof tiles
Surface areas and volume
- Areas
- Living area
- 140 m²
- Other space inside the building
- 17 m²
- Exterior space attached to the building
- 9 m²
- External storage space
- 7 m²
- Volume in cubic meters
- 430 m³
Layout
- Number of rooms
- 3 rooms (1 bedroom)
- Number of bath rooms
- 1 bathroom
- Bathroom facilities
- Double sink, walk-in shower, and toilet
- Number of stories
- 3 stories
- Facilities
- Skylight, optical fibre, and mechanical ventilation
- Located at
- 1st floor
Energy
- Energy label
- D
- Insulation
- Roof insulation and energy efficient window
- Heating
- CH boiler
- Hot water
- CH boiler
- CH boiler
- Intergas HRE (gas-fired combination boiler from 2025, in ownership)
Cadastral data
- GOUDA B 3448
- Cadastral map
- Ownership situation
- Full ownership
Exterior space
- Location
- Alongside a quiet road, along waterway, alongside waterfront and in centre
- Garden
- Sun terrace
- Sun terrace
- 8 m² (2.25 metre deep and 4.00 metre wide)
- Garden location
- Located at the northeast
- Balcony/roof terrace
- Balcony present
Parking
- Type of parking facilities
- Paid parking and resident's parking permits
VVE (Owners Association) checklist
- Registration with KvK
- Yes
- Annual meeting
- Yes
- Periodic contribution
- Yes (€ 181.00 per month)
- Reserve fund present
- Yes
- Maintenance plan
- Yes
- Building insurance
- Yes
Popularity
4,153x
Viewed
16x
Saved
15-7-2026
On Funda
Neighborhood

Turfmarkt e.o.
Gouda- Residents
- 1,270
- Family with children
- 21%
- Avg. asking price / m²
- € 5,077
Discover the neighborhood
Curious about the housing supply, residents and local real estate agents?

Don’t want to forget this home?
Save it as a favorite. You’ll easily find it back and get notified when something changes.
