
Sold
Burgvlietkade 332805 JA GoudaOuwe Gouwe
€ 632,500 k.k.

- 158 m²living area
- 143 m²plot size
- 4bedrooms
- Cenergy label
Sales history
- Listed since
- May 23, 2026
- Date of sale
- June 22, 2026
- Term
- 4 weeks
Description
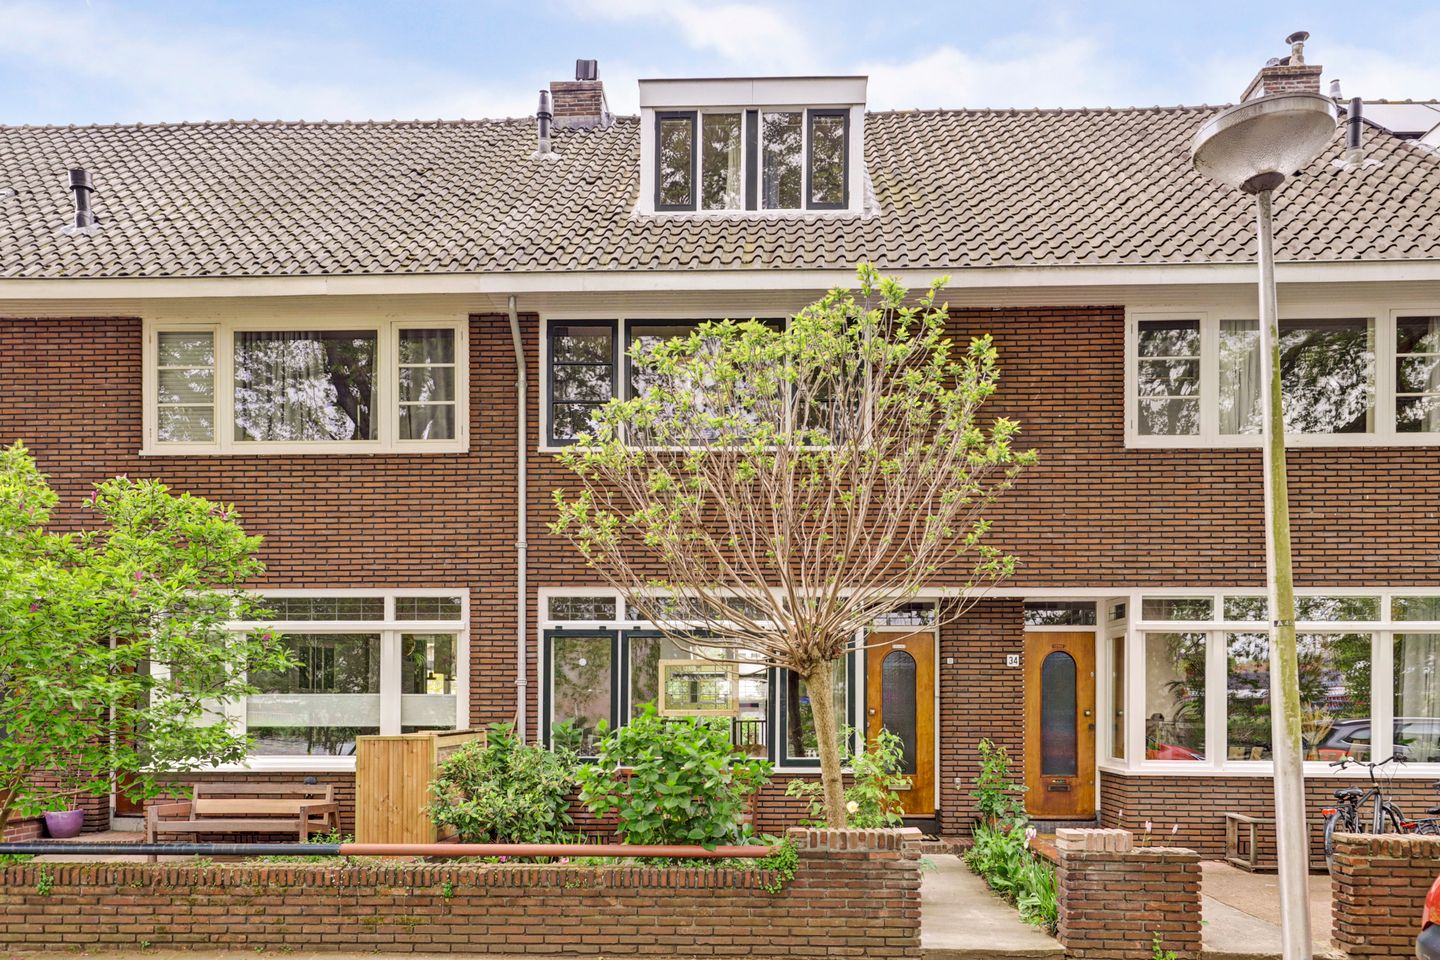
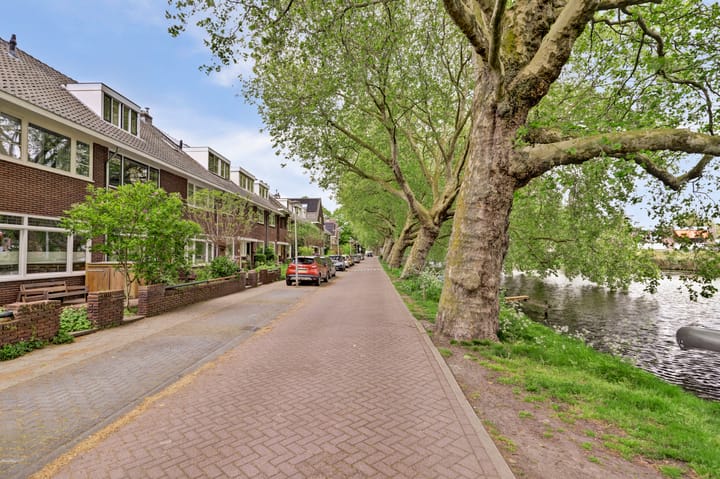
Are you looking for a characterful and surprisingly spacious home in a unique and highly central location in Gouda, directly on the Breevaart canal? Then Burgvlietkade 33 will immediately appeal to you. This charming property, located in the quiet and popular residential area of Ouwe Gouwe, combines authentic features with a playful layout, generous living spaces, and beautiful natural light. With approximately 158 m² of living space, a basement level, four bedrooms, a green garden, and an external storage unit, this home offers plenty of room for comfortable living. Its location along the Breevaart, lined with large plane trees, is truly unique.
Ground Floor
Through the entrance, you enter a well-maintained hallway with a charming appearance. From the hall, you have access to the toilet and the living area.
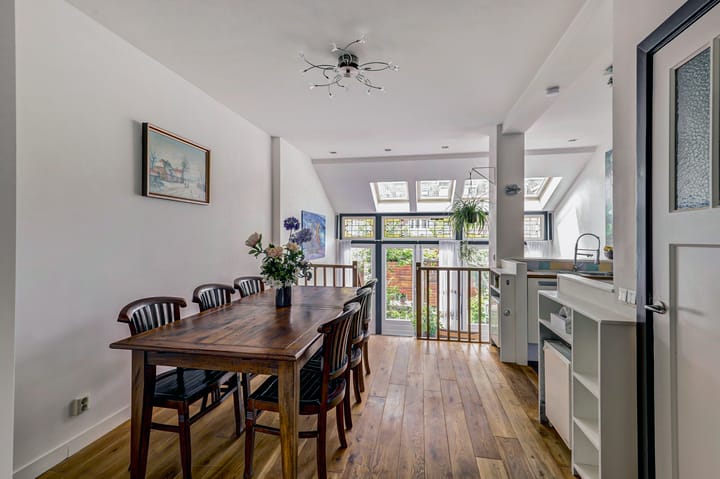
The living room is undoubtedly the heart of the home. The split-level layout creates a remarkable sense of space and gives each sitting area its own atmosphere. At the garden side is the lower seating area with large French doors opening onto the backyard. The high windows, stained-glass transoms, and four large skylights provide an abundance of natural light. The dark solid oak flooring gives the space a modern and luxurious appearance and contrasts beautifully with the sleek white walls.
At the front of the living room is another seating area with warm wooden flooring and a modern fireplace. The tall windows with stained-glass accents add extra character and create a warm and inviting ambiance. From here, you enjoy beautiful views over the Breevaart canal.
At the center of the living space is the open-plan kitchen. The kitchen is equipped with various built-in appliances, including a gas hob, oven, extractor hood, dishwasher, and refrigerator. Thanks to its open connection with the living room, it creates a welcoming space where cooking and living blend seamlessly together.
Basement Level
The basement level, equipped with underfloor heating, is a surprising addition to the home and offers many possibilities. Accessible via the open staircase from the living room, this approximately 25.6 m² space is currently arranged as a multifunctional living area and could perfectly serve as a home office, studio, hobby room, playroom, or additional lounge area.
Thanks to the open connection with the living area above, the basement remains pleasantly integrated with the rest of the house. This level also includes a practical storage room of approximately 9.9 m² and a compact sauna of around 1.5 m², making it ideal for relaxation and wellness at home.
First Floor
The first floor features a light wooden floor and includes two spacious bedrooms (previously three rooms), a bathroom, a built-in closet, and a lovely balcony at the rear.
The front bedroom measures approximately 14.3 m² and feels bright and spacious thanks to the wide windows. It offers ample room for a large bed and wardrobe space. The second bedroom, approximately 10.2 m², is located at the rear of the house and has French doors opening onto the balcony, creating a pleasant connection between indoor and outdoor living.
The balcony, approximately 10.3 m², stretches almost across the full width of the rear façade and offers a peaceful place to sit outside. From here, you overlook the green back gardens and surrounding buildings.
The bathroom features a fresh combination of white wall tiles with dark accents and includes a washbasin, toilet, and shower. The space has a neat appearance and benefits from natural daylight.
Second Floor
The second floor has a unique character thanks to the sloping rooflines, exposed wooden beams, and several dormer windows. The spacious open area of approximately 14.1 m² feels bright and atmospheric and offers space for an additional sitting, working, or relaxation area.
A true eye-catcher on this floor is the freestanding bathtub beneath the sloping roof. The combination of laminate flooring, light wall finishes, and the warm tones of the bathtub creates a relaxed, almost loft-like atmosphere.
This floor also includes two bedrooms of approximately 4.8 m² each. Both rooms feature dormer windows, providing extra space and natural light. Additionally, there is a practical utility/storage room with the central heating system and washing machine connection.
Garden
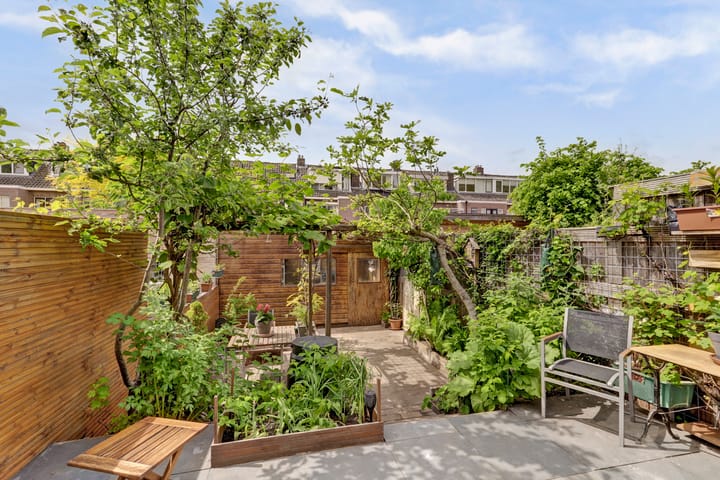
The front garden features the original stone boundary wall and is neatly landscaped with plenty of greenery. The backyard is equally green and atmospheric. The combination of paving, wooden fencing, raised planters, and abundant planting creates a peaceful and sheltered outdoor space. The pergola structure with climbing plants adds a Mediterranean ambiance.
At the rear of the garden is a solid detached wooden storage shed (completely renewed in 2017) of approximately 11.3 m², ideal for bicycles, gardening equipment, or additional storage. The garden connects beautifully to the rear façade of the house, where large glass panels and French doors create a strong indoor-outdoor connection.
Seller’s Story
While searching for a home, our attention was drawn to the Breevaart canal. We sat by the water on a bench for a moment to enjoy it. What a beautiful place with those enormous trees. And so close to the city center, the intercity train station, and the countryside—exactly what we needed.
From the very first viewing, we immediately felt: this house has a great vibe; we could truly feel at home here. It has been beautifully renovated while preserving many original 1930s features, which we loved. In our minds, the large basement immediately became the perfect business space. The extension at the rear made the living room wonderfully bright—a lovely place to read and enjoy the sun.
The house was perhaps a bit larger than we initially needed, but we have never regretted our choice and have lived here for many years with enormous pleasure in this friendly neighborhood.
Highlights
Living area approximately 158 m²;
External storage approximately 11 m²;
Energy label C, with roof insulation, cavity wall insulation, basement floor insulation, and double glazing;
Built in 1938, extension and basement added in 2005;
Underfloor heating in the basement, conservatory, and bathroom;
Foundation restoration completed in 2002 (foundation rating ABC);
Basement with multifunctional room, storage, and sauna;
Four bedrooms spread over two floors;
Internet connection on all floors;
Located on the Breevaart canal, ideal for swimming, fishing, and boating in summer and ice skating in winter. The Breevaart connects to the Reeuwijk Lakes via the Reeuwijkse Verlaat lock;
Very conveniently located near the historic city center, primary and secondary schools, sports facilities, childcare, medical facilities, just 5 minutes by bike from Gouda Central Station and 10 minutes from Goverwelle Station, bus stops, nature area ’t Goudse Hout, the Reeuwijk Lakes, and within 10 minutes of major highways;
Please also refer to the “additional information when purchasing real estate” included in the property brochure.
Burgvlietkade 33 is a unique and surprisingly spacious home where atmosphere, character, and living space come together in a truly special way. A home that truly needs to be experienced from the inside.
Advertisement
Features
Transfer of ownership
- Last asking price
- € 632,500 kosten koper
- Asking price per m²
- € 4,003
- Status
- Sold
Construction
- Kind of house
- Single-family home, row house
- Building type
- Resale property
- Year of construction
- 1938
- Specific
- Partly furnished with carpets and curtains
- Type of roof
- Gable roof
Surface areas and volume
- Areas
- Living area
- 158 m²
- External storage space
- 111 m²
- Plot size
- 143 m²
- Volume in cubic meters
- 400 m³
Layout
- Number of rooms
- 7 rooms (4 bedrooms)
- Number of stories
- 2 stories, an attic, and a basement
- Facilities
- Optical fibre and TV via cable
Energy
- Energy label
- C
- Insulation
- Roof insulation, double glazing, insulated walls and floor insulation
- Heating
- CH boiler
- Hot water
- CH boiler
- CH boiler
- HR cv combi (gas-fired combination boiler from 2016)
Cadastral data
- GOUDA I 2028
- Cadastral map
- Area
- 143 m²
- Ownership situation
- Full ownership
Exterior space
- Location
- Alongside a quiet road, along waterway, alongside waterfront, in residential district, open location and unobstructed view
- Garden
- Back garden and front garden
- Back garden
- 56 m² (11.00 metre deep and 5.10 metre wide)
- Garden location
- Located at the southwest with rear access
Storage space
- Shed / storage
- Detached wooden storage
- Facilities
- Electricity
Parking
- Type of parking facilities
- Public parking
Popularity
4,034x
Viewed
74x
Saved
22-5-2026
On Funda
Neighborhood
Ouwe Gouwe
Gouda- Residents
- 5,370
- Family with children
- 29%
- Avg. asking price / m²
- € 4,562
Discover the neighborhood
Curious about the housing supply, residents and local real estate agents?

Don’t want to forget this home?
Save it as a favorite. You’ll easily find it back and get notified when something changes.
