Under offer
Gravin Jacobastraat 332805 PM GoudaOuwe Gouwe
€ 469,000 k.k.

- 94 m²living area
- 120 m²plot size
- 3bedrooms
- Cenergy label
Eye-catcherWoning met 2,5m uitbouw in jaren '30 buurt Ouwe Gouwe | 3 slaapkamers
Description
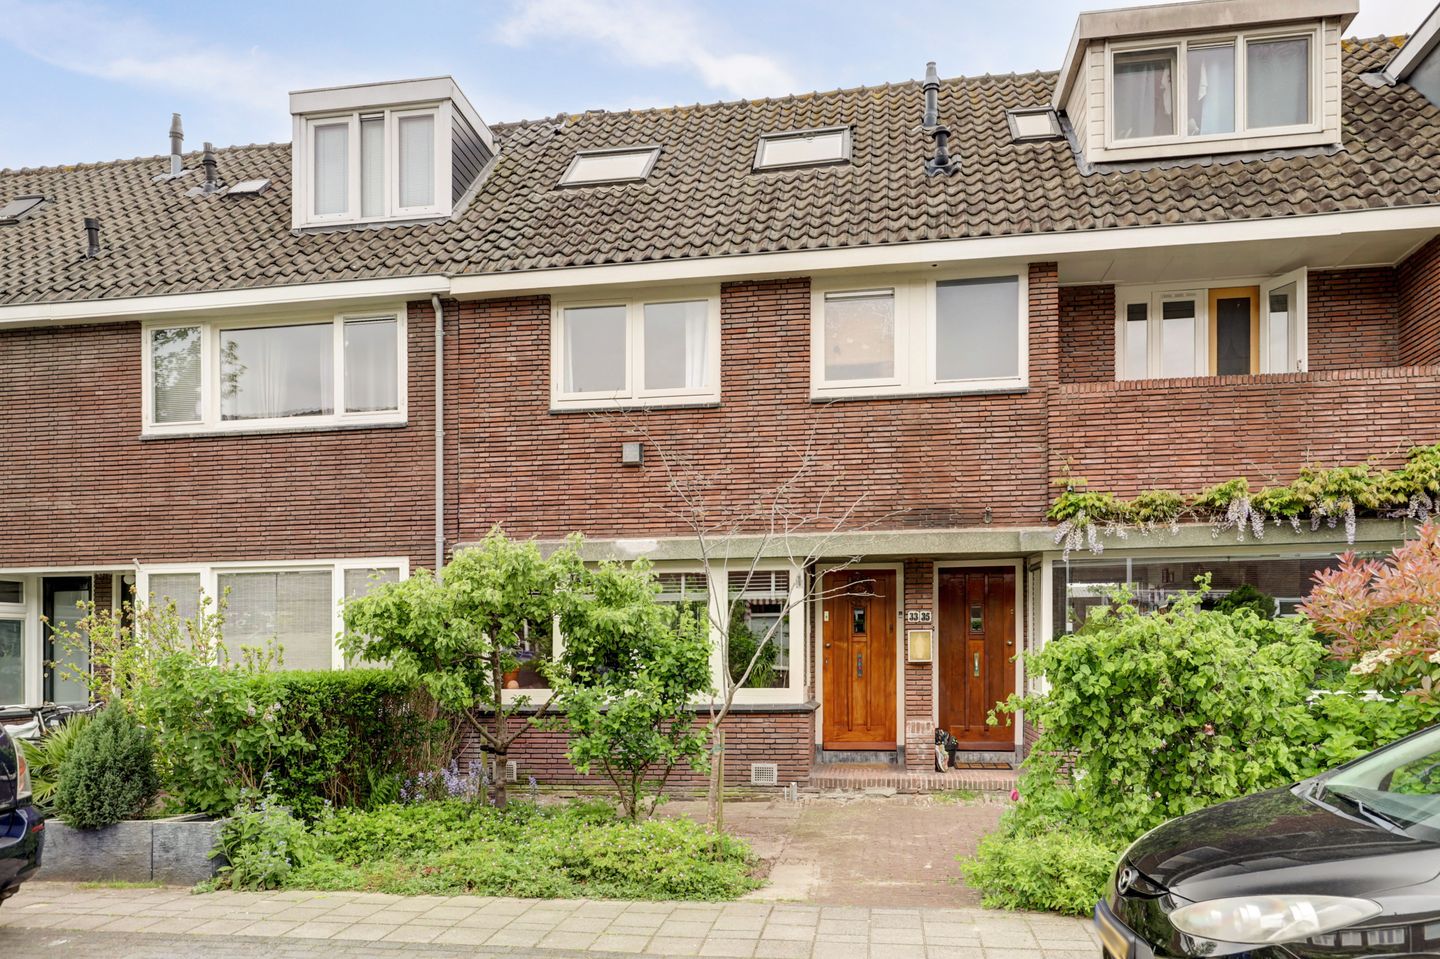
Located in the popular 1930s residential area “Ouwe Gouwe,” this characteristic extended family home features many original details, an ensuite living room, three spacious bedrooms, a front garden, a sunny west-facing backyard, and rear access. The extension was realized with careful attention to authentic details, with the rear façade extended by 2.5 meters, creating a wonderful living space. Within walking distance are shops, schools, sports facilities, Gouda railway station, the historic city center, the Reeuwijk Lakes, and the Goudse Hout nature area. A lovely, child-friendly, and peaceful neighborhood to live in.
Built around 1934, living area approximately 94 m², volume approximately 343 m³, situated on 120 m² of freehold land.
Ground Floor
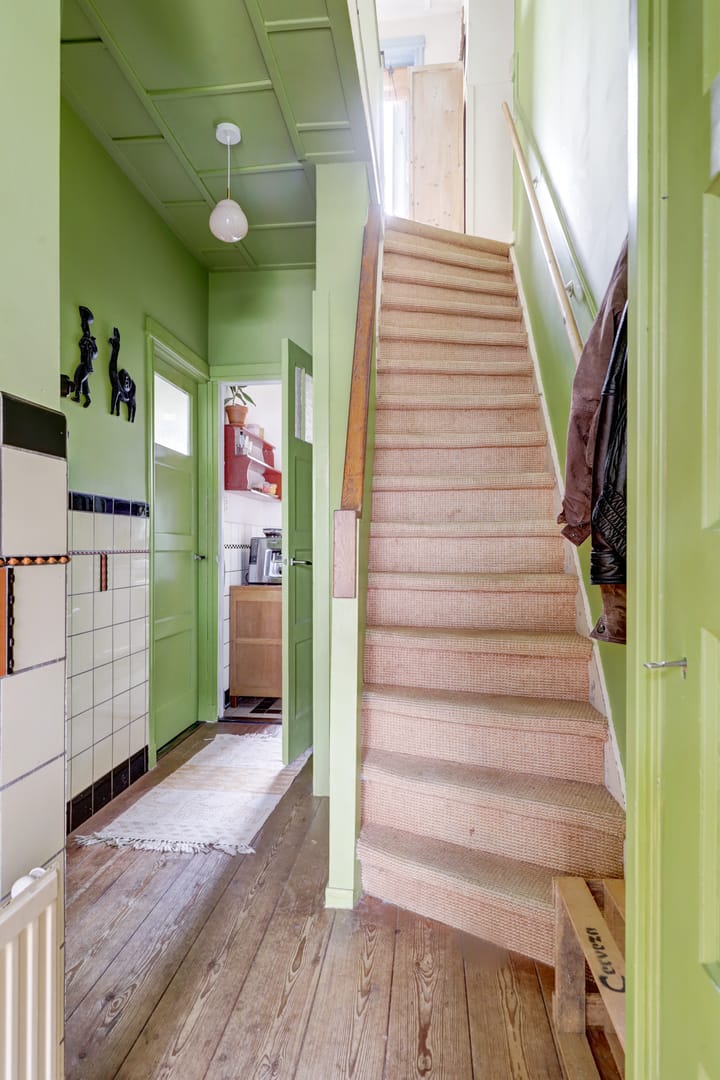
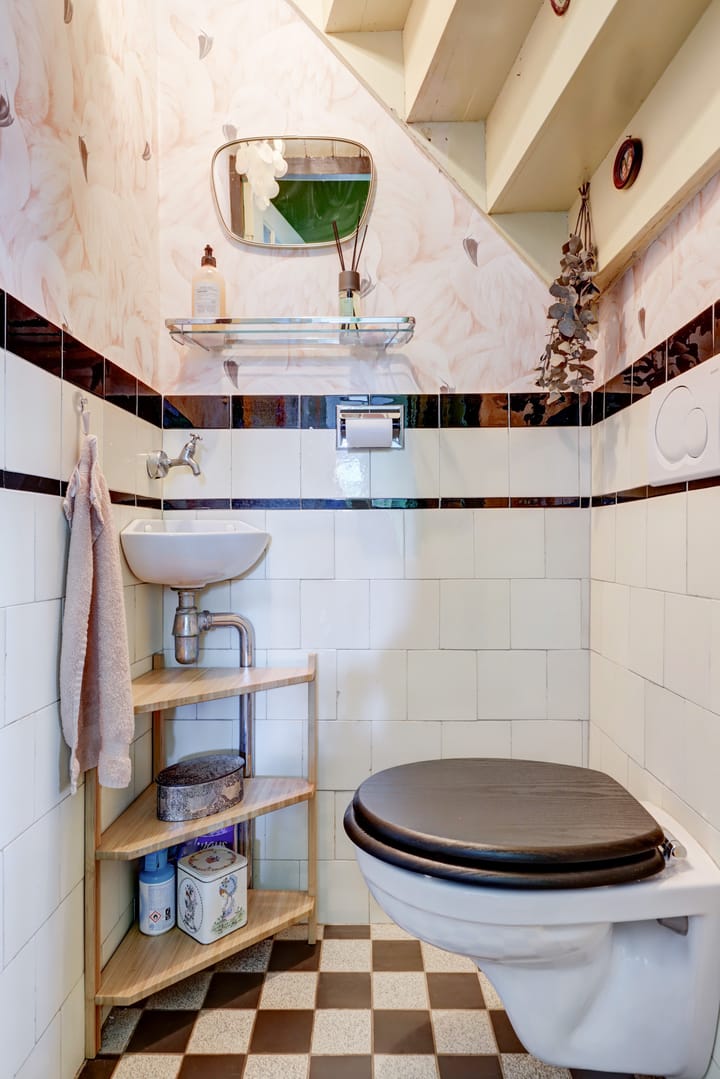
Through the well-maintained front garden, you reach the entrance of the house. The hallway provides access to the toilet, staircase, practical storage cupboard, kitchen area, and the living room.

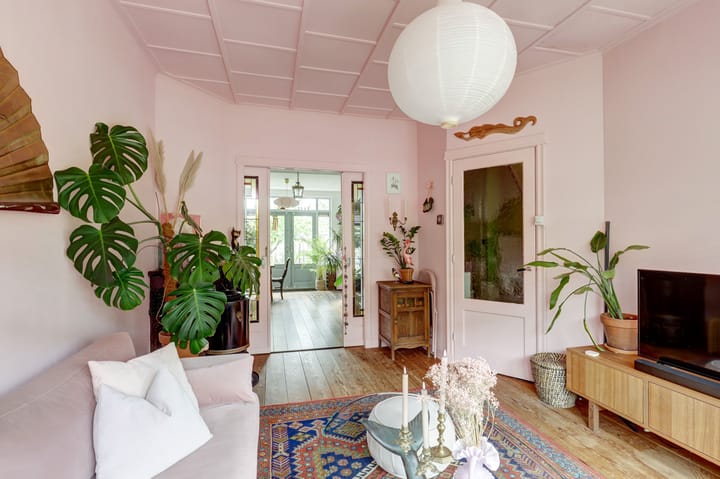
The spacious 30 m² living room is divided into a sitting area of approximately 15 m² at the front and a dining area of approximately 15 m² at the rear.
The sitting area radiates atmosphere and character. Thanks to the large windows, daylight floods the room, creating a bright and inviting living space. The wooden flooring, soft color palette, and original stained-glass sliding doors contribute to the warm ambiance.
Through the ensuite doors, you enter the dining room at the rear. This space forms the heart of the home and offers ample room for dinners, cozy evenings with friends, or a comfortable workspace overlooking the garden. The French doors create a beautiful connection between indoors and outdoors.
At the rear is the kitchen area, designed in a country style and equipped with a large stove, extensive worktop space, and plenty of cabinetry. The kitchen also includes various built-in appliances, such as an extractor hood, oven, and dishwasher. The striking color scheme gives the space a playful and contemporary character. From the kitchen, you also have access to the backyard.
First Floor
The first floor features two well-sized bedrooms, a bathroom, and access to the balcony.
The rear bedroom of approximately 9 m² provides direct access to the wide balcony that stretches across the entire width of the house. A lovely place to quietly wake up with a cup of coffee or enjoy the green surroundings. The front bedroom of approximately 8.1 m² is also pleasantly sized and ideal as a children’s room, office, or guest room.
The bathroom of approximately 4.1 m² is stylishly finished and equipped with a freestanding clawfoot bathtub, shower, washbasin, and characteristic black-and-white flooring. Thanks to the window, the room benefits from natural ventilation and plenty of daylight.
The landing also includes a practical built-in cupboard with connections for laundry appliances.
Second Floor
The second floor offers a surprisingly spacious additional bedroom of approximately 8.6 m² with skylights on both sides, creating a bright and open atmosphere. This floor is highly suitable as a master bedroom, office, or hobby room.
The landing houses the central heating installation and also includes connections for laundry appliances. The space at the front is currently used as storage but, thanks to the large skylight, could also serve perfectly as a home office.
Garden
The backyard is undoubtedly one of the absolute highlights of this home. The 10-meter-deep green garden offers plenty of privacy and has an almost idyllic appearance thanks to the mature plants and trees. Here, you can peacefully enjoy outdoor living in the middle of the city.
At the rear of the garden is a covered seating area: a pleasant sheltered place to spend long summer evenings. The garden is accessible both from the dining room and the kitchen, creating a pleasant connection between indoor and outdoor living.
General Features
Characteristic terraced house in the sought-after Gouda Noord-Ouwe Gouwe neighborhood;
Living area approximately 94 m²;
Three bedrooms spread across two floors;
Many original details preserved, including the ensuite living room with sliding doors, stained glass, panel doors, etc.;
Kitchen equipped with various built-in appliances;
Bathroom with freestanding bathtub and separate shower;
Deep green backyard with plenty of privacy and covered seating area;
Phase 0 foundation survey completed: low risk;
Quietly located in a child-friendly neighborhood with playgrounds, childcare facilities, primary and secondary schools, and sports facilities within walking distance;
Recreational areas ’t Goudse Hout and the Reeuwijk Lakes, the intercity railway station, several supermarkets, library, cinema, theatre, and Gouda’s historic city center are all nearby;
Please also refer to the “additional information regarding the purchase of a property” included in the brochure of this home.
Are you looking for an atmospheric home full of character, offering surprisingly generous space and a beautiful green garden in a great location in Gouda? Then Gravin Jacobastraat 33 is definitely worth a viewing.
Boer Makelaardij is happy to connect you with our trusted mortgage advisors Raymond Imbens or John Olsthoorn from Avant Groep Gouda for professional and independent mortgage advice. Call 085-8226222 or email /
Advertisement
Features
Transfer of ownership
- Listed since
- Acceptance
- Available in consultation
- Asking price
- € 469,000 kosten koper
- Asking price per m²
- € 4,989
- Status
- Under offer
Construction
- Kind of house
- Single-family home, row house
- Building type
- Resale property
- Year of construction
- 1934
- Specific
- Partly furnished with carpets and curtains
- Type of roof
- Gable roof covered with roof tiles
Surface areas and volume
- Areas
- Living area
- 94 m²
- Exterior space attached to the building
- 5 m²
- Plot size
- 120 m²
- Volume in cubic meters
- 343 m³
Layout
- Number of rooms
- 5 rooms (3 bedrooms)
- Number of bath rooms
- 1 bathroom and 1 separate toilet
- Bathroom facilities
- Shower, bath, and sink
- Number of stories
- 3 stories
- Facilities
- Skylight, optical fibre, and passive ventilation system
Energy
- Energy label
- C
- Insulation
- Roof insulation and double glazing
- Heating
- CH boiler
- Hot water
- CH boiler
- CH boiler
- Gas-fired combination boiler, in ownership
Cadastral data
- GOUDA I 3035
- Cadastral map
- Area
- 120 m²
- Ownership situation
- Full ownership
Exterior space
- Location
- Alongside a quiet road and in residential district
- Garden
- Back garden and front garden
- Back garden
- 50 m² (10.00 metre deep and 5.00 metre wide)
- Garden location
- Located at the west with rear access
- Balcony/roof terrace
- Balcony present
Parking
- Type of parking facilities
- Public parking
Popularity
1,833x
Viewed
39x
Saved
22-5-2026
On Funda
Neighborhood
Ouwe Gouwe
Gouda- Residents
- 5,370
- Family with children
- 29%
- Avg. asking price / m²
- € 4,557
Discover the neighborhood
Curious about the housing supply, residents and local real estate agents?

Don’t want to forget this home?
Save it as a favorite. You’ll easily find it back and get notified when something changes.
