
Sold
Ida Hoeve 432804 JB GoudaHoevenbuurt
€ 645,000 k.k.

- 155 m²living area
- 327 m²plot size
- 6bedrooms
- Denergy label
Eye-catcherRuime gezinswoning| 6 slaapkamers mogelijk| ruime achtertuin (oosten)
Sales history
- Listed since
- May 7, 2026
- Date of sale
- June 2, 2026
- Term
- 3 weeks
Description
Are you looking for a surprisingly spacious family home with a playful layout, generous living areas, and a lovely garden? Then this property at Ida Hoeve 43 in Gouda is certainly worth viewing.
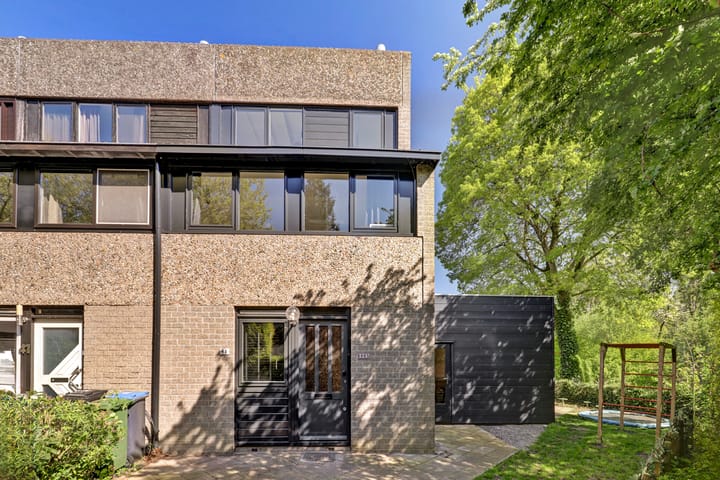
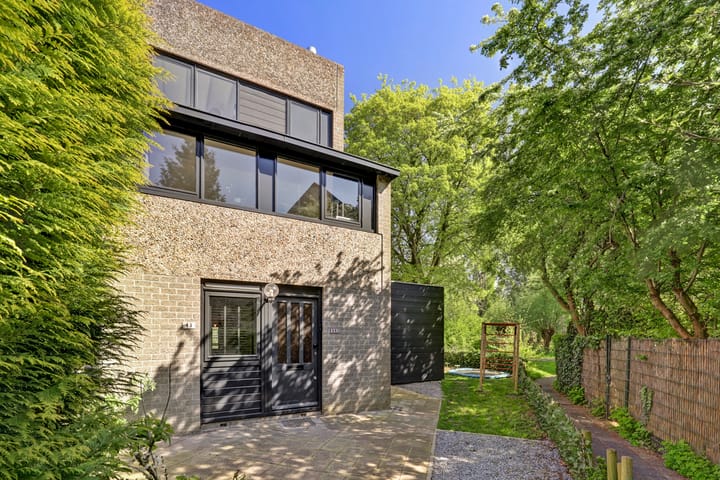
This generous family home offers no less than approximately 155 m² of living space and stands out thanks to its extended ground floor, open-plan kitchen with cooking island, and bright living room with direct access to the garden. With multiple bedrooms, practical storage spaces, and a pleasant layout spread over three floors, this is an ideal home for families seeking both space and comfort. Situated in a quiet and green residential area, with amenities, schools, and main roads nearby, you will enjoy both central and comfortable living here.
Built circa 1974, living area approximately 155 m², volume approximately 570 m³, external storage space approximately 6 m², situated on approximately 327 m² of freehold land.
Ground floor
Through the entrance, you enter the hallway with meter cupboard, staircase, and a modern finished toilet with washbasin. From the hallway, you have access to an additional room at the front of the house, perfectly suitable as a home office or playroom.
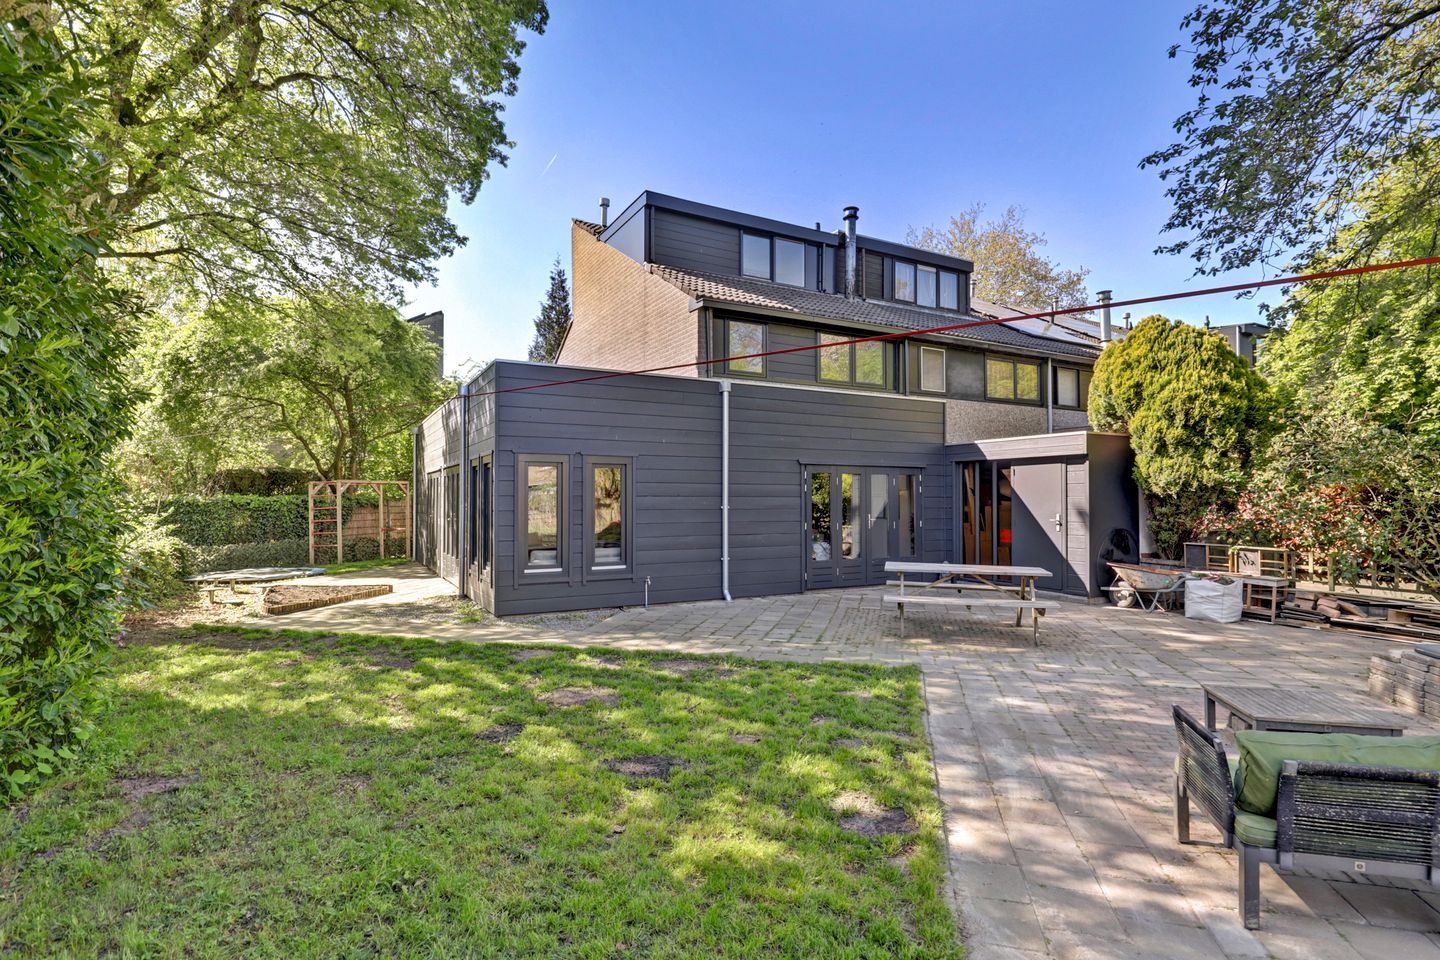
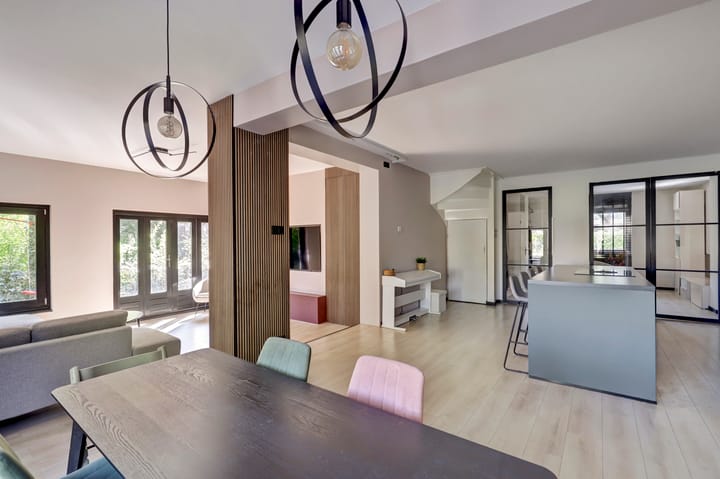
The ground floor has been extended at both the rear and side, creating an exceptionally spacious living area. The open-plan kitchen is centrally positioned within the home and fitted with a cooking island and various built-in appliances, including a hob, extractor hood, oven, dishwasher, and refrigerator. The kitchen connects directly to the dining room and living room, creating an open and welcoming living environment.
The garden-facing living room benefits from large windows and French doors, providing pleasant natural light and direct access to the garden. The space is sleekly finished and offers ample possibilities for a comfortable seating area.
At the rear of the property, there is also an additional bedroom accessible through the living room (and potentially also from outside). This room is ideal as a ground-floor bedroom but can also perfectly serve as a workspace, practice room, or hobby room.
First floor
The first floor comprises two spacious bedrooms, a practical walk-in wardrobe, and a modern bathroom.
The largest bedroom is located at the rear and is generously sized. At the front, there is another spacious bedroom. The walk-in wardrobe provides additional storage space and could potentially be incorporated into one of the bedrooms.
The bathroom is well maintained and fully equipped with a bathtub, shower, and vanity unit. The layout is efficient and functional.
Second floor
The second floor offers an additional bedroom and a spacious storage room.
The bedroom is suitable as a guest room, office, or children’s bedroom. The landing contains connections for washing appliances and the central heating installation. In addition, there is a separate room, ideal as an extra bedroom or storage space.
Garden
The side and rear garden are spacious and attractively landscaped with greenery, offering plenty of privacy. Thanks to the size and orientation, there is always a pleasant spot to enjoy either the sun or shade.
At the back of the garden, there is a detached storage shed of approximately 6 m², ideal for bicycles and gardening tools. The garden is easily accessible and offers sufficient space for a terrace and play area.
Dimensions (approximate)
Living room: approx. 4.84 m x 7.42 m
Kitchen: approx. 5.30 m x 4.50 m
Playroom/Bedroom 1: approx. 4.32 m x 3.83 m
Office/Bedroom 2: approx. 4.00 m x 2.20 m
Bedroom 3: approx. 2.90 m x 4.62 m
Bedroom 4: approx. 3.19 m x 4.62 m
Bathroom: approx. 1.64 m x 2.67 m
Bedroom 5: approx. 2.70 m x 4.62 m
Bedroom 6/Storage: approx. 2.05 m x 4.62 m
Storage shed: approx. 2.44 m x 2.37 m
Particulars
Living area approximately 155 m²;
External storage space approximately 6 m²;
Generous ground-floor extension;
Open-plan kitchen with cooking island;
Four full-sized bedrooms (possibility for six);
Modern bathroom and toilet;
Quiet and green residential area;
Spacious rear garden with storage shed;
We also refer you to the “additional information regarding the purchase of real estate” included in the brochure of this property.
Seller’s statement
We have lived here with enormous pleasure over the past three years. Of all the places we have lived in Gouda, this has without a doubt been our favourite. It is a home where everything comes together. The natural light, the open spaces, and the sunny garden truly make this a place where you can fully enjoy both indoor and outdoor living.
During spring and summer, the garden becomes a wonderful place where you can enjoy the sun throughout the day. We live directly adjacent to the park, in a pleasant cul-de-sac neighbourhood with many children, which made it especially special for our family. For our young son, this was truly a place to play freely and grow up.
Inside, we also had all the space we needed: besides four bedrooms upstairs, there is also a separate playroom downstairs, a private office to work peacefully, and a large open living area where we gather together as a family. In addition, the house is within walking distance of shops and amenities, making everyday life here even more comfortable.
Over the past few years, we have invested significantly in the property. All walls have been smoothly plastered, a new kitchen was installed, the bathroom was renovated, and all exterior painting was completed. We also realised a generous extension of nearly 50 m², approximately one year ago. This created a beautiful, bright, and spacious living area that truly forms the heart of the home.
At the same time, we were not entirely finished yet. We were in the middle of plans to complete the final details, such as installing a new fence and further landscaping the garden. We had also already taken steps towards sustainability, including preparations in the meter cupboard for solar panels, and there was already a wood-burning stove ready for installation in the shed.
For the next owners, this offers a wonderful opportunity. The property can relatively easily be made even more sustainable, for example with air conditioning units, underfloor heating, and solar panels. This could significantly improve the energy label and reduce monthly energy costs. These investments can often also be partially financed through the mortgage.
We would have loved to complete this process ourselves. However, due to a wonderful new opportunity that came our way, we have decided to take a different direction. We are leaving this place with mixed emotions, but sincerely hope the next residents will enjoy living here just as much as we have over the past three years.
A surprisingly spacious and versatile home in a wonderful location in Gouda, absolutely worth a viewing!
Boer Makelaardij is happy to connect you with our trusted mortgage partners, Raymond Imbens or John Olsthoorn of Avant Groep Gouda, for professional and independent mortgage advice. Call 085-8226222 or email /
Advertisement
Features
Transfer of ownership
- Last asking price
- € 645,000 kosten koper
- Asking price per m²
- € 4,161
- Status
- Sold
Construction
- Kind of house
- Single-family home, corner house
- Building type
- Resale property
- Year of construction
- 1974
- Type of roof
- Combination roof covered with asphalt roofing and roof tiles
Surface areas and volume
- Areas
- Living area
- 155 m²
- External storage space
- 6 m²
- Plot size
- 327 m²
- Volume in cubic meters
- 570 m³
Layout
- Number of rooms
- 7 rooms (6 bedrooms)
- Number of bath rooms
- 1 bathroom and 1 separate toilet
- Bathroom facilities
- Bath, toilet, sink, and washstand
- Number of stories
- 3 stories
- Facilities
- Optical fibre, mechanical ventilation, and TV via cable
Energy
- Energy label
- D
- Insulation
- Roof insulation and double glazing
- Heating
- CH boiler
- Hot water
- CH boiler
- CH boiler
- Intergas hre 36/30 a (gas-fired combination boiler from 2022, in ownership)
Cadastral data
- GOUDA M 2928
- Cadastral map
- Area
- 327 m²
- Ownership situation
- Full ownership
Exterior space
- Location
- Alongside waterfront and in residential district
- Garden
- Back garden, front garden and side garden
- Back garden
- 128 m² (9.50 metre deep and 13.50 metre wide)
- Garden location
- Located at the east
Storage space
- Shed / storage
- Attached wooden storage
- Facilities
- Electricity
Parking
- Type of parking facilities
- Public parking
Popularity
7,392x
Viewed
113x
Saved
6-5-2026
On Funda
Neighborhood

Hoevenbuurt
Gouda- Residents
- 1,815
- Family with children
- 39%
- Avg. asking price / m²
- € 3,981
Discover the neighborhood
Curious about the housing supply, residents and local real estate agents?

Don’t want to forget this home?
Save it as a favorite. You’ll easily find it back and get notified when something changes.
