Sold
Ingelandslag 152805 DL GoudaSlagenbuurt
€ 600,000 k.k.

- 131 m²living area
- 238 m²plot size
- 3bedrooms
- Cenergy label
Sales history
- Listed since
- June 11, 2026
- Date of sale
- July 3, 2026
- Term
- 3 weeks
Description
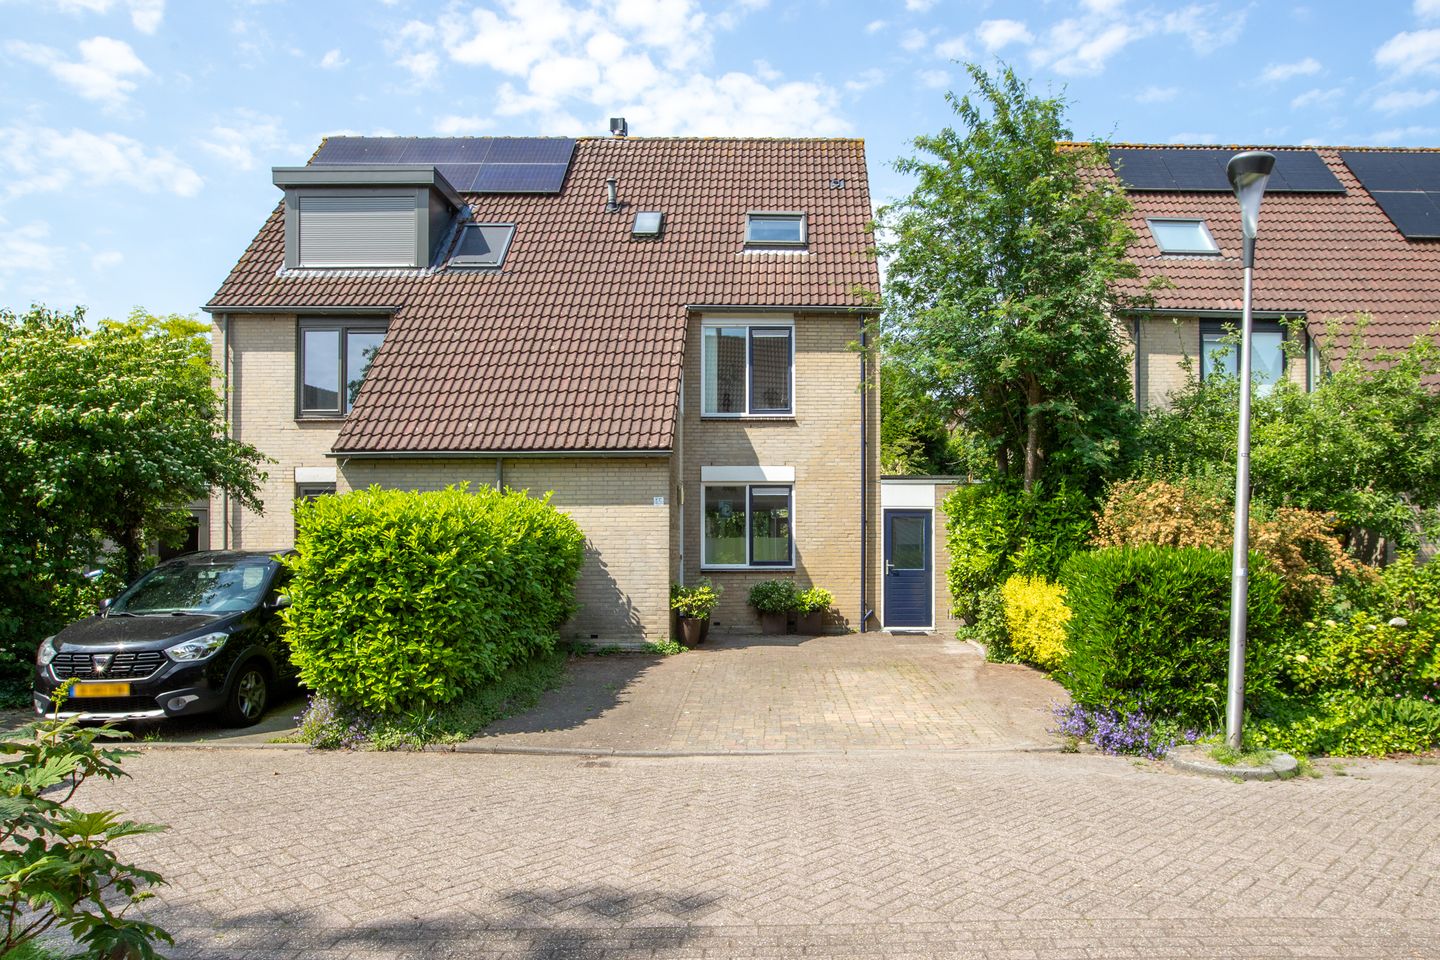
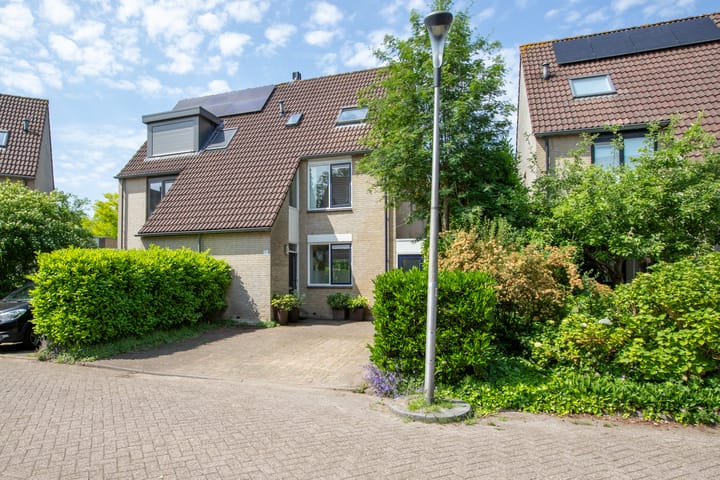
Spacious Semi-Detached House with a Lovely Waterfront Garden
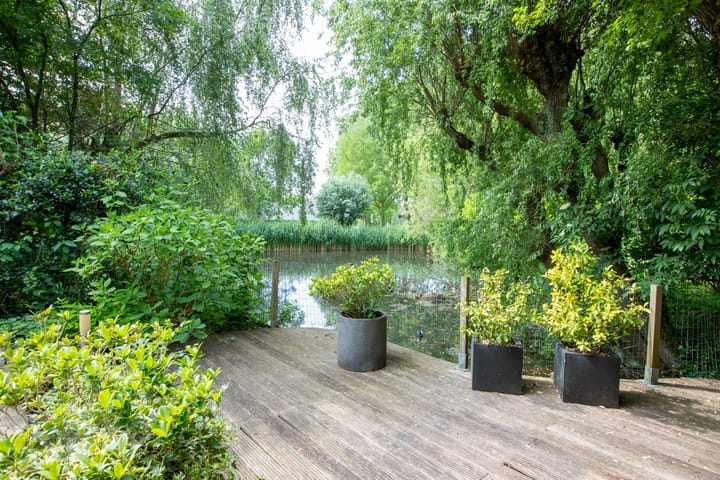
Are you looking for a spacious home in a pleasant waterfront location? Then this property is well worth a viewing. The house features a bright living room, three generous bedrooms (with the possibility of creating a fourth), and a deep rear garden with a waterside deck terrace. An additional benefit is the private parking space on the property.
The property is located in the quiet and green Slagenbuurt neighbourhood, with all daily amenities within easy reach. Several schools, sports facilities and public transport connections are within walking distance. Major roads towards Rotterdam, The Hague and Utrecht are also easily accessible. Gouda’s historic city centre can be reached in approximately 10 minutes by bicycle, while the recreational areas of the Goudse Hout and the Reeuwijk Lakes are nearby.
Built in 1987, living area approximately 131 m², situated on 238 m² of freehold land.
Key Features
- Extended semi-detached house;
- Private parking space for two cars;
- West-facing garden on the waterfront;
- Three bedrooms (possibility to create a fourth);
- Rear dormer window;
- Quiet location in a family-friendly neighbourhood, close to many amenities;
- Foundation Risk Indicator = 0 (Category A, B or C).
Layout
Ground Floor
The front garden offers parking space for up to two cars on private property. It also provides access to the storage room, which is equipped with electricity. Through the entrance, you enter the spacious hallway with the utility meter cupboard, staircase to the first floor, and a toilet with a wall-mounted toilet and washbasin.
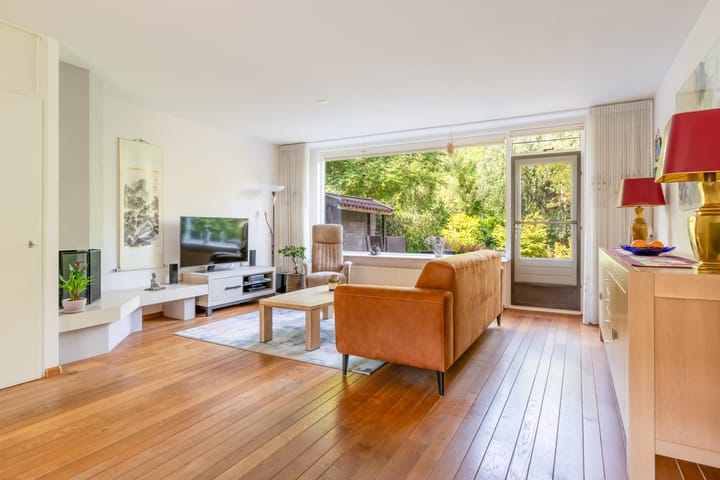
The bright living room features a practical under-stairs storage cupboard and a well-maintained wooden floor. At the front of the house, there is a comfortable dining area with ample space for a large dining table. At the rear, you will find a cosy sitting area overlooking the garden. Large windows on both sides of the property provide an abundance of natural light. The living room also offers access to the separate kitchen.
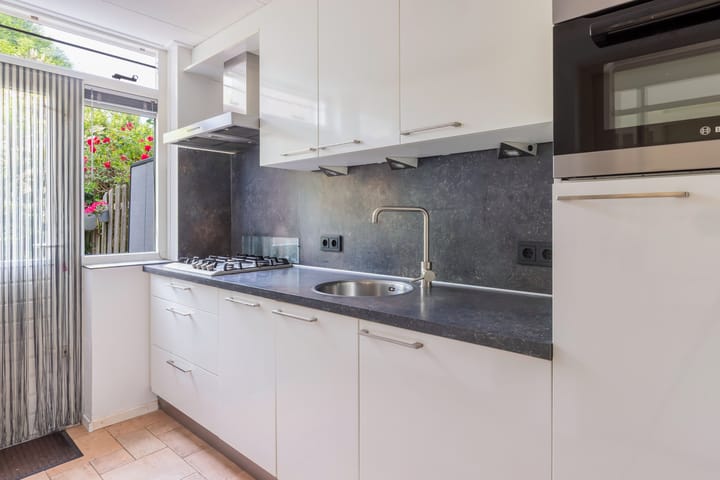
The kitchen has a practical layout on both sides and includes:
- Four-burner gas hob;
- Extractor hood;
- Refrigerator;
- Freezer;
- Combination oven;
- Dishwasher;
- Plinth boiler (5 litres).
A door from the kitchen leads directly to the rear garden.
First Floor
Landing with access to two bedrooms and the bathroom.
The first spacious bedroom of approximately 21 m² is located at the rear of the house and features a built-in wardrobe and external sun screens. At the front, you will find the second bedroom, designed in an L-shape and fitted with double glazing.
The bathroom has been enlarged, creating additional space. It is fully tiled and equipped with:
- Vanity unit with mirrored cabinet;
- Spacious walk-in shower;
- Second toilet;
- Heated towel radiator;
- Mechanical ventilation.
Second Floor
The second floor opens onto a spacious landing. Here you will find the mechanical ventilation unit, a roof window at the front, and a large dormer window at the rear. There is a separate utility room with connections for a washing machine and dryer, a sink, and the central heating boiler (Vaillant, 2016). This room also provides access to the attic storage space via a loft ladder.
This floor also features the third generous bedroom of approximately 17 m², with a roof window at the front and the dormer window at the rear. Thanks to the multiple windows, the room enjoys plenty of natural light and lovely views over the water. It is possible to divide this room into two separate bedrooms.
Outdoor Space
The rear garden is approximately 15 metres deep and enjoys a west-facing position. The garden is attractively landscaped with greenery and offers several pleasant seating areas. At the end of the garden, you will find a deck terrace directly on the water, providing beautiful open views. The garden also gives access to the attached brick storage room with electricity.
Dimensions
Living and dining room: approx. 36 m²
Kitchen: approx. 6 m²
Bedroom 1: approx. 21 m²
Bedroom 2: approx. 11.5 m²
Bathroom: approx. 6 m²
Bedroom 3: approx. 17 m²
Storage room: approx. 6 m²
Interested in this semi-detached home in a green and peaceful setting? Contact Bij Viavesta Woningmakelaardij to arrange a viewing.
Advertisement
Features
Transfer of ownership
- Last asking price
- € 600,000 kosten koper
- Asking price per m²
- € 4,580
- Status
- Sold
Construction
- Kind of house
- Single-family home, double house
- Building type
- Resale property
- Year of construction
- 1987
- Type of roof
- Gable roof covered with roof tiles
Surface areas and volume
- Areas
- Living area
- 131 m²
- Other space inside the building
- 6 m²
- Plot size
- 238 m²
- Volume in cubic meters
- 478 m³
Layout
- Number of rooms
- 4 rooms (3 bedrooms)
- Number of bath rooms
- 1 bathroom and 1 separate toilet
- Bathroom facilities
- Shower, toilet, and washstand
- Number of stories
- 3 stories and a loft
- Facilities
- Outdoor awning, skylight, optical fibre, mechanical ventilation, passive ventilation system, and flue
Energy
- Energy label
- C
- Insulation
- Roof insulation, mostly double glazed, insulated walls, floor insulation and completely insulated
- Heating
- CH boiler and fireplace
- Hot water
- CH boiler and electrical boiler
- CH boiler
- Vailliant (gas-fired combination boiler from 2016, in ownership)
Cadastral data
- GOUDA K 4568
- Cadastral map
- Area
- 238 m²
- Ownership situation
- Full ownership
Exterior space
- Location
- Alongside a quiet road, alongside waterfront, in residential district and unobstructed view
- Garden
- Back garden and front garden
- Back garden
- 116 m² (15.00 metre deep and 7.70 metre wide)
- Garden location
- Located at the west
Storage space
- Shed / storage
- Attached brick storage
- Facilities
- Electricity
Parking
- Type of parking facilities
- Parking on private property and public parking
Popularity
2,694x
Viewed
50x
Saved
11-6-2026
On Funda
Neighborhood
Slagenbuurt
Gouda- Residents
- 2,175
- Family with children
- 37%
- Avg. asking price / m²
- € 4,134
Discover the neighborhood
Curious about the housing supply, residents and local real estate agents?

Don’t want to forget this home?
Save it as a favorite. You’ll easily find it back and get notified when something changes.
