Sold
Koningin Wilhelminaweg 2292802 HE GoudaDe Korte Akkeren Nieuw
€ 439,000 k.k.

- 102 m²living area
- 148 m²plot size
- 3bedrooms
- Cenergy label
Sales history
- Listed since
- March 17, 2026
- Date of sale
- April 14, 2026
- Term
- 4 weeks
Description
This property can be viewed without appointment during the NVM Open House Day on March 28, 2026, from 11:00 a.m. to 3:00 p.m.! If you have any questions, the real estate agents at Boer Makelaardij will be available at the office (Meridiaan 39 in Gouda).
If you are unable to attend this Open House Day or would like to view the property earlier, please contact us.
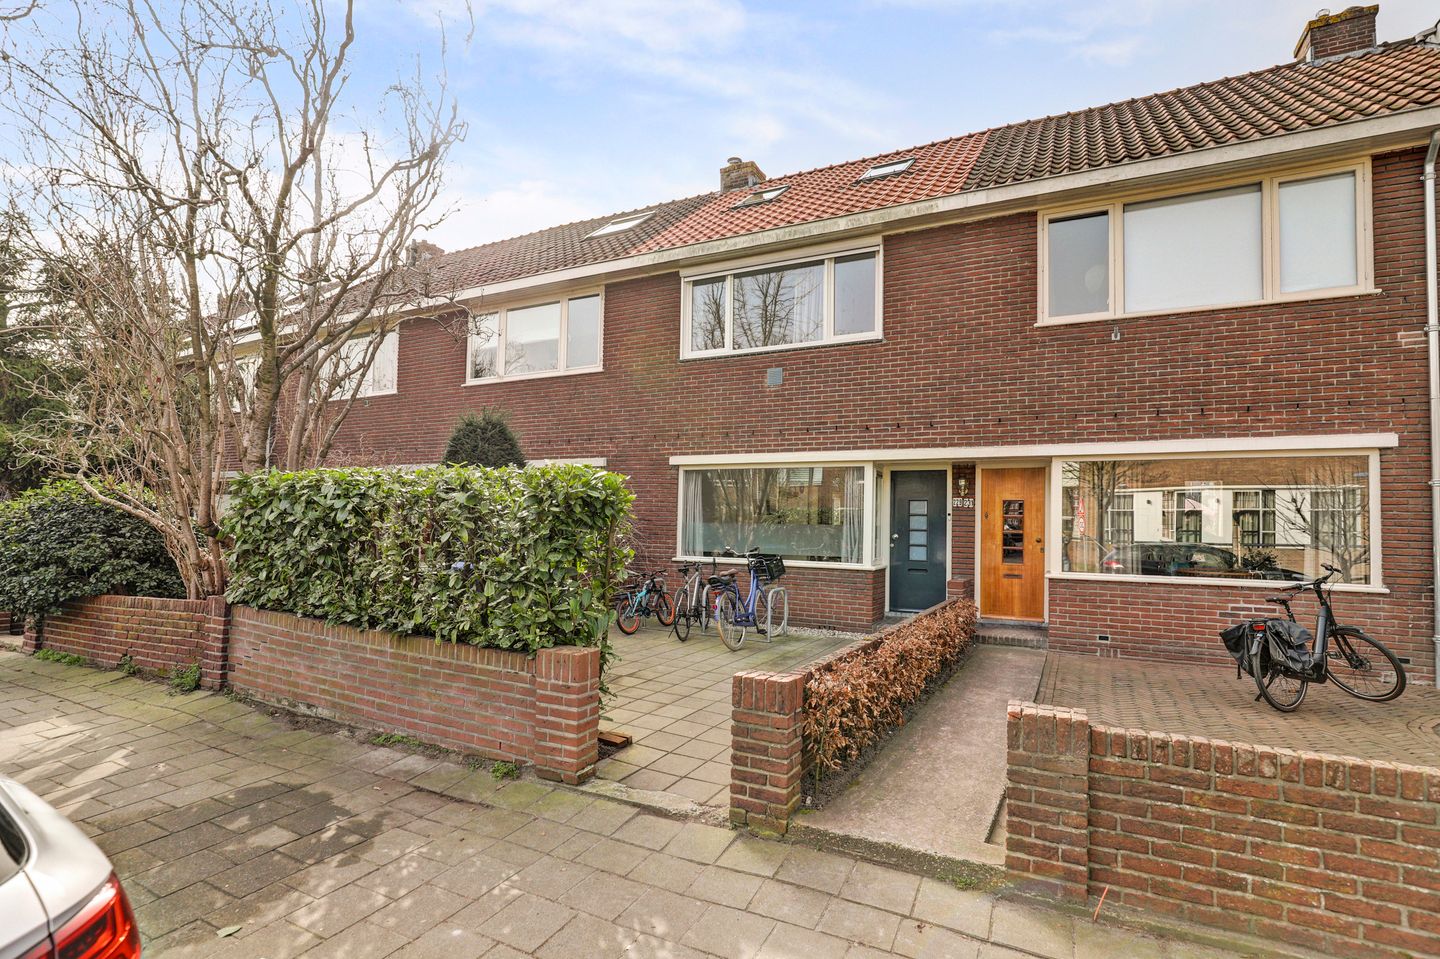
Located in the Korte Akkeren neighborhood, this spacious and well-maintained 1930s single-family home features 3 spacious bedrooms, a large attic, and a sunny backyard with a veranda. The home is conveniently situated near the city center, major roads, sports facilities, schools, and various shops.
The home features a bright living room with French doors opening onto the porch, a modern open kitchen, an expanded bathroom, and several comfortable extras such as air conditioning on the ground floor and in the south-facing rooms, as well as electric awnings. With its lovely backyard and spacious attic, this is an ideal home for families.
Seller’s note:
This was our first home together, and we absolutely loved living here. Over the past 8 years, we’ve worked hard to turn it into a very cozy and comfortable home. We’ve thoroughly enjoyed the friendly and pleasant interactions with our neighbors. Almost every day, the back gate would open and our kids would play happily with the neighborhood children, while we enjoyed a drink on the porch surrounded by the greenery of the garden. We also really enjoyed visiting De Sluis playground, which is within walking distance, when the weather was nice.
Built in 1939, living area approx. 102 m², balcony approx. 4 m², volume approx. 371 m³.
Layout
Ground Floor
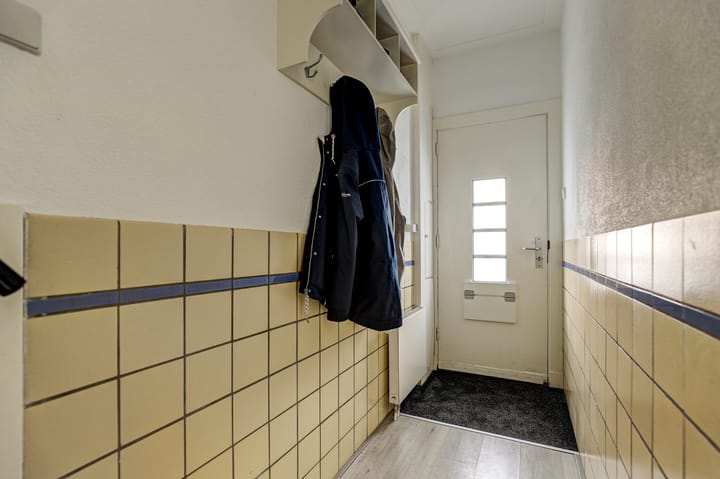
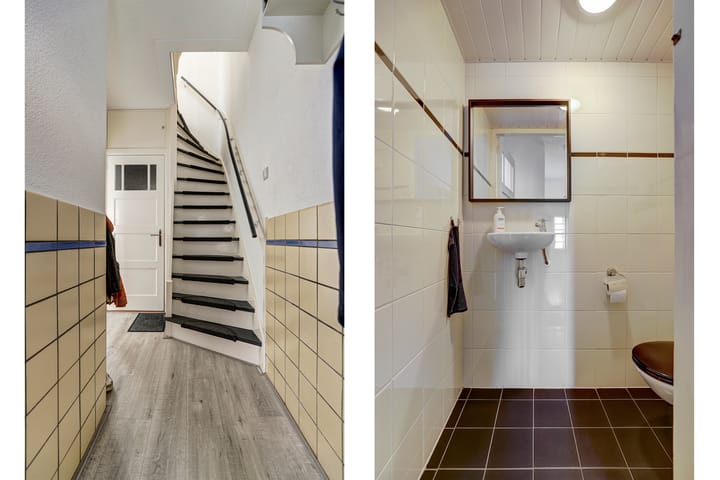
The entrance leads into the entryway, which features a utility closet (6 circuits and a GFCI), a stairwell closet, and an enlarged modern restroom with a sink.
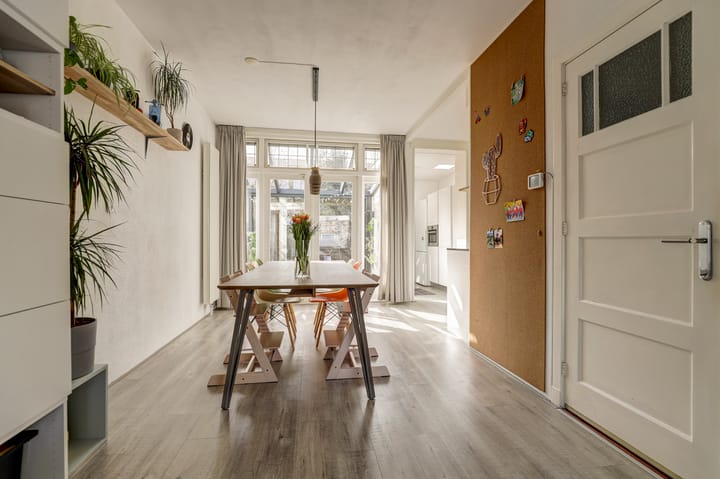
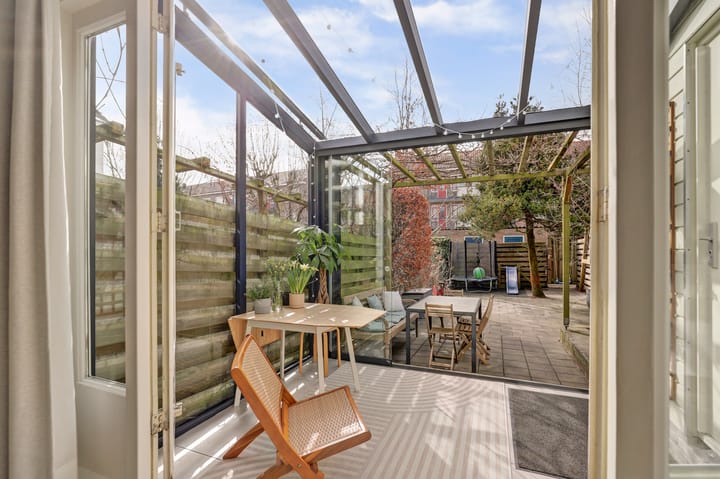
The bright living room of approx. 35 m² is spacious and offers access via double French doors to the veranda of approx. 7 m² and the backyard. Thanks to the large windows, plenty of natural light floods in.
The open kitchen features a modern design and is equipped with various built-in appliances, including a 5-burner gas stove, range hood, dishwasher, and combination oven. The skylights provide additional natural light in the kitchen.
First Floor
The landing provides access to two bedrooms, a laundry room, and the bathroom.
The expanded bathroom, approximately 5 m², features a modern design and includes a walk-in shower, a wall-mounted toilet, and a vanity unit.
At the rear is the master bedroom, approximately 11 m², equipped with air conditioning and access to the balcony.
The second bedroom, approximately 10 m², at the front is equipped with an electric screen.
In addition, there is a practical laundry room of approx. 4 m² with connections for a washer and dryer.
Second Floor
A fixed staircase leads to the second floor, which features a spacious attic of approximately 15 m². This space includes a dormer window with an awning, air conditioning, and a boiler cabinet housing the Intergas HRE combi boiler (2020). The attic also offers space for a workspace and features knee walls for additional storage.
At the front is the third bedroom, approximately 6 m², featuring a plastic skylight, built-in closet, and knee walls.
The partition wall on this floor is mounted on the wooden floor, making it easy to remove if you prefer one large room.
Outdoor space
The backyard is beautifully landscaped and features a porch, a back entrance, and an outdoor faucet. Thanks to its spacious layout, there is plenty of room to sit, play, or enjoy the outdoors.
Dimensions:
Living room approx. 8.32 x 3.60 m.
Kitchen approx. 4.95 x 1.62 m.
Porch approx. 2.34 x 3.00 m.
Bedroom (1) approx. 3.74 x 2.98 m.
Bedroom (2) approx. 3.26 x 2.98 m.
Balcony approx. 1.30 x 2.18 m.
Bathroom approx. 2.44 x 2.51/1.73 m.
Laundry room approx. 2.27 x 1.73 m.
Bedroom (3) approx. 2.79 x 2.98 m.
General:
* Built in 1939, living area approx. 102 m², balcony approx. 4 m², volume approx. 371 m³;
* Convenient location near major roads, schools, sports facilities, and shops;
* Well-maintained interior and exterior;
* Characteristic 1930s details present, such as the tiling in the entryway and the panel doors;
* Newly replaced tile roof with membrane and battens (2022);
* Piled veranda (2022);
* Crawl space insulation, roof insulation, double-pane windows, and HR++ glass installed;
* Bathroom enlarged and renovated in 2024;
* Energy efficiency rating: C;
* Backyard with veranda, back entrance, and outdoor faucet;
* Air conditioning on the ground floor and in the south-facing rooms;
* Do you own a car? A parking permit can be requested. Check the availability of a parking permit on the City Map for parking permits via ParkeerService Gouda;
* Finally, we refer you to the “additional information when purchasing real estate” section, which has been added to the listing details for this property in Move.
Boer Makelaardij can put you in touch with our regular partner, Raymond Imbens or John Olsthoorn of Avant Groep Gouda, for professional, independent mortgage advice: 085-8226222,
Advertisement
Features
Transfer of ownership
- Last asking price
- € 439,000 kosten koper
- Asking price per m²
- € 4,304
- Status
- Sold
Construction
- Kind of house
- Single-family home, row house
- Building type
- Resale property
- Year of construction
- 1939
- Specific
- Partly furnished with carpets and curtains
- Type of roof
- Gable roof covered with roof tiles
Surface areas and volume
- Areas
- Living area
- 102 m²
- Other space inside the building
- 7 m²
- Exterior space attached to the building
- 4 m²
- External storage space
- 2 m²
- Plot size
- 148 m²
- Volume in cubic meters
- 371 m³
Layout
- Number of rooms
- 4 rooms (3 bedrooms)
- Number of bath rooms
- 1 bathroom
- Bathroom facilities
- Shower, toilet, and sink
- Number of stories
- 3 stories
- Facilities
- Air conditioning, outdoor awning, optical fibre, and passive ventilation system
Energy
- Energy label
- C
- Insulation
- Roof insulation, double glazing and floor insulation
- Heating
- CH boiler
- Hot water
- CH boiler
- CH boiler
- Intergas (gas-fired combination boiler from 2020, in ownership)
Cadastral data
- GOUDA F 2083
- Cadastral map
- Area
- 148 m²
- Ownership situation
- Full ownership
Exterior space
- Location
- In residential district
- Garden
- Back garden and front garden
- Back garden
- 71 m² (13.00 metre deep and 5.00 metre wide)
- Garden location
- Located at the southwest with rear access
- Balcony/roof terrace
- Balcony present
Parking
- Type of parking facilities
- Public parking and resident's parking permits
Popularity
4,173x
Viewed
84x
Saved
17-3-2026
On Funda
Neighborhood

De Korte Akkeren Nieuw
Gouda- Residents
- 2,940
- Family with children
- 33%
- Avg. asking price / m²
- € 4,592
Discover the neighborhood
Curious about the housing supply, residents and local real estate agents?

Don’t want to forget this home?
Save it as a favorite. You’ll easily find it back and get notified when something changes.
