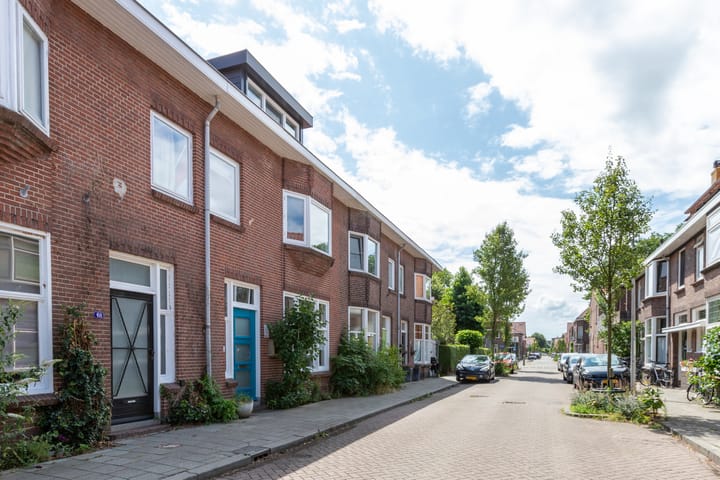
Sold
Sint Josephstraat 632806 WH GoudaKort Haarlem
€ 525,000 k.k.

- 122 m²living area
- 122 m²plot size
- 5bedrooms
- Benergy label
Sales history
- Listed since
- July 28, 2025
- Date of sale
- August 17, 2025
- Term
- 2 weeks
Description
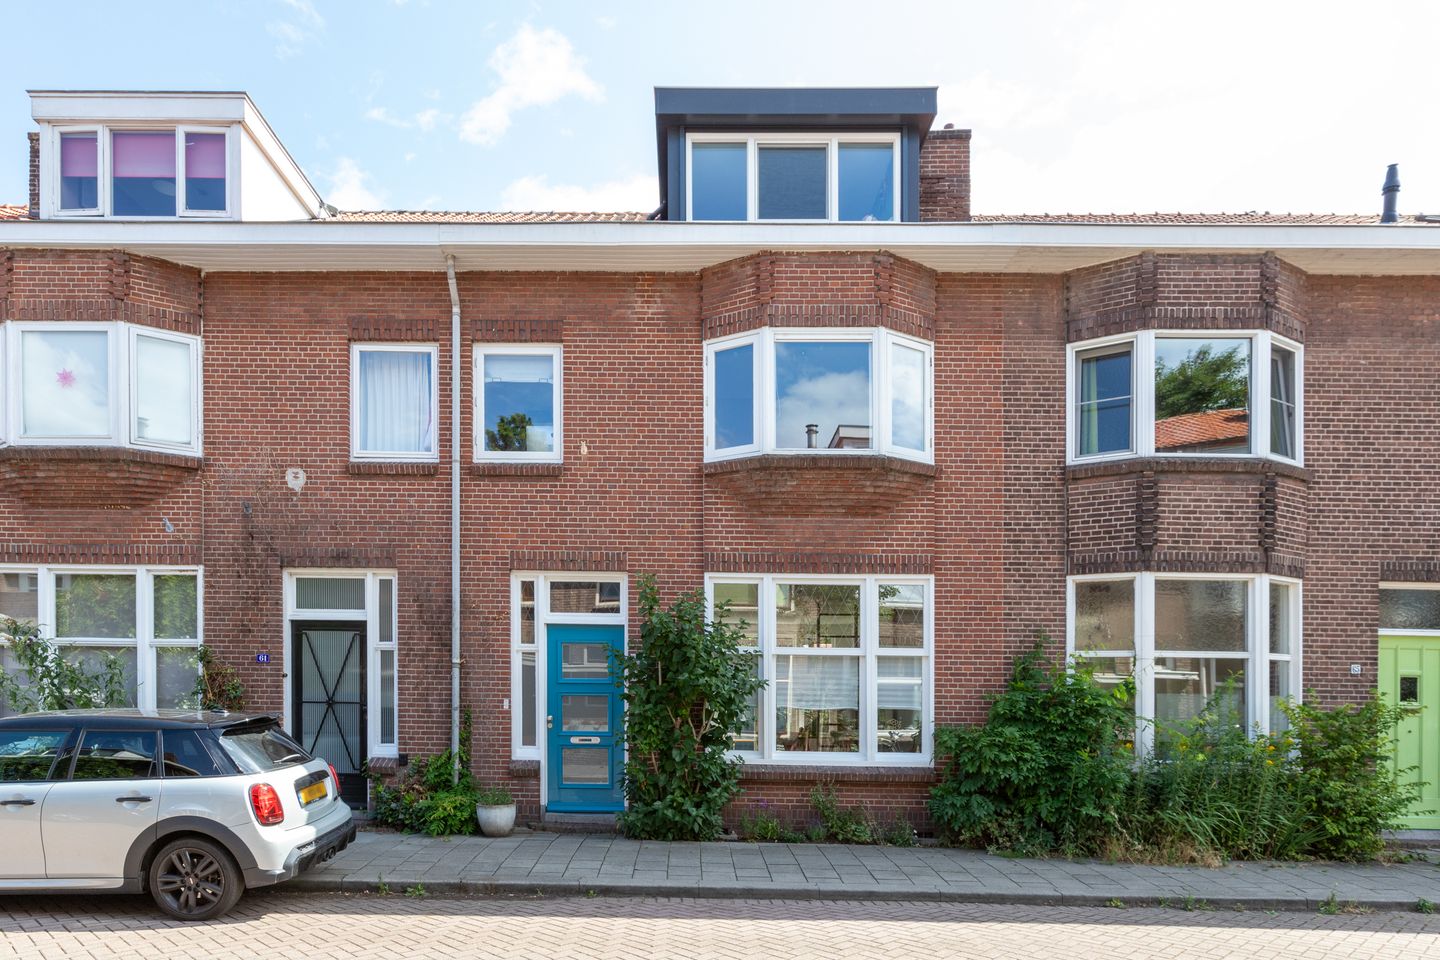
Charming and spacious 1920s home with no fewer than 5 bedrooms!
This generous family home offers an impressive amount of living space, spread across three full floors. On the ground floor, you'll find a bright living room with French doors leading to the garden, as well as a cosy kitchen-diner. In recent years, the property has been modernised and features, among other things, two uPVC dormer windows and a newly fitted bathroom (2022).
Sint Josephstraat is a quiet street with involved neighbours and a pleasant atmosphere, located in the sought-after Kort Haarlem neighbourhood. Within walking distance are various schools, childcare facilities, playgrounds and sports amenities. For daily groceries and other essentials, nearby shops and supermarkets are within easy reach, while the historic centre of Gouda is only a few minutes away.
Living area approx. 122 m², plot size 122 m², built in 1924.
Key features:
- Spacious family home with 5 bedrooms
-uPVC dormer windows at both the front and rear
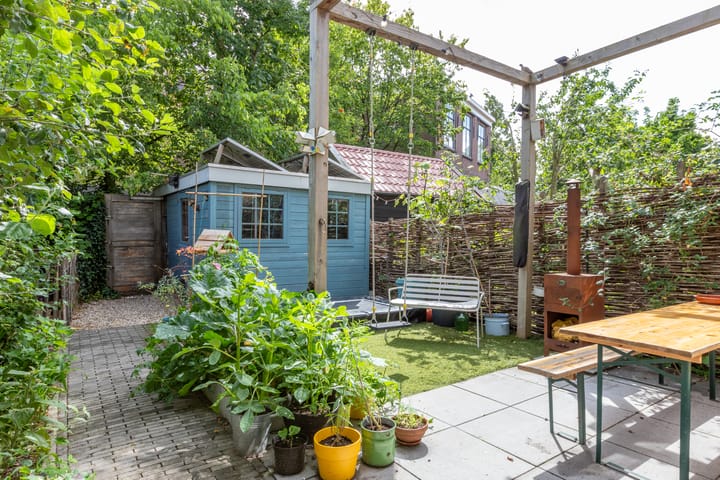
- Deep rear garden with wooden shed and back entrance
- High ceilings on the ground and first floors
- Modern bathroom (2022)
- Roof insulation and Tonzon underfloor insulation
- Almost entirely fitted with HR++ double glazing
- New gutters on both sides (approx. 2023)
- Located in a friendly neighbourhood, close to all amenities and major roads
Layout of the property
Ground floor:
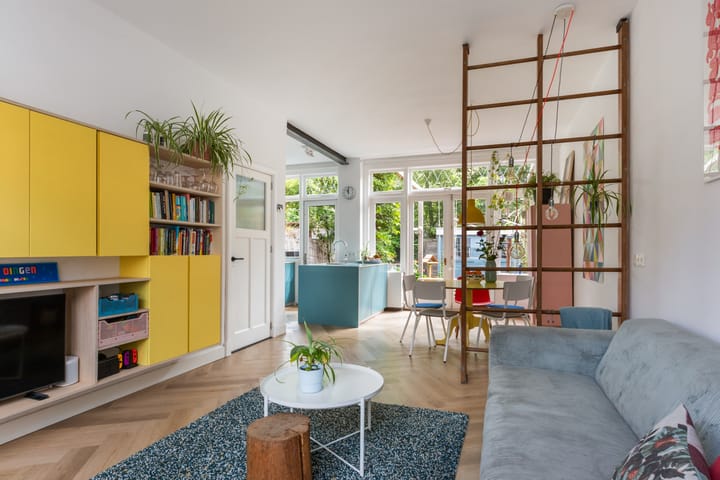
Upon entering, you are welcomed by a pleasant atmosphere. The entrance hallway is elongated and includes the fuse box, understairs cupboard, and a partly tiled WC with hand basin and mechanical ventilation. From here, stairs lead to the first floor and a door opens into the bright living room.
The high ceilings (approx. 2.9 metres) give the space an open and airy feel. Large front windows and French doors at the rear bring in an abundance of natural light.
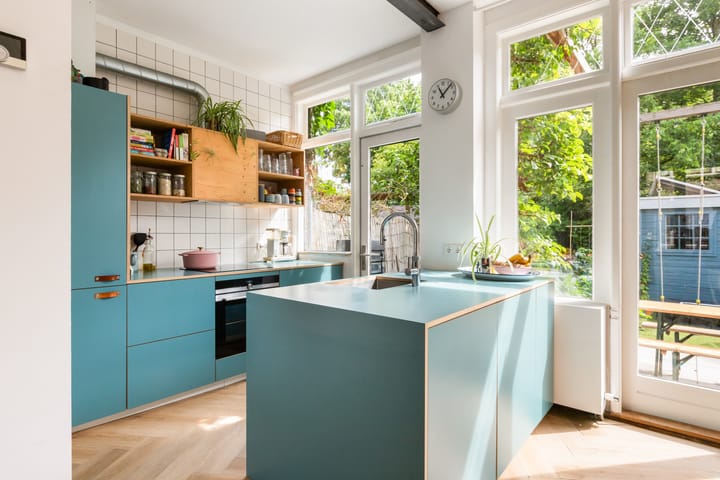
At the rear is a sociable kitchen-diner (2019), featuring a central island with ample storage. The kitchen is equipped with:
- 4-zone induction hob
- fridge/freezer combination
- extractor hood
- oven
- Quooker tap
- dishwasher
A back door leads from the kitchen directly into the garden.
The living room and kitchen are finished with a herringbone PVC floor. The walls and ceiling are smoothly plastered.
First floor:
The landing provides access to three bedrooms and a modernised bathroom (2022). The first spacious bedroom (approx. 15 m²) is located at the rear and includes two built-in wardrobes and a large window. At the front are two further bedrooms:
- A generous bedroom (approx. 13 m²) with a bay window and fitted wardrobe
- A smaller (bed)room, ideal as an office or nursery
The bathroom has a fresh appearance, thanks to the wooden ceiling and light-coloured tiles. It is practically arranged and includes:
- Walk-in shower with rain shower head
- Double washbasin unit
- Wall-mounted toilet
- Matt black designer radiator
- Mechanical ventilation
The window allows natural daylight in and provides additional ventilation.
Second floor:
Practically laid-out landing with the central heating system (Remeha Tzerra Ace, 2019) and connections for washing machine and dryer. Additional storage space is available beneath the sloped ceilings. On both sides of the landing, there are two fully-fledged bedrooms of approx. 10 m² each. Both rooms are fitted with uPVC dormer windows (2022) including roller shutters and built-in wardrobes.
The floors are finished with neat laminate. The walls and ceiling on the second floor are smoothly plastered.
Garden:
The east-facing garden was levelled approx. 4 years ago and has a playful layout, combining paving, artificial grass and planted borders. At the rear stands a wooden shed, equipped with electricity and fitted with four solar panels. The garden is accessible via a back entrance (through a lockable gate next to the neighbouring schoolyard).
Room dimensions:
Living room: approx. 28 m²
Kitchen: approx. 7.5 m²
Bedroom 1: approx. 15 m²
Bedroom 2: approx. 13 m²
Bedroom 3: approx. 4.5 m²
Bathroom: approx. 5 m²
Bedroom 4: approx. 10 m²
Bedroom 5: approx. 10 m²
Shed: approx. 8 m²
Would you like to view this lovely home in person? Contact Bij Viavesta Woningmakelaardij to schedule a viewing!
Advertisement
Features
Transfer of ownership
- Last asking price
- € 525,000 kosten koper
- Asking price per m²
- € 4,303
- Status
- Sold
Construction
- Kind of house
- Single-family home, row house
- Building type
- Resale property
- Year of construction
- 1924
- Type of roof
- Gable roof covered with roof tiles
Surface areas and volume
- Areas
- Living area
- 122 m²
- External storage space
- 8 m²
- Plot size
- 122 m²
- Volume in cubic meters
- 407 m³
Layout
- Number of rooms
- 6 rooms (5 bedrooms)
- Number of bath rooms
- 1 bathroom and 1 separate toilet
- Bathroom facilities
- Double sink, walk-in shower, toilet, and washstand
- Number of stories
- 3 stories
- Facilities
- Optical fibre, mechanical ventilation, passive ventilation system, rolldown shutters, flue, and solar panels
Energy
- Energy label
- B
- Insulation
- Roof insulation, mostly double glazed, energy efficient window and floor insulation
- Heating
- CH boiler
- Hot water
- CH boiler
- CH boiler
- Remeha Tzerra Ace (gas-fired combination boiler from 2019, in ownership)
Cadastral data
- GOUDA A 5526
- Cadastral map
- Area
- 122 m²
- Ownership situation
- Full ownership
Exterior space
- Location
- Alongside a quiet road and in residential district
- Garden
- Back garden
- Back garden
- 60 m² (10.25 metre deep and 5.90 metre wide)
- Garden location
- Located at the east with rear access
Storage space
- Shed / storage
- Detached wooden storage
- Facilities
- Electricity
Parking
- Type of parking facilities
- Paid parking and resident's parking permits
Popularity
3,911x
Viewed
60x
Saved
28-7-2025
On Funda
Neighborhood

Kort Haarlem
Gouda- Residents
- 4,015
- Family with children
- 34%
- Avg. asking price / m²
- € 4,385
Discover the neighborhood
Curious about the housing supply, residents and local real estate agents?

Don’t want to forget this home?
Save it as a favorite. You’ll easily find it back and get notified when something changes.
