New
Steeckterpolderstraat 192807 MK GoudaPolderbuurt
€ 675,000 k.k.

- 137 m²living area
- 220 m²plot size
- 4bedrooms
- Aenergy label
Description
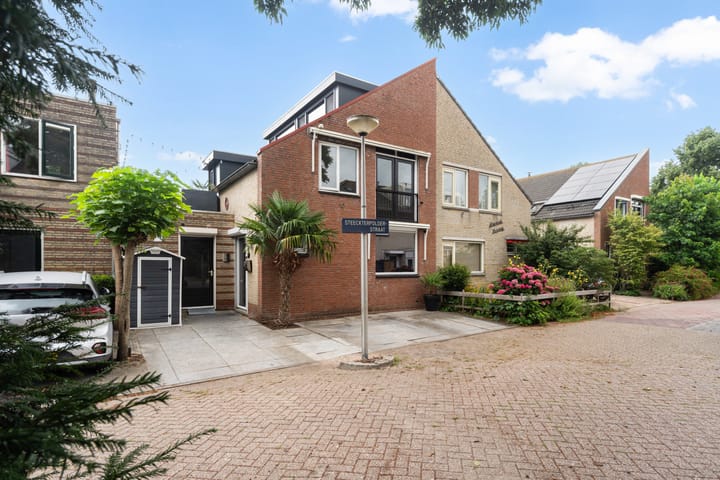
Spacious link-detached family home offering plenty of possibilities!
Are you looking for a spacious family home with plenty of living space? Then this property is certainly worth viewing. The house features a generously sized living room with an open-plan kitchen, four bedrooms, an extended roof terrace and a pleasant rear garden bordering the water. There is plenty of space for the whole family, while the possibility of adding an additional storey means the property can continue to grow with your future housing needs.
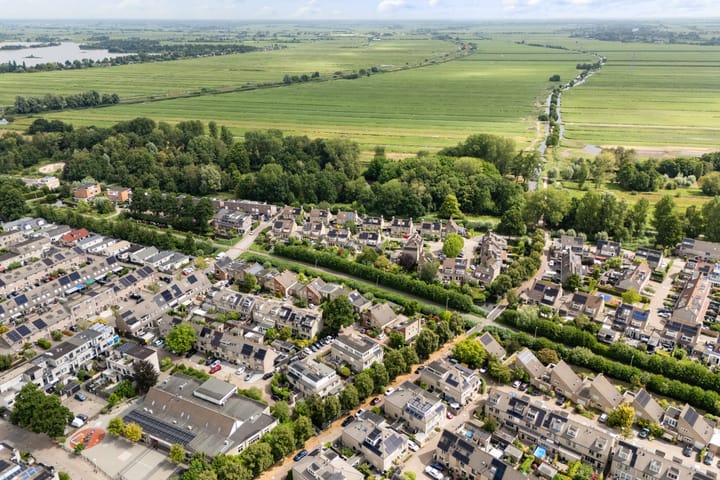
The property is situated in a quiet, family-friendly street, within easy reach of primary schools, sports facilities and Goverwelle shopping centre. Gouda Goverwelle railway station is approximately five minutes away by bicycle and offers excellent connections to several major cities. Rotterdam, The Hague and Utrecht can also be reached by car in approximately 30 to 35 minutes. For walking, running or enjoying the outdoors, the Steinse Groen, Goudse Hout and Reeuwijkse Plassen recreational areas are all located nearby.
Built in approximately 1994. Living area approximately 137 m² and plot size 220 m².
Key features:
Spacious family home with dormer windows;
Possibility of adding an additional storey;
Energy label A;
Fully insulated and fitted with double glazing and roller shutters;
Four generously sized bedrooms;
Recently replaced central heating boiler (Intergas, 2024);
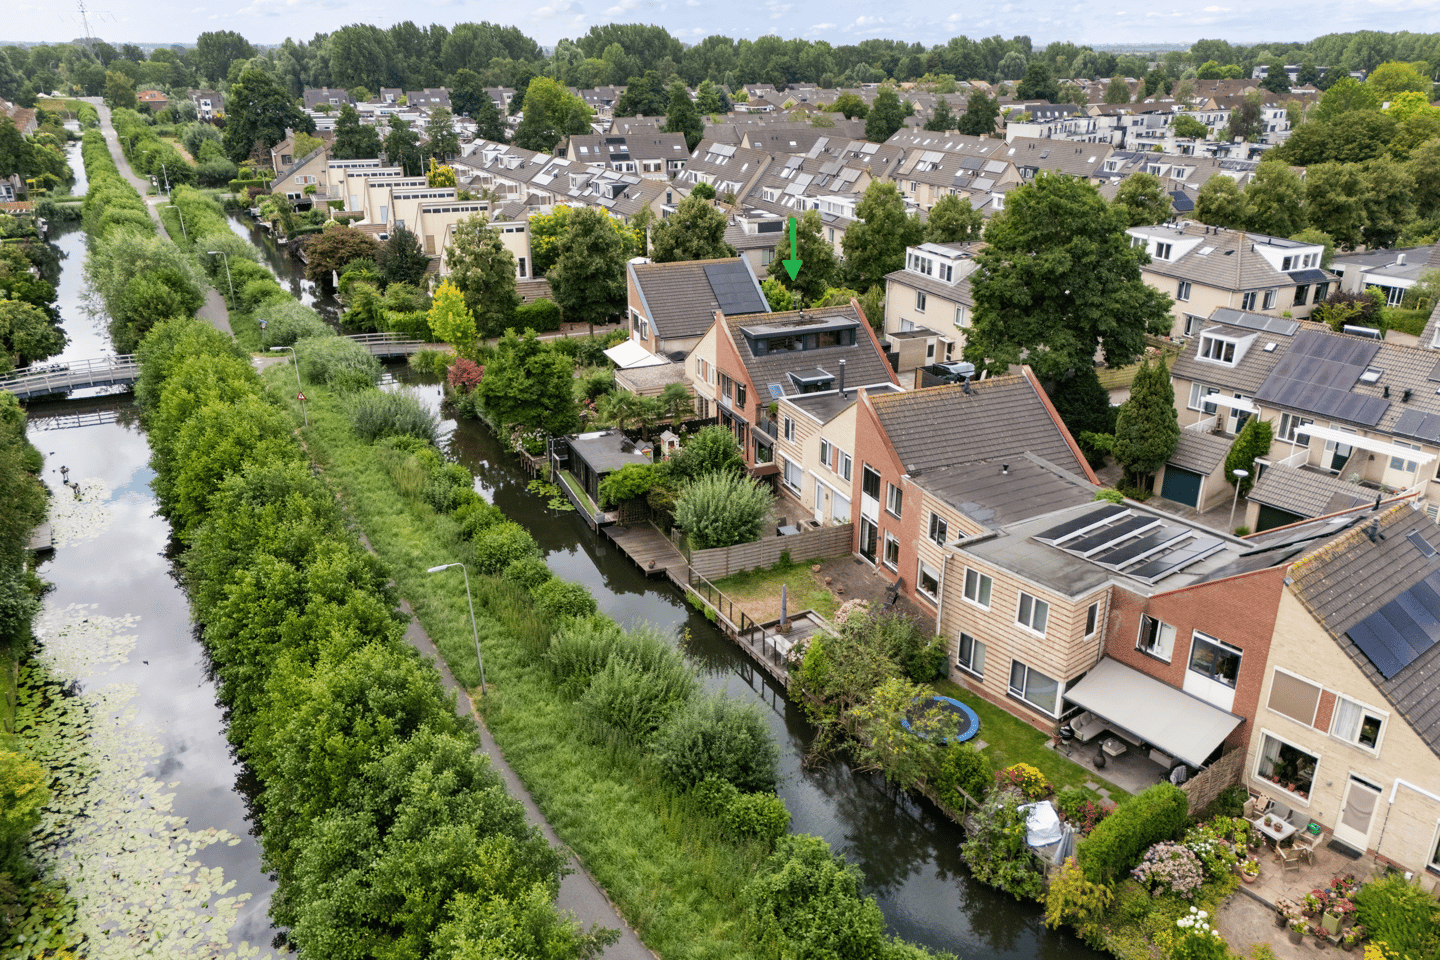
Wide rear garden bordering the water;
Multifunctional garden room at the rear of the garden;
Parking for three cars on the private driveway;
Dining area with underfloor heating;
Situated in a family-friendly residential area, close to recreational and walking areas, schools, shops, sports facilities, the railway station and main roads.
Layout
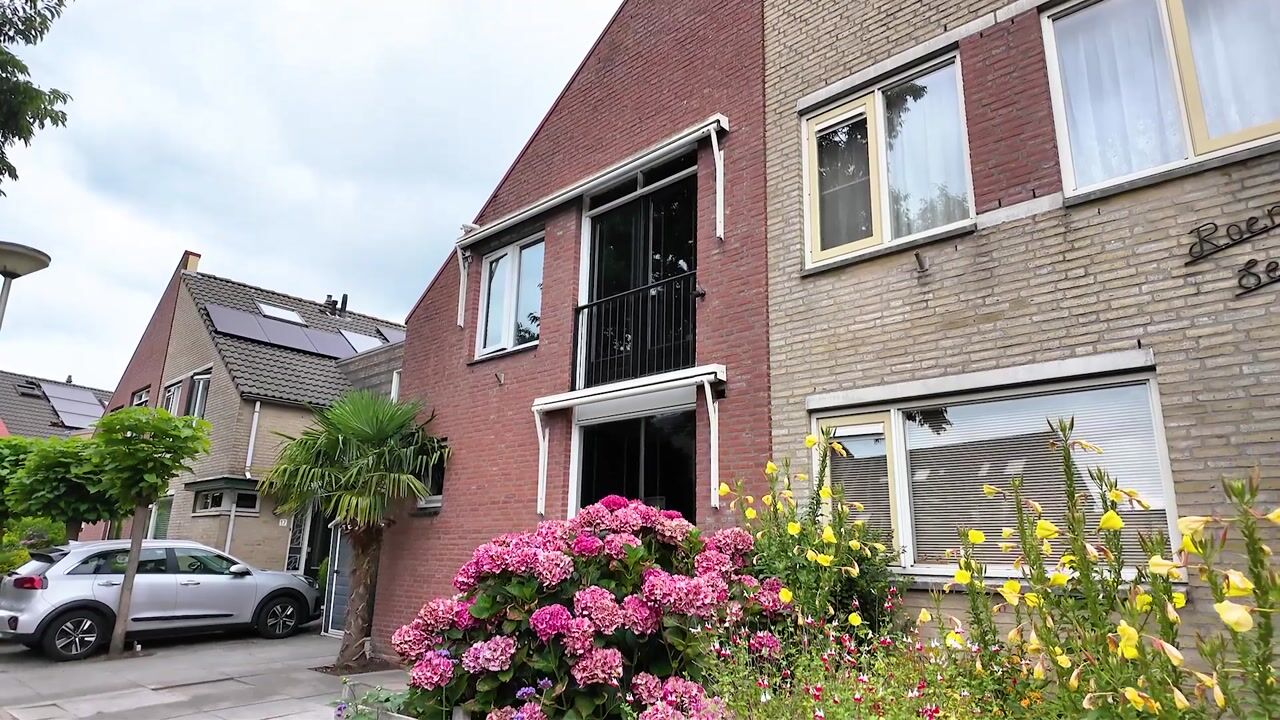
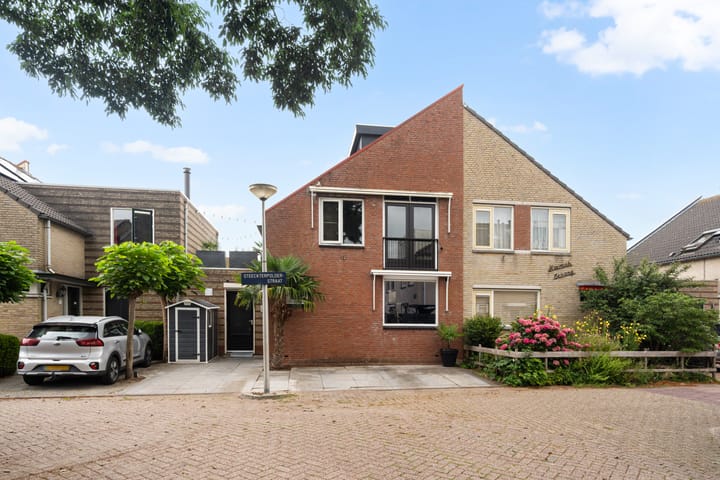
The well-maintained front garden provides parking for no fewer than three cars on the private driveway. Attached to the house is a practical storage room, suitable for bicycles. There is also a detached plastic garden shed, providing additional storage space.
The entrance hall is accessed through the front garden. The hall contains the toilet, meter cupboard and staircase to the first floor. From the hall, you enter the spacious open-plan living area, with the living room at the rear and the open-plan kitchen with a cooking island at the front.
The living room offers plenty of space for both a seating area and a dining area. Its generous width gives the room a spacious feel. The media wall creates an attractive focal point in the seating area. The living room also has a practical under-stairs cupboard for additional storage. French doors provide direct access to the rear garden.
The kitchen has a practical layout and is fitted with various integrated appliances:
Five-burner gas hob;
Recirculation extractor hood;
Combination oven with steam function;
Sink;
Dishwasher.
The long worktop provides plenty of space for preparing meals. The window at the front allows pleasant natural light to enter the kitchen.
The ground floor has underfloor heating, which is used as supplementary heating.
First floor
The landing provides access to two spacious bedrooms, the bathroom and a separate utility room.
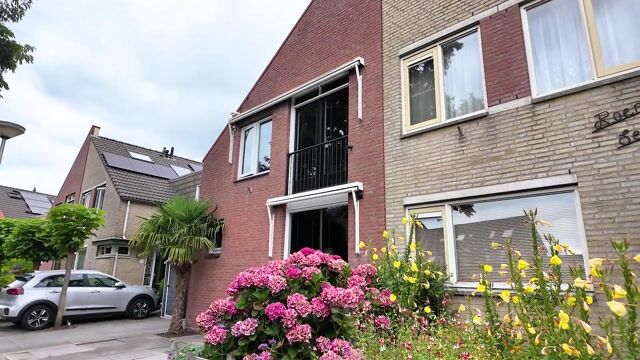
The first bedroom, measuring approximately 13 m², is situated at the front of the property and has a fitted wardrobe. The French balcony allows plenty of natural light into the room. The second bedroom is situated at the rear and is generously sized. When the permanent staircase to the second floor was installed, two bedrooms were combined to create one large bedroom.
The bathroom is centrally located on this floor and is fully equipped with:
Spacious walk-in shower;
Washbasin unit;
Illuminated mirror;
Wall-mounted toilet;
Heated towel rail.
The bathroom also has separate storage cabinets and mechanical ventilation.
The separate utility room contains connections for a washing machine and tumble dryer. A plastic door with a roller shutter provides access to the extended roof terrace of approximately 19 m². The roof terrace is finished with artificial grass and offers enough space for a comfortable seating and dining area.
Second floor
A permanent staircase leads to the second floor, where two further bedrooms are located.
One bedroom has a wide dormer window fitted with roller shutters. A built-in cupboard houses the central heating boiler (Intergas, 2024) and the mechanical ventilation unit (Itho Daalderop). The fourth bedroom can be used as a guest room, home office, playroom or hobby room, making this floor suitable for a variety of purposes.
Outdoor space
The wide rear garden, measuring approximately nine metres across, offers plenty of space for sitting, playing and relaxing outdoors. The garden is landscaped with artificial grass and wooden decking. Thanks to its generous width, there is enough room for both a play area and several seating areas. Palm trees, shrubs and flowering plants give the garden a green and sheltered feel. An awning is fitted to the rear of the house.
At the rear of the garden is a wooden garden room. It consists of several connected sections and is currently arranged with a seating area and a hobby room. The windows allow natural light to enter and provide views of the garden and the water.
Dimensions:
Living room and kitchen: approximately 54 m²;
Bedroom 1: approximately 13 m²;
Bedroom 2: approximately 17 m²;
Bathroom: approximately 5 m²;
Bedroom 3: approximately 12 m²;
Bedroom 4: approximately 11 m²;
Roof terrace: approximately 19 m².
Seeing is believing! Contact Bij Viavesta Woningmakelaardij to arrange a viewing. Steeckterpolderstraat 19 may soon feel like your new home.
Advertisement
Features
Transfer of ownership
- Listed since
- Acceptance
- Available in consultation
- Asking price
- € 675,000 kosten koper
- Asking price per m²
- € 4,927
- Status
- Available
Construction
- Kind of house
- Single-family home, linked semi-detached residential property
- Building type
- Resale property
- Year of construction
- 1994
- Type of roof
- Gable roof covered with roof tiles
Surface areas and volume
- Areas
- Living area
- 137 m²
- Other space inside the building
- 6 m²
- Exterior space attached to the building
- 19 m²
- External storage space
- 20 m²
- Plot size
- 220 m²
- Volume in cubic meters
- 453 m³
Layout
- Number of rooms
- 5 rooms (4 bedrooms)
- Number of bath rooms
- 1 bathroom and 1 separate toilet
- Bathroom facilities
- Shower, walk-in shower, toilet, and washstand
- Number of stories
- 3 stories
- Facilities
- Outdoor awning, skylight, french balcony, mechanical ventilation, and rolldown shutters
Energy
- Energy label
- A
- Insulation
- Roof insulation, double glazing, insulated walls, floor insulation and completely insulated
- Heating
- CH boiler and partial floor heating
- Hot water
- CH boiler
- CH boiler
- Intergas (gas-fired combination boiler from 2024, in ownership)
Cadastral data
- GOUDA K 6857
- Cadastral map
- Area
- 220 m²
- Ownership situation
- Full ownership
Exterior space
- Location
- Alongside a quiet road, alongside waterfront, sheltered location and in residential district
- Garden
- Back garden, front garden and sun terrace
- Back garden
- 101 m² (11.18 metre deep and 9.00 metre wide)
- Garden location
- Located at the east
- Balcony/roof terrace
- Roof terrace present
Storage space
- Shed / storage
- Attached brick storage
Parking
- Type of parking facilities
- Parking on private property and public parking
Popularity
1,653x
Viewed
18x
Saved
4-8-2026
On Funda
Neighborhood

Polderbuurt
Gouda- Residents
- 3,065
- Family with children
- 46%
- Avg. asking price / m²
- € 4,145
Discover the neighborhood
Curious about the housing supply, residents and local real estate agents?

Don’t want to forget this home?
Save it as a favorite. You’ll easily find it back and get notified when something changes.
