van Bergen IJzendoornpark 192801 AB GoudaNieuwe Park Oost
€ 1,495,000 k.k.

- 186 m²living area
- 1,882 m²plot size
- 3bedrooms
- Fenergy label
Eye-catcherVrijstaande villa aan het water met park als voortuin!
Description
DETACHED VILLA ON 1882M2 OF FREEHOLD LAND BY THE WATER WITH VIEWS OF THE PARK
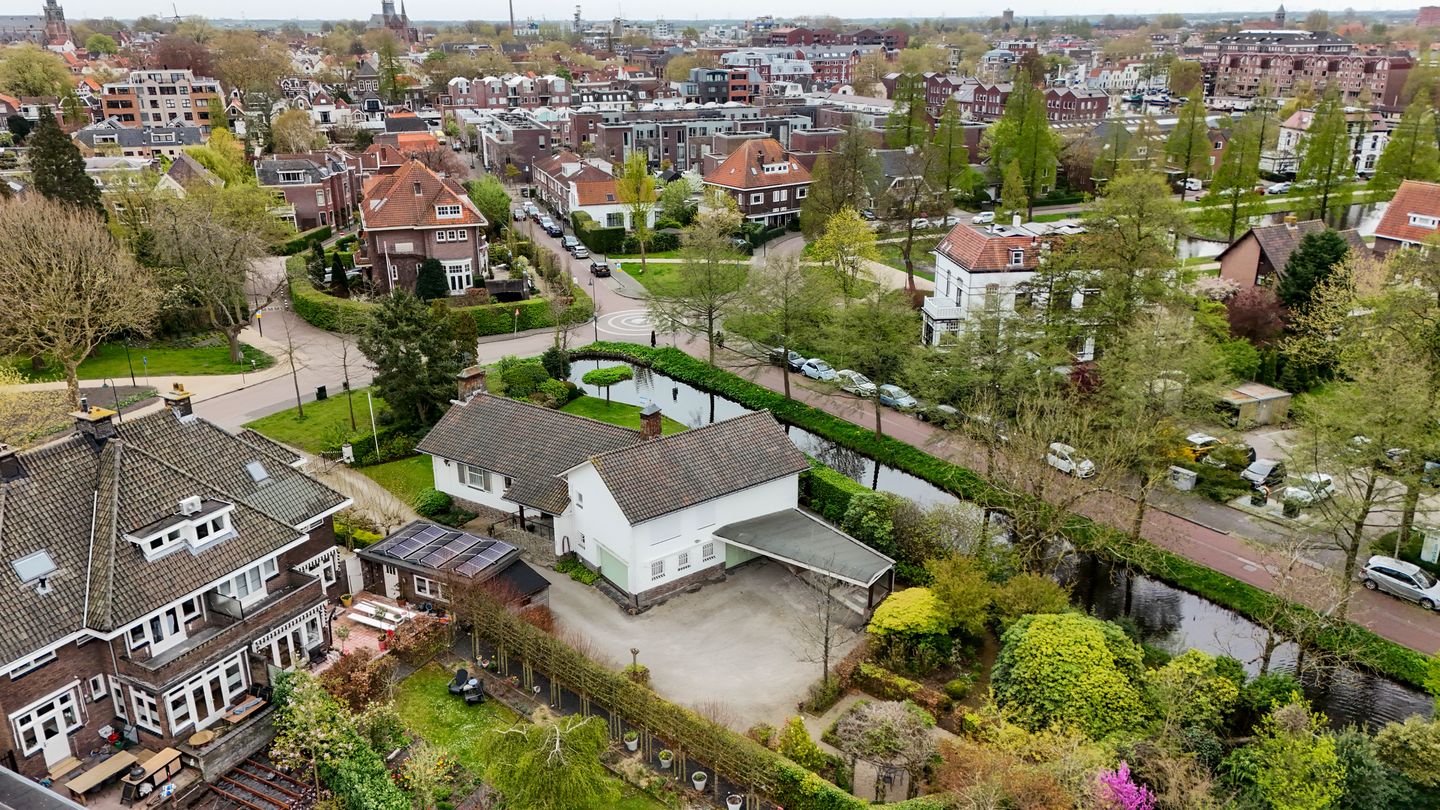
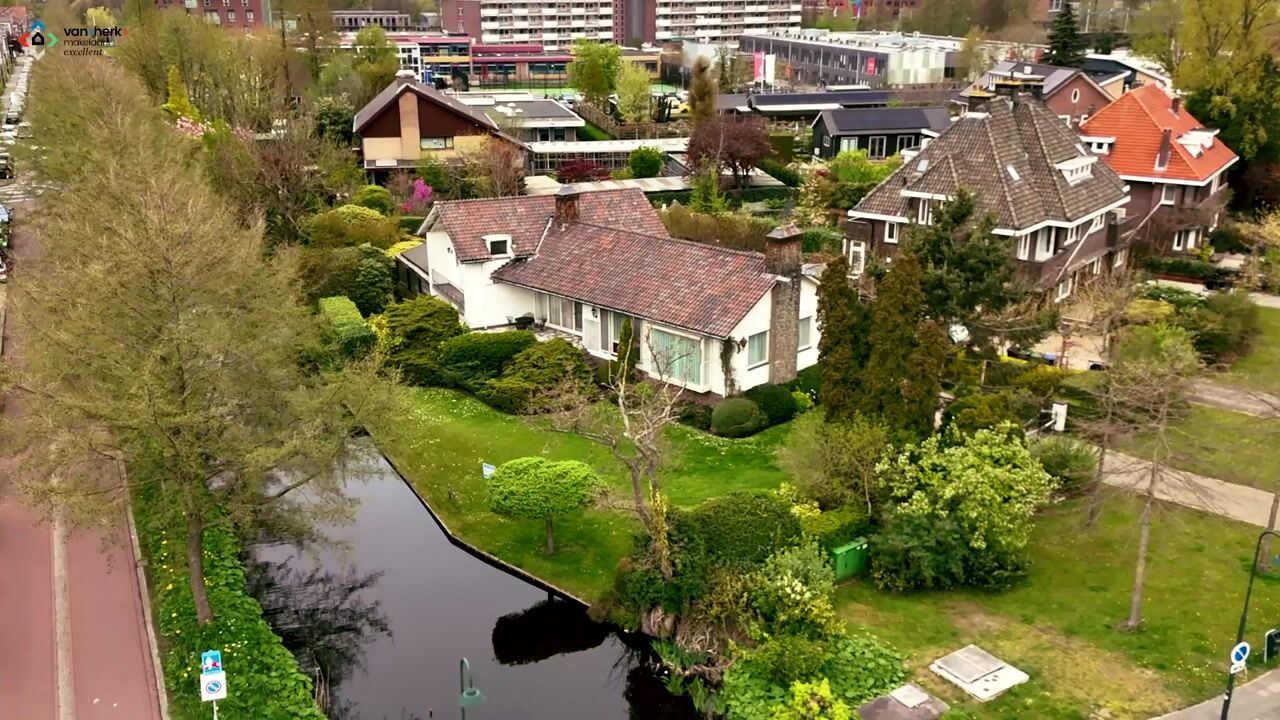
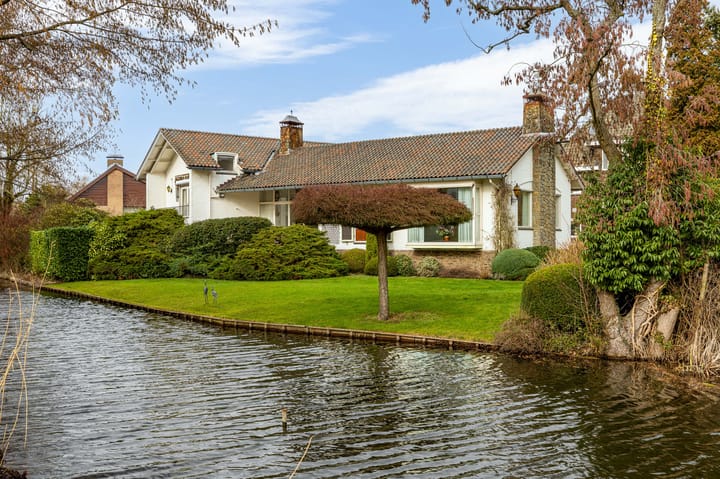
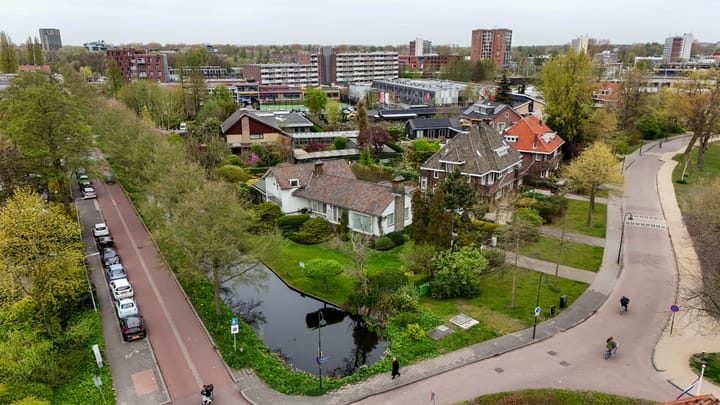
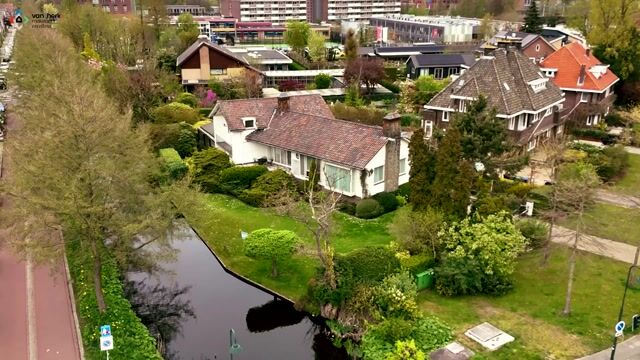
Located on the beautiful Van Bergen IJzendoornpark, this architect-designed detached villa dating from 1957 stands on a generous plot of no less than 1,882 m² of freehold land and water. Here, you enjoy complete privacy, with views over the park and the pond, while the historic city centre of Gouda and the central railway station are both within walking distance.
The villa was designed by architect L. Roggeveen for the Verheul family. The house was built on a plinth, with the sleeping quarters situated approximately one metre higher than the living area. As a result, the garage and technical room are subtly positioned beneath the sleeping level. Because the two structural sections are not set entirely at right angles to one another, the design has a playful and distinctive character – a concept that remains striking even today.
The plot is enclosed by an electrically operated gate and offers optimal privacy. The combination of water, mature greenery and architecture gives this villa a truly unique living experience.
WORDS FROM THE SELLER
“Father was extremely happy when he was able to buy this villa 36 years ago. Our parents had already been living for twenty years in the neighbouring house at number 21. When number 19 came up for sale earlier, the timing was not yet right. But a few years later, when the neighbour indicated he was planning to move, the purchase was completed quickly. Our mother especially enjoyed living here immensely and never wanted to leave. The peaceful, green surroundings of the park, while still having all amenities within walking distance – that made this place ideal for her. She loved the light in the house and enjoyed the view every day from the large window in the living room.”
PLAYFUL LAYOUT AND SPECIAL DETAILS
The entrance is impressive. The high hall with its large south-facing glass façade forms the connecting element between the living and sleeping areas and provides access to the adjoining terrace, where the marble mosaic floor continues seamlessly from the hall to the outside. Here, indoors and outdoors literally merge into one another.
The living room is spacious and stately, featuring a fireplace and a bay window with a large pane of glass. Due to the elevated position of the house, you enjoy views over the park on two sides. Light floods in generously thanks to the large windows on the sunny side. Adjacent is the dining room, with a door to the terrace and to the kitchen. The enclosed kitchen is laid out in an L-shape and features built-in appliances and fixed cupboard space.
A small change in level leads to the sleeping area. The principal bedroom features air conditioning, a walk-in wardrobe and French doors opening onto the balcony. The adjoining bathroom is fully equipped with a bathtub, double washbasin unit, toilet and bidet. The second bedroom on this floor has a fitted wardrobe wall and its own washbasin.
One level lower is the third bedroom with a second bathroom (shower, toilet and washbasin). In addition, this level includes the utility room, technical room with HR combination boiler from 2016, and the integral garage with fitted cupboards and a separate pedestrian door.
The storage attic with standing height offers possibilities for creating an additional bedroom, workspace or studio.
Many original details have been preserved. This house offers a strong architectural foundation and at the same time plenty of scope to modernise and adapt it to contemporary living requirements according to your own wishes.
EXCLUSIVE LIVING IN VAN BERGEN IJZENDOORNPARK
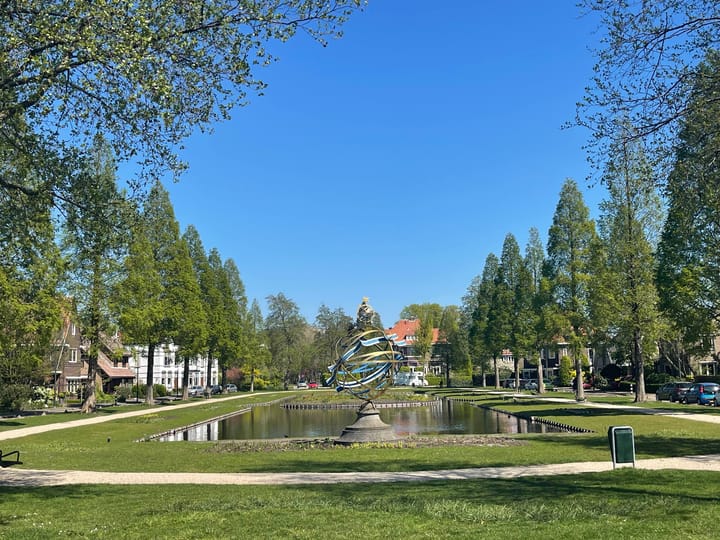
Van Bergen IJzendoornpark is one of Gouda’s most sought-after residential locations. Broad avenues, mature trees, water features and detached villas define the streetscape here. The atmosphere is peaceful and spacious, with a clearly distinctive character.
Within a few minutes’ walk, you reach the historic city centre with its monumental buildings, restaurants and speciality shops. The central railway station is also a short distance away, providing excellent connections to cities such as Rotterdam, The Hague and Utrecht. For entrepreneurs and commuters alike, this is an ideal combination of prestigious living and practical accessibility.
Here, you live freely, surrounded by greenery and with lasting views – in a location that rarely becomes available.
KEY FEATURES
Year of construction: 1957
Plot size: 1,882 m² freehold land (including water)
Garden orientation: south
Living area: 186 m²
Volume: 865 m³
Other internal space: 36 m²
Terraces: 24 m²
Number of floors: 3 levels + storage attic
Number of rooms: 4
Number of bedrooms: 3
Number of bathrooms: 2
Heating: HR combination boiler (2016)
COMPLETION IN CONSULTATION
Advertisement
Features
Transfer of ownership
- Listed since
- Acceptance
- Available in consultation
- Asking price
- € 1,495,000 kosten koper
- Asking price per m²
- € 8,038
- Status
- Available
Construction
- Kind of house
- Villa, detached residential property
- Building type
- Resale property
- Year of construction
- 1957
- Specific
- Renovation project
- Type of roof
- Gable roof covered with roof tiles
Surface areas and volume
- Areas
- Living area
- 186 m²
- Other space inside the building
- 36 m²
- Exterior space attached to the building
- 24 m²
- External storage space
- 7 m²
- Plot size
- 1,882 m²
- Volume in cubic meters
- 865 m³
Layout
- Number of rooms
- 4 rooms (3 bedrooms)
- Number of bath rooms
- 2 bathrooms and 1 separate toilet
- Bathroom facilities
- Shower, 2 toilets, sink, bidet, double sink, and bath
- Number of stories
- 2 stories, a loft, and a basement
- Facilities
- Outdoor awning and rolldown shutters
Energy
- Energy label
- F
- Insulation
- Partly double glazed
- Heating
- CH boiler
- Hot water
- CH boiler and water heater
- CH boiler
- Nefit Topline HRC (gas-fired combination boiler from 2016, in ownership)
Cadastral data
- GOUDA H 2131
- Cadastral map
- Area
- 1,882 m²
- Ownership situation
- Full ownership
Exterior space
- Location
- Alongside park and unobstructed view
- Garden
- Surrounded by garden
- Balcony/roof terrace
- Balcony present
Storage space
- Shed / storage
- Detached wooden storage
Garage
- Type of garage
- Built-in
- Capacity
- 1 car
- Facilities
- Electricity, heating and running water
Parking
- Type of parking facilities
- Parking on private property
Popularity
11,190x
Viewed
110x
Saved
5-3-2026
On Funda
Neighborhood

Nieuwe Park Oost
Gouda- Residents
- 2,235
- Family with children
- 25%
- Avg. asking price / m²
- € 4,455
Discover the neighborhood
Curious about the housing supply, residents and local real estate agents?

Don’t want to forget this home?
Save it as a favorite. You’ll easily find it back and get notified when something changes.
