
Sold
Zuidelijke Steijnkade 122806 ZA GoudaVoorwillenseweg
€ 450,000 k.k.

- 79 m²living area
- 170 m²plot size
- 2bedrooms
- Genergy label
Eye-catcherHoekwoning | diepe tuin | multifunctionele berging | eigen P-plaats
Sales history
- Listed since
- May 2, 2026
- Date of sale
- June 8, 2026
- Term
- 5 weeks
Description
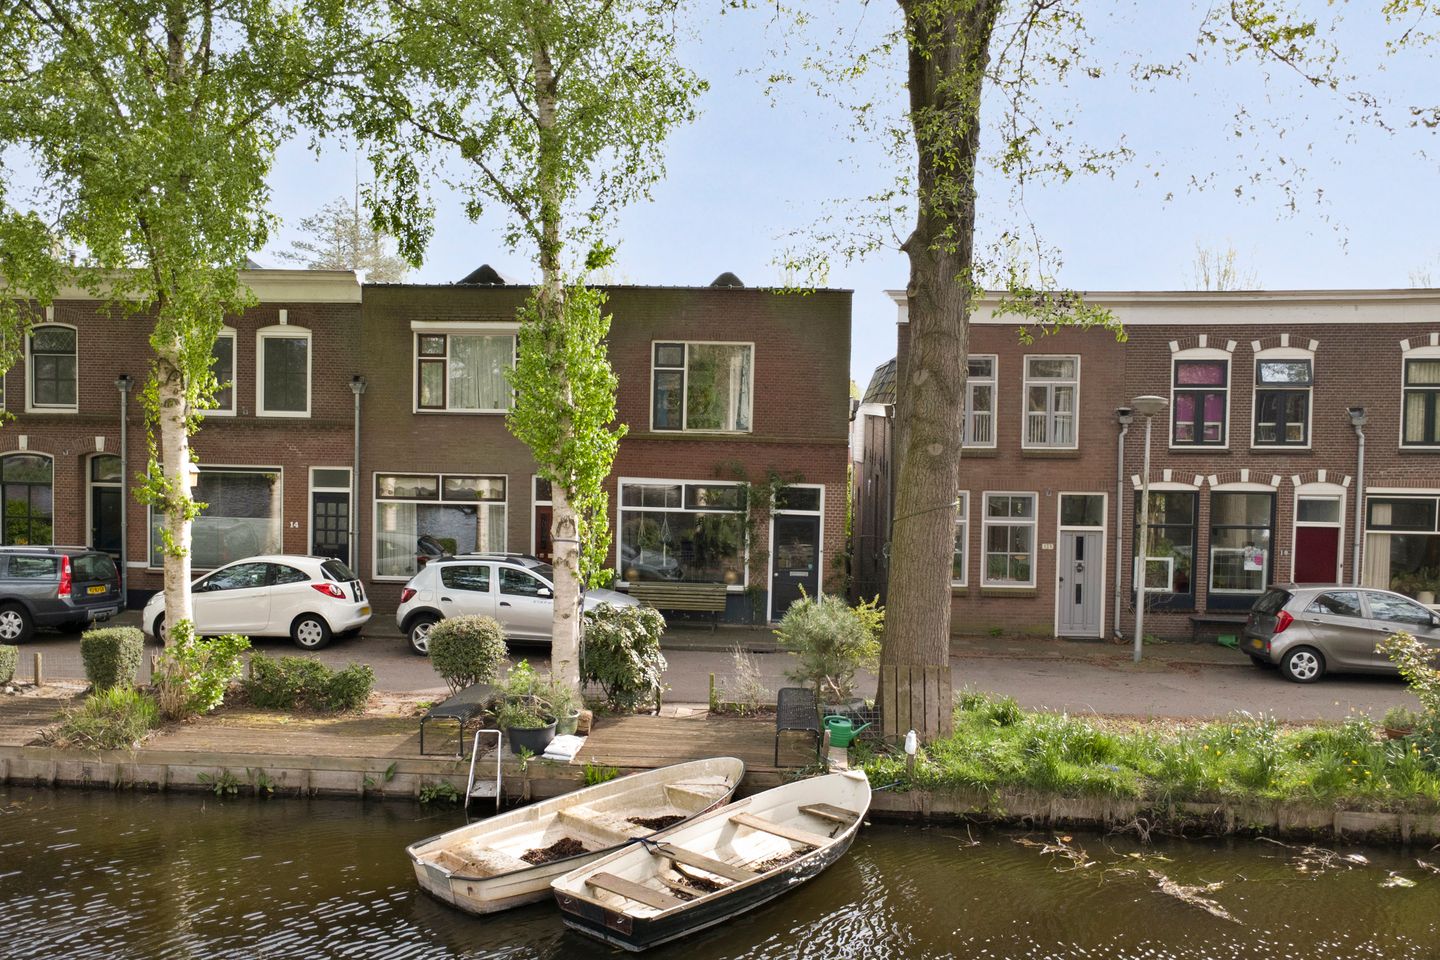
Beautifully situated on the wide section of the Breevaart canal, near the historic city centre, Intercity railway station, nature areas, and all daily amenities, this corner house features a very deep garden, multifunctional storage space, and private parking on the property accessible via the Zwarteweg.
Built circa 1912, living area approximately 79 m², volume approximately 382 m³, external storage space approximately 17 m², situated on approximately 170 m² of freehold land.
Layout
Ground floor
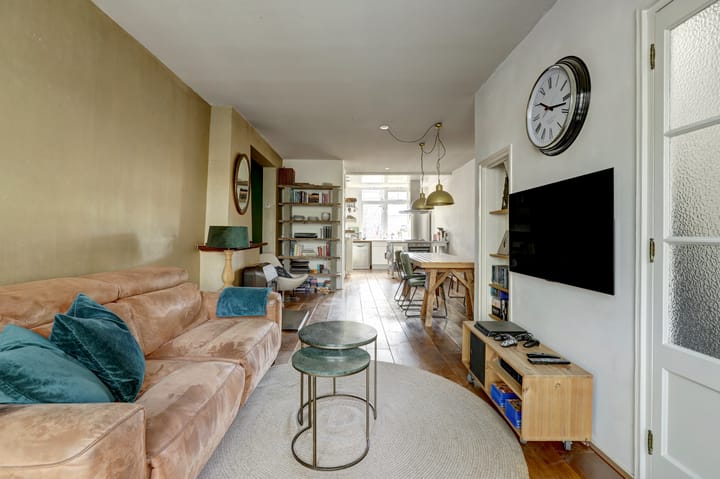
Through the entrance at the front, you enter the hallway with the meter cupboard and staircase leading to the first floor. From here, you continue into the spacious living room. The pleasant natural light and warm wooden flooring create an inviting atmosphere. Centrally positioned in the living room is a wood-burning stove, adding extra warmth and comfort. There is ample space for both a sitting and dining area, and the room flows openly into the kitchen at the rear. From the living room, you enjoy stunning views over the Breevaart canal.
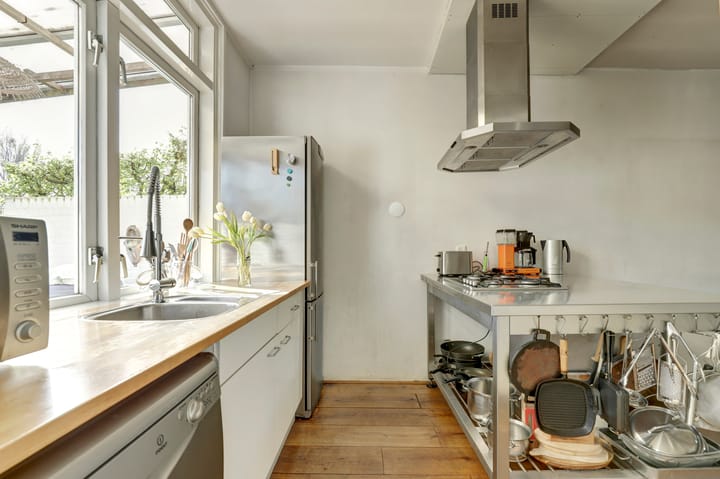
The kitchen has a practical layout with a worktop positioned by the window and a kitchen island with a stainless steel countertop, gas hob, and extractor hood. Thanks to the large windows, you have lovely views of the garden and plenty of natural daylight.
The living room also features a practical storage cupboard with connections for a washing machine and dryer. At the rear, you have direct access to the garden.
First floor
The first floor comprises two bedrooms and the bathroom. The front bedroom measures approximately 11 m², while the rear bedroom of approximately 9 m² features two built-in wardrobes and provides access to a balcony/roof terrace.
The bathroom is finished in light tones and equipped with a shower cabin, washbasin, bathtub, and toilet. The dormer window creates additional space as well as pleasant natural light and ventilation.
Garden
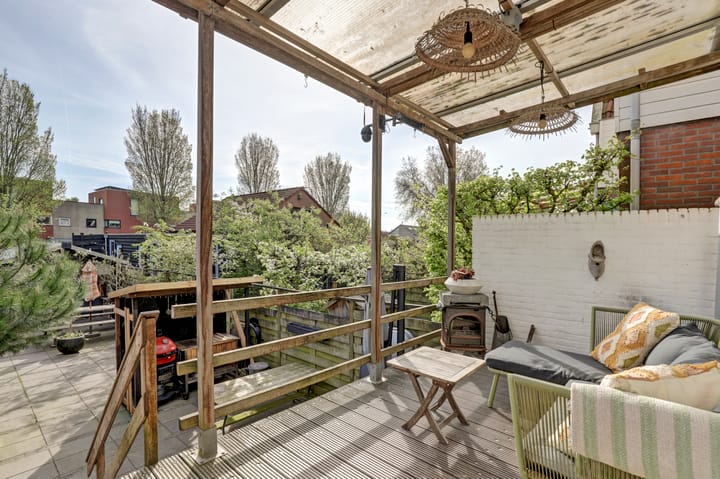
The rear garden is approximately 25 metres deep and designed for low maintenance with paving and a wooden covered terrace directly adjoining the house. This allows you to enjoy outdoor living from early in the season onwards. Beneath the entire property, a spacious storage area has been created, accessible from the garden.
At the back of the garden, there is a detached wooden storage building. In addition to a rear section suitable for storing bicycles and garden tools, a multifunctional room has also been created here. The storage building furthermore includes its own loft, providing additional storage space.
At the end of the plot, extending beyond the garden, you will also find a private parking space located on the Zwarteweg.
The garden additionally offers plenty of space for a seating or dining area and provides a wonderful place to relax in peace and privacy.
Dimensions
Living room: 7.20 m x 2.98 m / 4.24 m
Kitchen: 3.79 m x 2.67 m
Terrace: 2.28 m x 4.38 m
Rear bedroom: 3.00 m x 3.60 m
Front bedroom: 4.09 m x 2.63 m
Multifunctional room/storage: 3.21 m x 2.94 m / 2.55 m x 2.94 m
Particulars
Situated in a highly attractive location along the Breevaart canal, close to all daily amenities and the natural surroundings of the Reeuwijkse Plassen and Goudse Hout;
Located on navigable water, allowing you to sail by boat to the city centre and the Reeuwijkse Plassen;
Living area approximately 79 m²;
Deep rear garden with covered terrace and detached wooden storage building including insulated room suitable as a hobby or office space;
Private parking on the property; no entitlement to a first parking permit, but eligible for second and third permits;
Foundation restoration was carried out in the 1980s;
We also refer you to the “additional information regarding the purchase of real estate” included in the brochure of this property.
Boer Makelaardij is happy to connect you with our trusted mortgage partners, Raymond Imbens or John Olsthoorn of Avant Groep Gouda, for professional and independent mortgage advice. Call 085-8226222 or email /
Advertisement
Features
Transfer of ownership
- Last asking price
- € 450,000 kosten koper
- Asking price per m²
- € 5,696
- Status
- Sold
Construction
- Kind of house
- Single-family home, corner house
- Building type
- Resale property
- Year of construction
- 1912
- Type of roof
- Mansard roof covered with asphalt roofing
Surface areas and volume
- Areas
- Living area
- 79 m²
- Exterior space attached to the building
- 10 m²
- External storage space
- 17 m²
- Plot size
- 170 m²
- Volume in cubic meters
- 382 m³
Layout
- Number of rooms
- 3 rooms (2 bedrooms)
- Number of bath rooms
- 1 bathroom and 1 separate toilet
- Bathroom facilities
- Shower, bath, toilet, and sink
- Number of stories
- 2 stories, a loft, and a basement
- Facilities
- Optical fibre, passive ventilation system, and TV via cable
Energy
- Energy label
- G
- Insulation
- Roof insulation, partly double glazed, insulated walls and floor insulation
- Heating
- CH boiler
- Hot water
- CH boiler
- CH boiler
- Nefit Proline NXT (gas-fired combination boiler from 2016, in ownership)
Cadastral data
- GOUDA K 5075
- Cadastral map
- Area
- 170 m²
- Ownership situation
- Full ownership
Exterior space
- Location
- Alongside a quiet road, along waterway, alongside waterfront, open location and unobstructed view
- Garden
- Back garden
- Back garden
- 113 m² (25.00 metre deep and 4.50 metre wide)
- Garden location
- Located at the east with rear access
Storage space
- Shed / storage
- Detached wooden storage
- Facilities
- Loft, electricity and heating
Parking
- Type of parking facilities
- Parking on private property
Popularity
3,238x
Viewed
49x
Saved
1-5-2026
On Funda
Neighborhood
Voorwillenseweg
Gouda- Residents
- 605
- Family with children
- 35%
Discover the neighborhood
Curious about the housing supply, residents and local real estate agents?

Don’t want to forget this home?
Save it as a favorite. You’ll easily find it back and get notified when something changes.
