Sold

- 117 m²living area
- 119 m²plot size
- 5bedrooms
- Aenergy label
Eye-catcherUitgebouwde woning | vrij uitzicht | mogelijkheid aankoop garagebox
Sales history
- Listed since
- June 11, 2026
- Date of sale
- June 29, 2026
- Term
- 2 weeks
Description
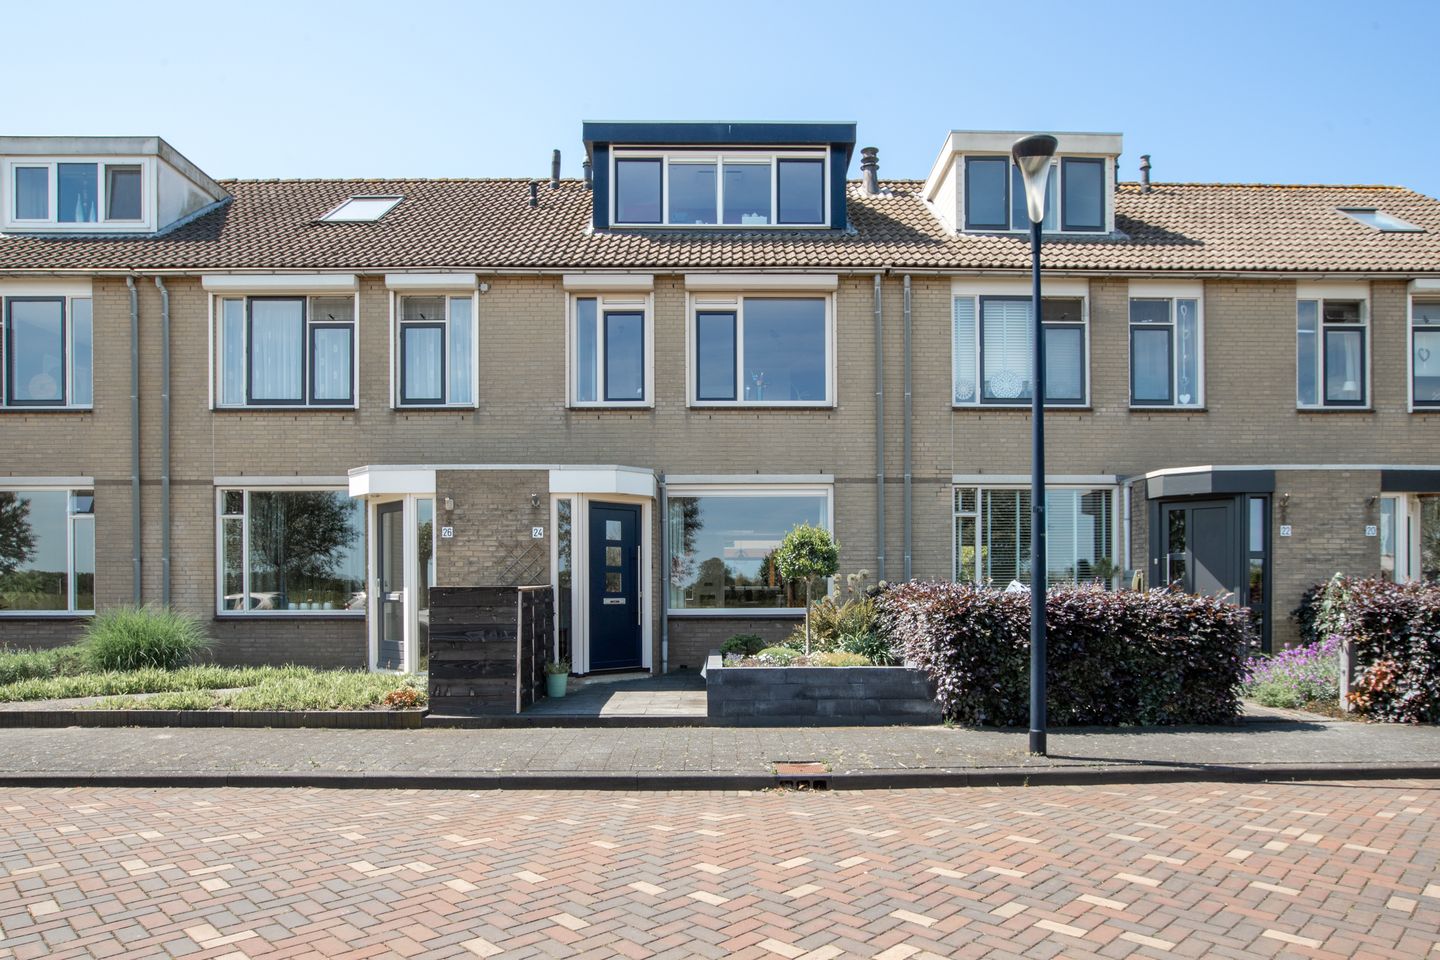
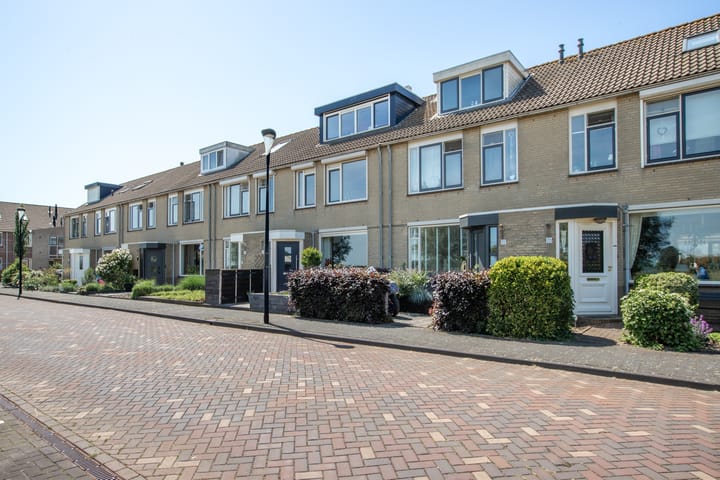
Move-in Ready Extended Mid-Terrace Home with Stunning Open Countryside Views and the Option to Purchase a Garage!
This home offers far more than you might expect. It has been fully modernised and features underfloor heating throughout the ground floor, a luxurious and fully equipped kitchen, five bedrooms, a modern bathroom, and a beautifully redesigned garden completed in 2024, including a comfortable covered outdoor room/conservatory. Over the past few years, the property has also been upgraded and made more energy-efficient in several ways, including the installation of 11 solar panels and uPVC window frames fitted with HR++ double glazing.
The property is located in a quiet, family-friendly residential area on the edge of an extensive nature reserve. An ideal location for walkers, cyclists and nature lovers. Gouderak offers excellent local amenities, including primary schools, childcare facilities, sports clubs and a swimming pool. Gouda, Moordrecht and other towns within the Krimpenerwaard region are easily accessible, as are the main roads connecting to Rotterdam and the wider Randstad area.
Built in 1993, the property offers approximately 117 m² of living space and is situated on a 119 m² freehold plot.
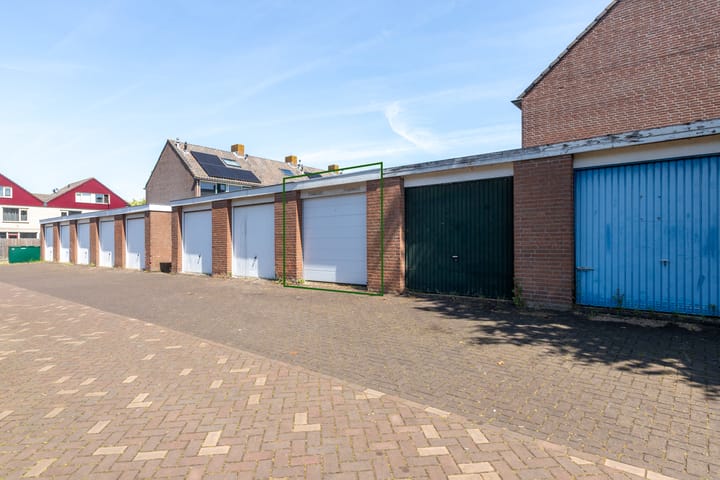
The nearby garage of approximately 18 m² is offered separately for €35,000 costs for buyer and can be purchased together with the property if desired. The garage is equipped with an electric sectional door and provides space for a car, motorcycle or additional storage.
Key Features
- Move-in ready and fully modernised mid-terrace home;
- Extended at the rear and fitted with two dormer windows;
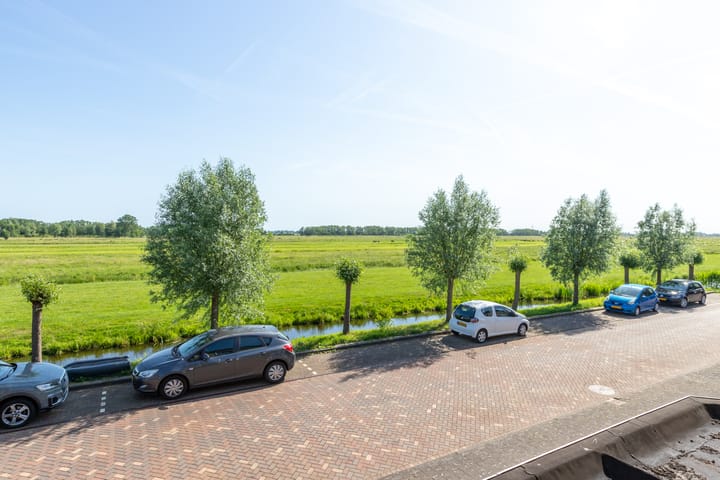
- Unobstructed views over the surrounding countryside at the front;
- Garden completely redesigned in 2024 and built on piled foundations;
- Well maintained and finished to a high standard;
- 11 solar panels (2018);
- Air conditioning in three bedrooms;
- Modern kitchen (2022) and bathroom (2020);
- Foundation Risk Indicator = 0 (A, B or C);
- Energy label A; this label was issued before all window frames and glazing were replaced.
Layout
Ground Floor:
At the front of the property, there is parking directly outside and beautiful open views across the surrounding countryside.
Through the neatly maintained front garden, you enter the spacious entrance hall, which includes the meter cupboard (renewed in 2022). From the hall, you continue into the bright living room.
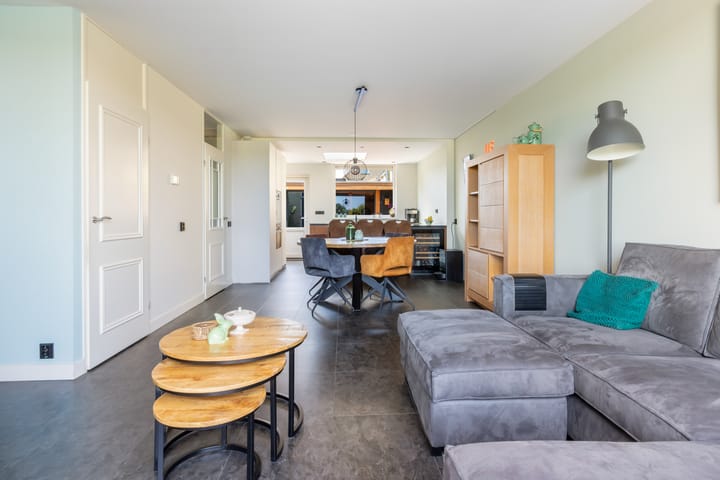
The living room measures approximately 30 m² and feels wonderfully spacious. Large windows provide an abundance of natural light. From the living room, a small inner hall leads to the staircase to the first floor and a modern toilet room (2020) featuring a wall-mounted toilet and washbasin.
The open-plan kitchen was completely renovated in 2022 and serves as a true living space. Its connection with the living room creates a welcoming and open atmosphere. The kitchen is fully equipped with a cooking island, granite worktops and a range of built-in appliances, including:
- Siemens induction hob with integrated extractor;
- Steam oven;
- Combination oven;
- Quooker boiling-water tap;
- Large refrigerator and freezer;
- Dishwasher;
- Wine cooler.
The skylight is electrically operated, equipped with a rain sensor and provides pleasant natural light throughout the space.
Adjacent to the kitchen is a practical utility room with connections for a washing machine and dryer, an additional skylight and a ceiling-mounted fan with humidity sensor. A door from the kitchen provides direct access to the rear garden.
The entire ground floor, excluding the toilet, is finished with a high-quality PVC floor with underfloor heating and smooth plastered walls and ceilings.
First Floor
Landing with access to three bedrooms and the bathroom.
The bedrooms measure approximately 12.5 m², 10 m² and 6.5 m² respectively and are finished with neat laminate flooring. The first bedroom is located at the front of the property and benefits from air conditioning. From this room, you can enjoy beautiful unobstructed views over the countryside. The second bedroom includes a built-in wardrobe and is also fitted with air conditioning. The third bedroom is currently used as a walk-in wardrobe/dressing room.
All bedrooms on this floor are fitted with electric roller shutters.
The bathroom was renovated in 2020 and features a modern finish with light and anthracite-coloured wall tiles. It includes:
- Vanity unit with double washbasins;
- Spacious walk-in shower with recessed niche;
- Mirror cabinet;
- Second wall-mounted toilet;
- Designer radiator.
A window provides pleasant daylight and allows for natural ventilation.
Second Floor
The second floor offers surprisingly generous space.
The landing houses the central heating boiler (Nefit, approximately 2019) and the inverter for the solar panels.
There are also two bedrooms, both fitted with dormer windows, roller shutters and storage space behind the knee walls.
The front bedroom features ceiling-mounted air conditioning and practical built-in wardrobes.
The rear bedroom contains the mechanical ventilation unit (2020).
Outdoor Space
The rear garden was completely redesigned in 2024, built on piled foundations and arranged for low-maintenance living.
The covered garden room forms an attractive extension of the home and features glass sliding doors and a pellet stove. This creates a sheltered outdoor space that can be enjoyed during most of the year. Additional features include an electric awning, a practical storage shed for bicycles and garden equipment, and a wide gate providing rear access.
Dimensions
Living room: approx. 30 m²
Kitchen: approx. 11 m²
Utility room: approx. 2 m²
Bedroom 1: approx. 12.5 m²
Bedroom 2: approx. 10 m²
Bedroom 3: approx. 6.5 m²
Bathroom: approx. 5 m²
Bedroom 4: approx. 9.5 m²
Bedroom 5: approx. 9.5 m²
Storage shed: approx. 6 m²
Garage: approx. 18 m²
Seeing Is Believing
Contact Viavesta Residential Real Estate today to arrange a viewing. Who knows, Dotterlei 24 may soon feel like your new home.
Advertisement
Features
Transfer of ownership
- Last asking price
- € 495,000 kosten koper
- Asking price per m²
- € 4,231
- Status
- Sold
Construction
- Kind of house
- Single-family home, row house
- Building type
- Resale property
- Year of construction
- 1993
- Type of roof
- Combination roof covered with asphalt roofing and roof tiles
Surface areas and volume
- Areas
- Living area
- 117 m²
- External storage space
- 6 m²
- Plot size
- 119 m²
- Volume in cubic meters
- 387 m³
Layout
- Number of rooms
- 6 rooms (5 bedrooms)
- Number of bath rooms
- 1 bathroom and 1 separate toilet
- Bathroom facilities
- Double sink, walk-in shower, toilet, and washstand
- Number of stories
- 3 stories
- Facilities
- Air conditioning, outdoor awning, mechanical ventilation, rolldown shutters, and solar panels
Energy
- Energy label
- A
- Insulation
- Roof insulation, insulated walls, floor insulation and completely insulated
- Heating
- CH boiler, pellet burner and partial floor heating
- Hot water
- CH boiler
- CH boiler
- Nefit (gas-fired combination boiler from 2019, in ownership)
Cadastral data
- GOUDERAK B 4015
- Cadastral map
- Area
- 119 m²
- Ownership situation
- Full ownership
Exterior space
- Location
- Alongside a quiet road, in residential district and unobstructed view
- Garden
- Back garden and front garden
- Back garden
- 39 m² (8.00 metre deep and 4.90 metre wide)
- Garden location
- Located at the southwest with rear access
Storage space
- Shed / storage
- Detached brick storage
- Facilities
- Electricity
Garage
- Type of garage
- Garage
- Capacity
- 1 car
- Facilities
- Electrical door
Parking
- Type of parking facilities
- Public parking
Popularity
2,054x
Viewed
21x
Saved
11-6-2026
On Funda
Neighborhood

Gouderak
Gouderak- Residents
- 2,610
- Family with children
- 39%
- Avg. asking price / m²
- € 3,875
Discover the neighborhood
Curious about the housing supply, residents and local real estate agents?

Don’t want to forget this home?
Save it as a favorite. You’ll easily find it back and get notified when something changes.
