Achtereindstraat 184569 AZ GraauwKern Graauw

Map
  • 68 m²
  • 118 m²
  • 1
  • G
Calculate monthly payment

Description

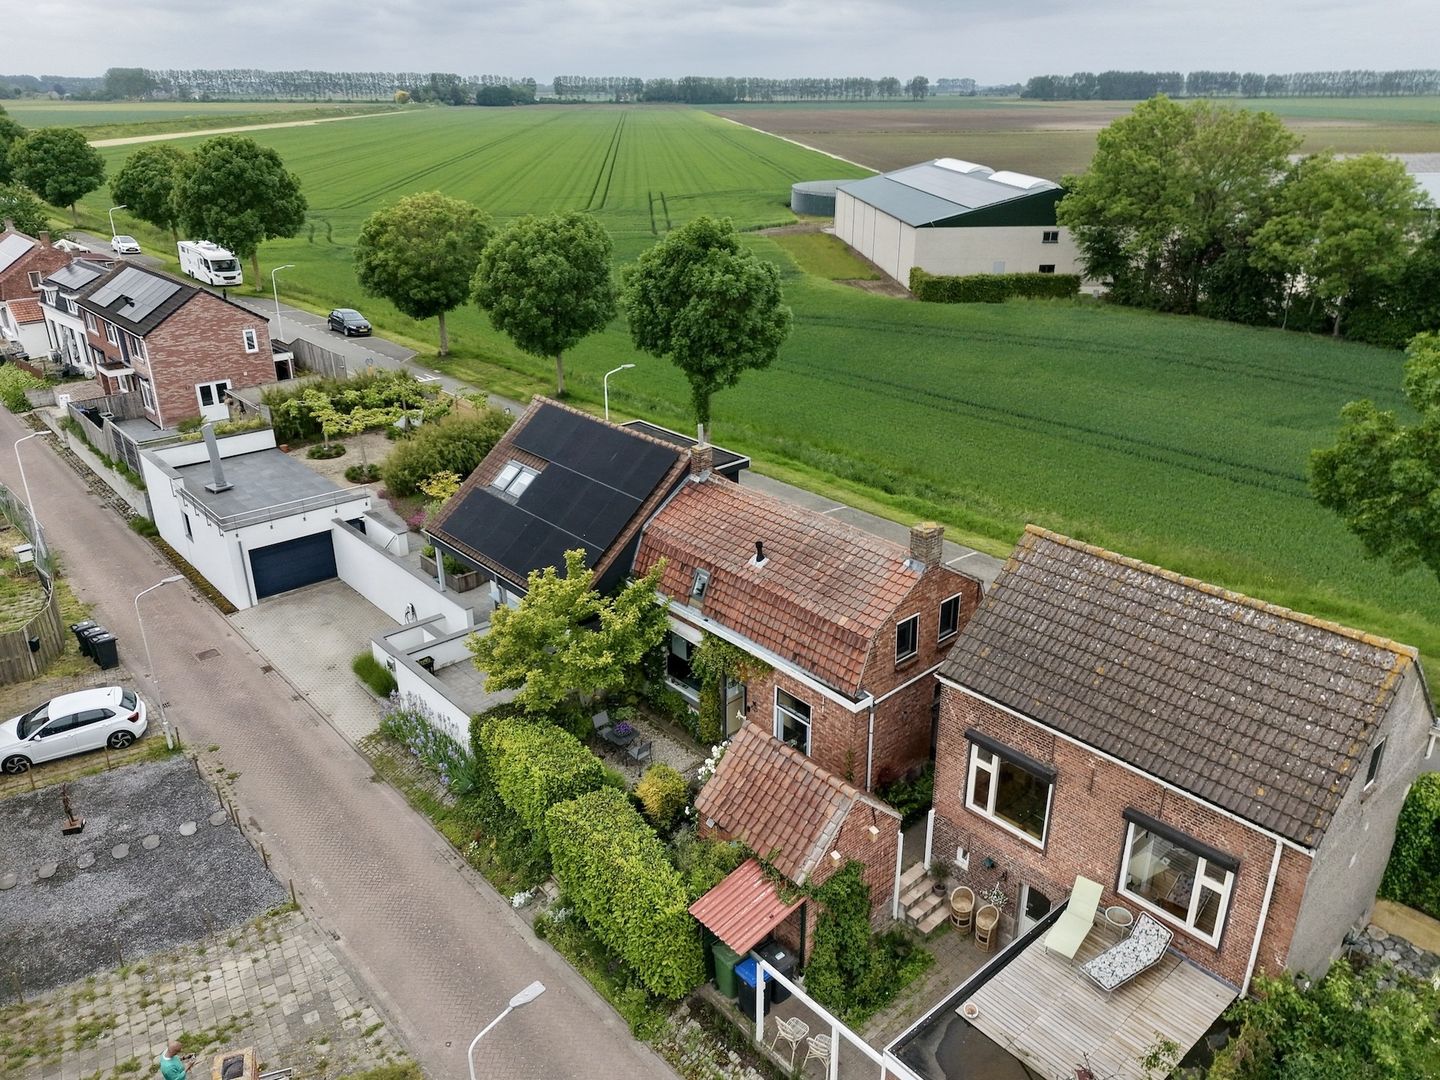
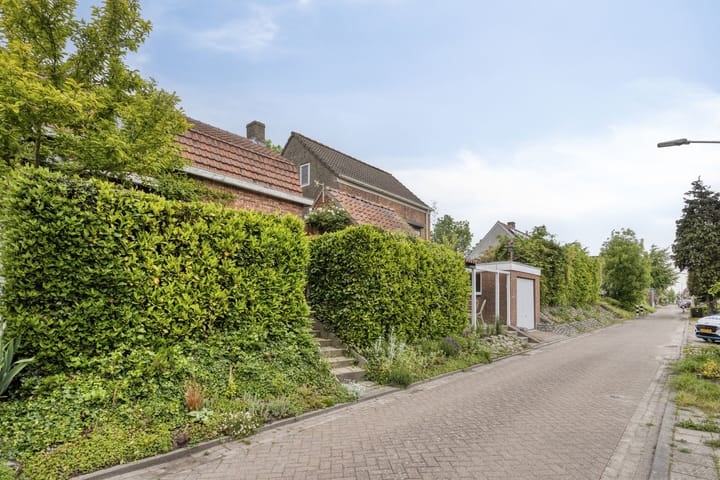
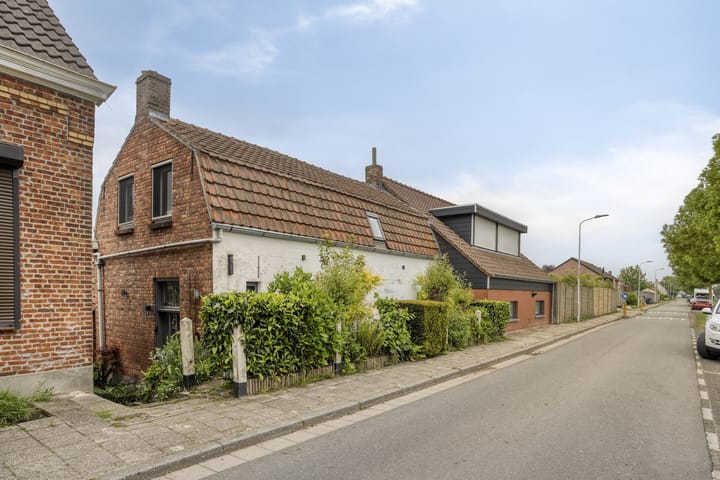
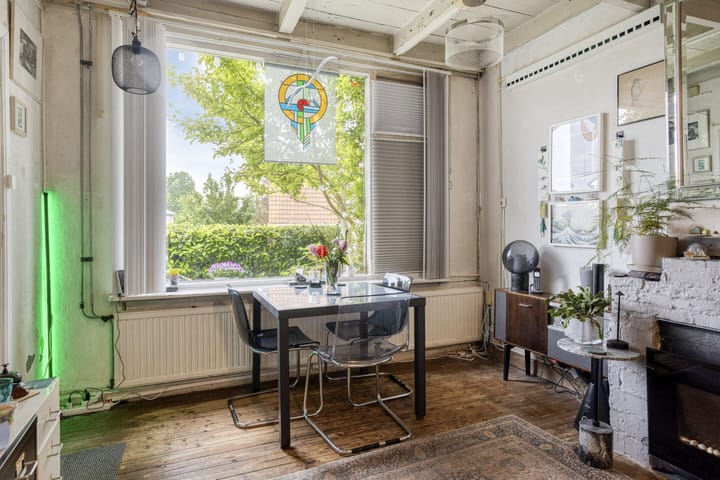
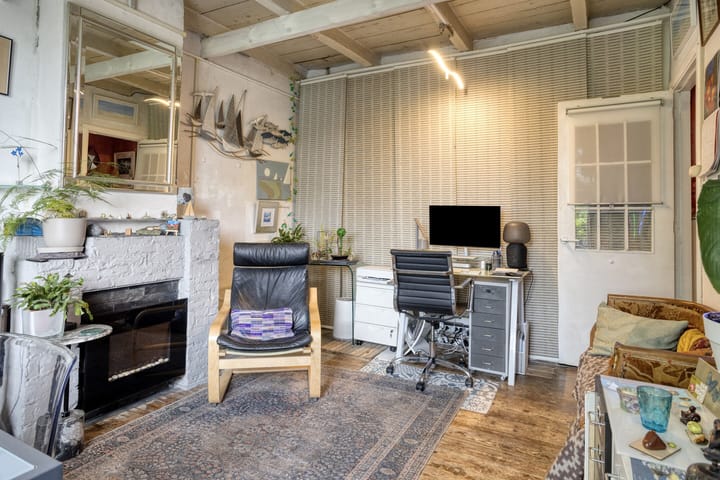
Semi-Detached Home with Character! Welcome to this charming dike house located at Achtereindstraat 18 in the peaceful village of Graauw. Built in 1928, this semi-detached property offers a unique combination of character and simplicity, with a living area of 68 m². Its warm and inviting atmosphere makes it an ideal home for first-time buyers or small families. Layout Ground Floor: The layout is practical and functional. The ground floor features a bright living room, a practical kitchen, a utility room, a hallway, and a toilet. First Floor: The first floor offers one bedroom, a very spacious landing (which could potentially be used as a second bedroom), and a shower room. The spaces are simple yet provide plenty of opportunities for personalisation and interior design. Front and Rear Gardens: Both gardens are neatly landscaped and offer a cosy, welcoming atmosphere. The current owners have successfully created a charming English-style garden setting. The property also includes a detached brick storage shed with electricity. Parking is easy and convenient on the nearby dike (Graauwsedijk). The rear garden is southeast-facing, allowing you to enjoy plenty of sunlight throughout the day. Features • Energy label G • High-efficiency combination boiler (HR combi boiler) • 1 to 2 bedrooms • Beautiful rural setting Location The property is situated in Graauw, an attractive countryside location close to the historic fortified town of Hulst and with convenient access to routes leading into Belgium. Here, you can enjoy peaceful, green surroundings while still having amenities within easy reach. The area is perfect for walking, cycling, and relaxation, with the picturesque polder landscape as your everyday backdrop.

Features

Transfer of ownership

Listed since
Acceptance
Available in consultation
Asking price
€ 159,000 kosten koper
Asking price per m²
€ 2,338
Status
Available

Construction

Kind of house
Single-family home, semi-detached residential property (dyke house)
Building type
Resale property
Year of construction
1928
Type of roof
Mansard roof covered with roof tiles

Surface areas and volume

Areas
Living area
68 m²
External storage space
8 m²
Plot size
118 m²
Volume in cubic meters
243 m³

Layout

Number of rooms
2 rooms (1 bedroom)
Number of bath rooms
1 separate toilet
Number of stories
2 stories

Energy

Energy label
Heating
CH boiler
Hot water
CH boiler
CH boiler
HrCombi107 (gas-fired combination boiler from 2012, in ownership)

Cadastral data

HULST H 34
Cadastral map
Area
118 m²
Ownership situation
Full ownership

Exterior space

Location
Rural
Garden
Back garden
Back garden
0.05 metre deep and 0.07 metre wide
Garden location
Located at the southeast with rear access

Storage space

Shed / storage
Detached brick storage
Facilities
Electricity

Parking

Type of parking facilities
Public parking

Popularity

4,638x

Viewed

102x

Saved

22-6-2026

On Funda

Neighborhood

Kern Graauw

Graauw
Residents
590
Family with children
25%
Avg. asking price / m²
€ 2,746

Discover the neighborhood

Curious about the housing supply, residents and local real estate agents?

View neighborhood insights

Don’t want to forget this home?

Save it as a favorite. You’ll easily find it back and get notified when something changes.