Leuvensestraat 155361 BW GraveMars

Map
  • 82 m²
  • 222 m²
  • 3
  • C
Calculate monthly payment

Description

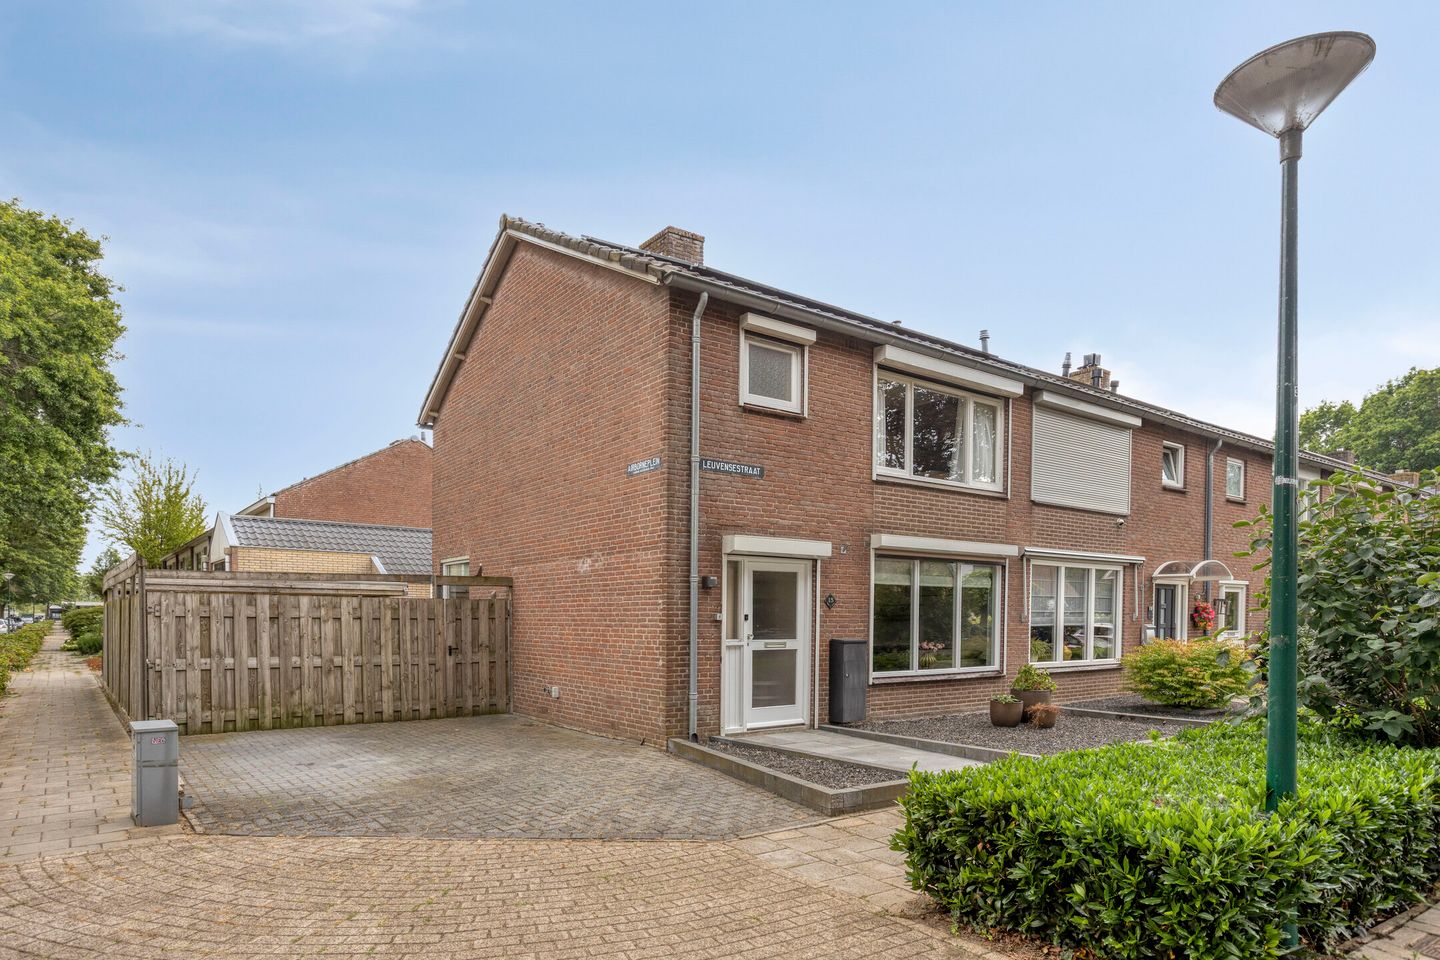
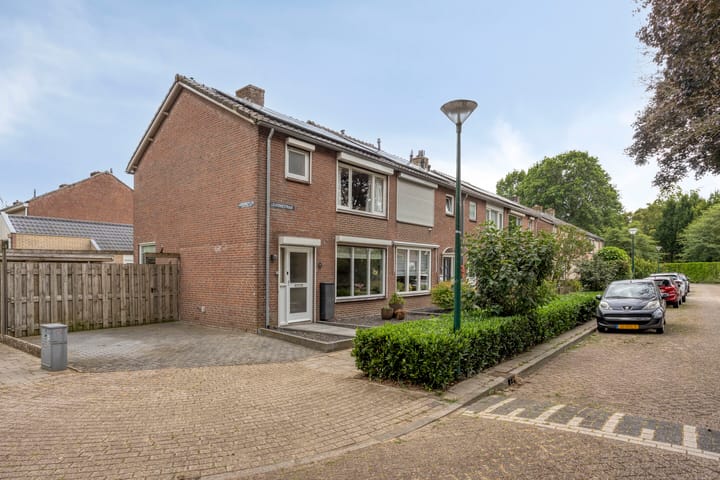
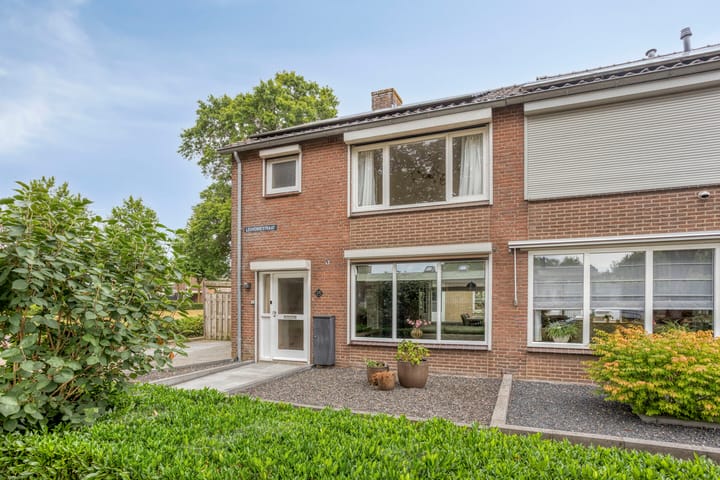
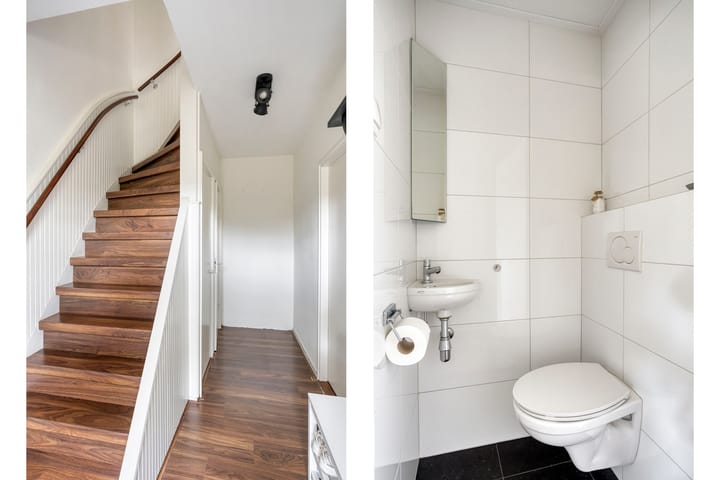
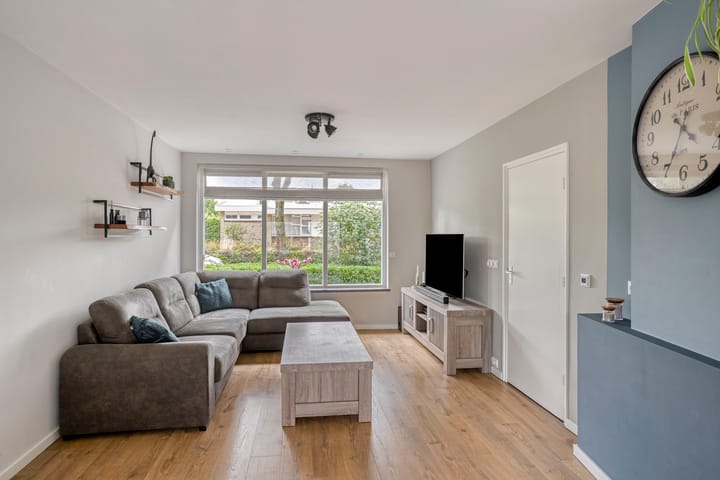
Knusse goed onderhouden hoekwoning met ruime garage, oprit voor meerdere auto's en onderhoudsvriendelijke achtertuin. De woning is gelegen op een royaal vrij gelegen hoekperceel van 222 m2 aan de rand van brede groenstrook in rustige woonwijk met alle voorzieningen binnen handbereik. Indeling: Entree / hal met trapopgang, toilet met fontein, meterkast, sfeervolle doorzon woonkamer, half open keuken met moderne keukeninrichting voorzien van de volgende inbouwapparatuur; 4 pits gaskookplaat, afzuigkap, vaatwasser, koelkast, vriezer en stoomoven. Eerste verdieping: Overloop, drie slaapkamers waarvan één met witgoedaansluitingen, balkon, badkamer met whirlpool, toilet en wastafelmeubel. Tweede verdieping: Zolderberging, bereikbaar middels vaste trap. Garage: Vrijstaande ruime garage, extra hoog en geschikt voor camper. Wateraansluiting en elektra aanwezig. Algemeen: - Bouwjaar: 1961 - Perceel: 222 m2 - Woonoppervlakte: 82 m2 - Voorzien van rolluiken (grotendeels elektrisch bedienbaar) - Vloerverwarming gehele woning Speedheat infra rood verwarming - 20 zonnepanelen (bouwjaar 2020) - Goede staat van onderhoud - Energielabel C Vraagprijs € 359.000,= k.k. Aanvaarding in overleg

Features

Transfer of ownership

Listed since
Acceptance
Available in consultation
Asking price
€ 359,000 kosten koper
Asking price per m²
€ 4,378
Status
Available

Construction

Kind of house
Single-family home, corner house
Building type
Resale property
Year of construction
1961
Specific
Partly furnished with carpets and curtains
Type of roof
Gable roof covered with roof tiles

Surface areas and volume

Areas
Living area
82 m²
Other space inside the building
5 m²
Exterior space attached to the building
3 m²
External storage space
36 m²
Plot size
222 m²
Volume in cubic meters
307 m³

Layout

Number of rooms
4 rooms (3 bedrooms)
Number of bath rooms
1 bathroom and 1 separate toilet
Bathroom facilities
Toilet, washstand, and whirlpool
Number of stories
2 stories and an attic
Facilities
Skylight, optical fibre, passive ventilation system, rolldown shutters, TV via cable, and solar panels

Energy

Energy label
Insulation
Roof insulation, partly double glazed and insulated walls
Heating
Complete floor heating
Hot water
Gas water heater

Cadastral data

GRAVE A 1015
Cadastral map
Area
222 m²
Ownership situation
Full ownership

Exterior space

Location
Alongside park and in residential district
Garden
Back garden, front garden and side garden
Back garden
70 m² (7.00 metre deep and 10.00 metre wide)
Garden location
Located at the east with rear access

Garage

Type of garage
Detached brick garage
Capacity
1 car
Facilities
Electricity and running water

Parking

Type of parking facilities
Parking on private property

Popularity

2,831x

Viewed

56x

Saved

18-8-2026

On Funda

Neighborhood
Mars

Grave
Residents
755
Family with children
36%
Avg. asking price / m²
€ 3,758

Discover the neighborhood

Curious about the housing supply, residents and local real estate agents?

View neighborhood insights

Don’t want to forget this home?

Save it as a favorite. You’ll easily find it back and get notified when something changes.