New

Ganzevoortsingel 29-A9711 AJ GroningenBinnenstad-Zuid

Map
  • 73 m²
  • 2
  • C
Calculate monthly payment

Description

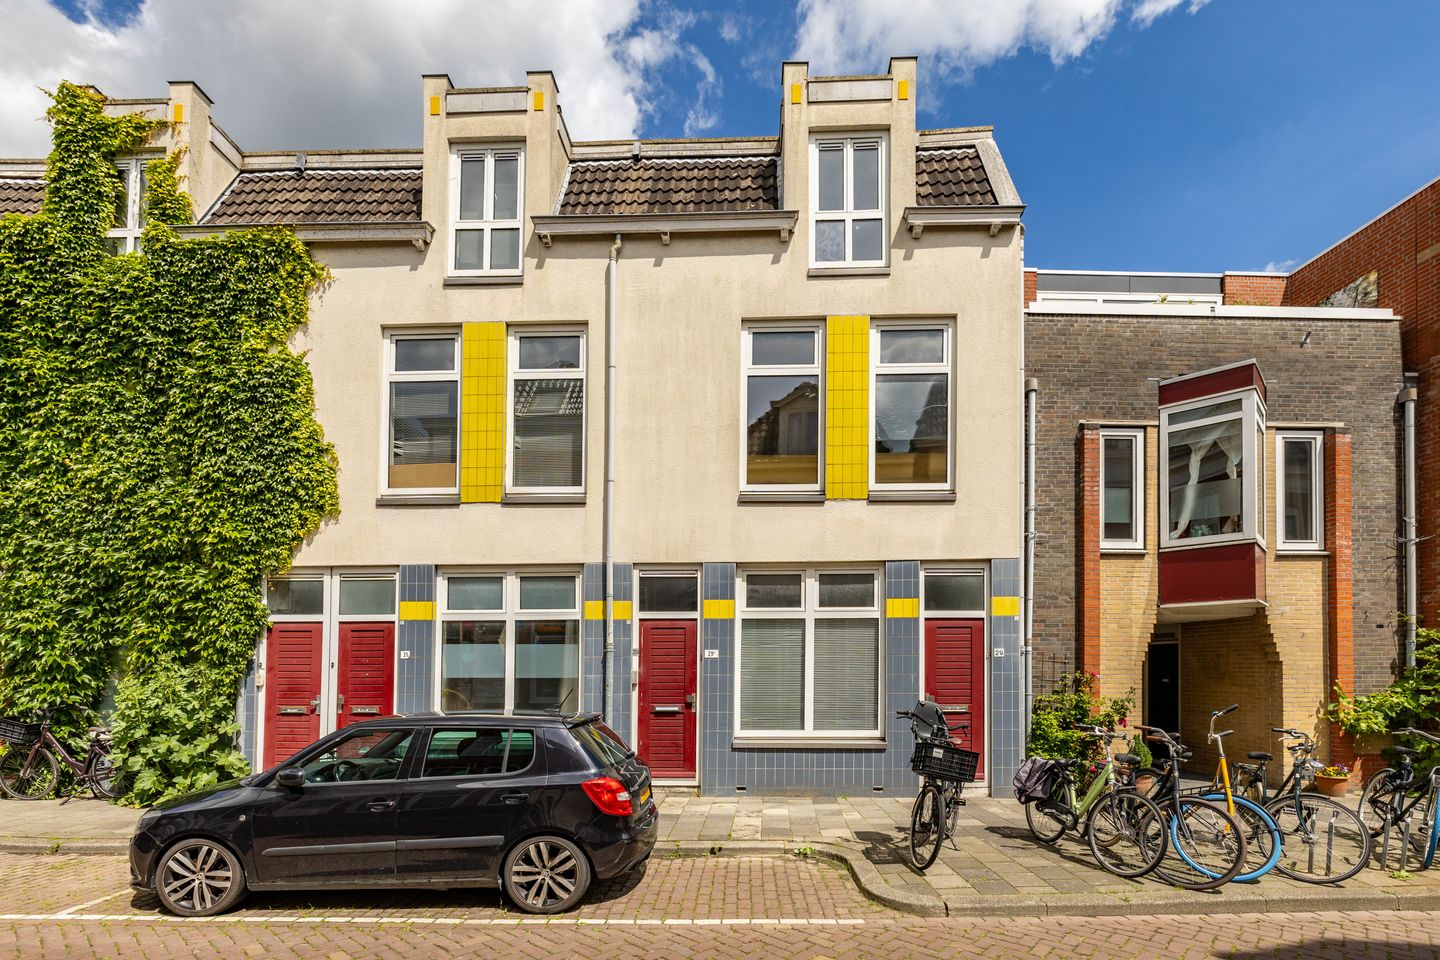
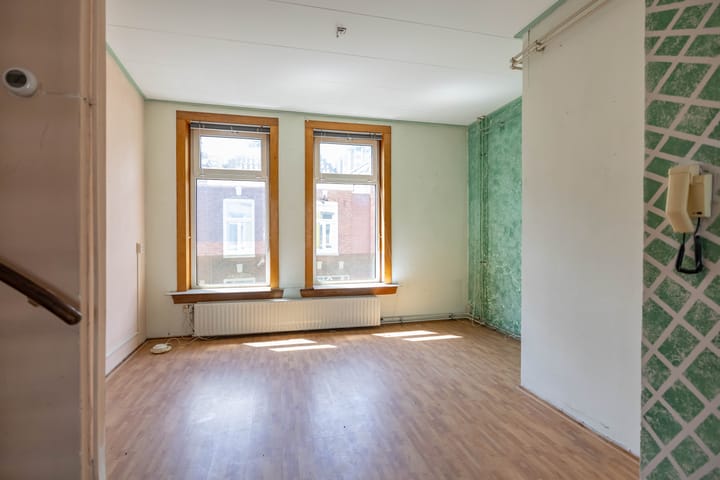
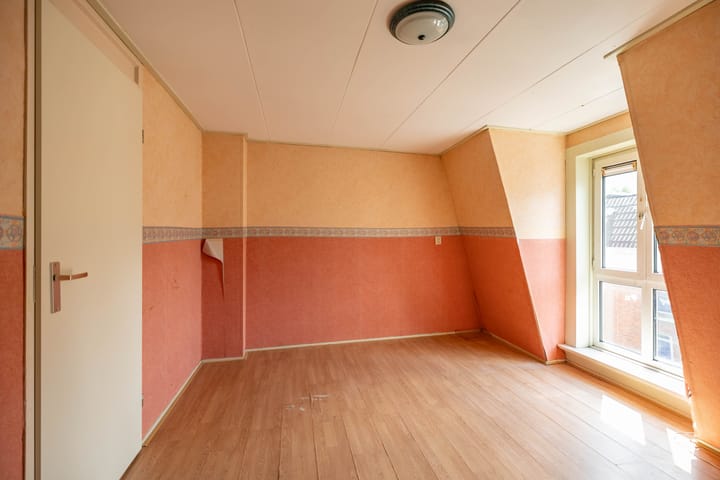
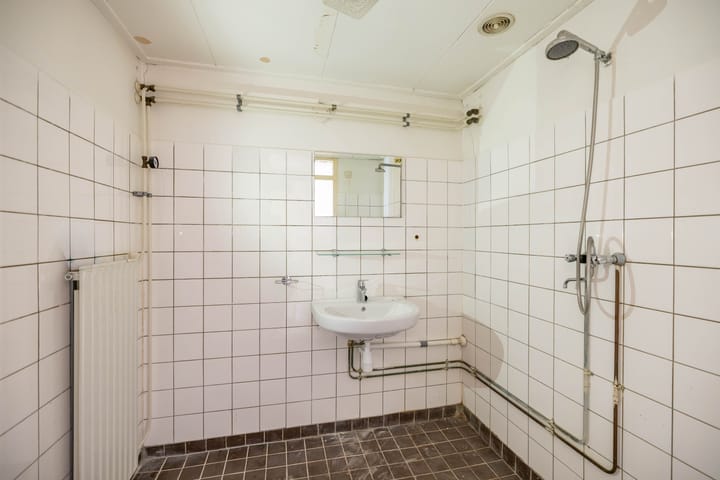
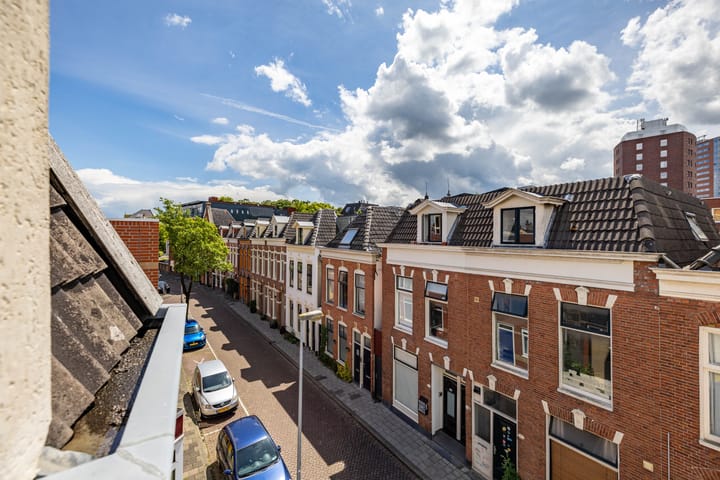
Comfortabele bovenwoning met balkon in het centrum van de stad! Op een centrale en goed bereikbare locatie in Groningen staat deze aantrekkelijke starterswoning. Gelegen in een karakteristieke straat in de binnenstad, met winkels, horeca en het centrum allemaal binnen handbereik. De woning beschikt over twee slaapkamers en een prettig ingedeelde leefruimte. Het balkon op het noordoosten vormt een fijne extra plek om heerlijk te genieten van de ochtendzon. De woning biedt daarnaast volop mogelijkheden om het geheel naar eigen smaak in te richten en is daarmee zeer geschikt voor starters op de woningmarkt. De combinatie van de centrale ligging, het aantal slaapkamers en de aanwezigheid van buitenruimte maakt dit een aantrekkelijke woning voor wie comfortabel en stads wil wonen. INDELING Begane grond: Entree/hal met trapopgang naar de eerste verdieping. Eerste verdieping: Overloop met toegang tot een separaat toilet (ca. 1 m²) en de lichte woonkamer (ca. 23 m²) met open keuken (ca. 13 m²). De keuken is voorzien van een eenvoudige keukenopstelling, C.V.-opstelling en toegang tot het balkon (ca. 6 m²). Via een vaste trap bereik je de tweede verdieping. Tweede verdieping: Overloop (ca. 5 m²) met toegang tot twee slaapkamers, respectievelijk te weten circa 14 m² en 12 m² groot. De badkamer (ca. 4 m²) is voorzien van een douche, wastafel en aansluitingen voor wasmachine en droger. Tevens is een extra bergruimte bereikbaar. Informatie: - Gelegen op fantastische locatie in het hart van Groningen; - Bouwjaar 1904; - Energielabel C; - 2 slaapkamers; - Balkon op het noordoosten; - Verwarmd d.m.v. C.V.-combiketel (Intergas, bj. 2019); - VvE, eigen bijdrage €120,76 p/mnd - Erfpacht voor onbepaalde tijd, canon bedraagt €0,46 cent;

Features

Transfer of ownership

Listed since
Acceptance
Available in consultation
Asking price
€ 285,000 kosten koper
Asking price per m²
€ 3,904
Status
Available
VVE (Owners Association) contribution
€ 120.76 per month

Construction

Type apartment
Upstairs apartment (apartment)
Building type
Resale property
Year of construction
1904
Specific
Protected townscape or village view (permit needed for alterations)
Type of roof
Combination roof

Surface areas and volume

Areas
Living area
73 m²
Exterior space attached to the building
6 m²
External storage space
2 m²
Volume in cubic meters
270 m³

Layout

Number of rooms
3 rooms (2 bedrooms)
Number of bath rooms
1 bathroom and 1 separate toilet
Bathroom facilities
Shower and sink
Number of stories
2 stories
Facilities
Passive ventilation system and TV via cable
Located at
2nd floor

Energy

Energy label
Insulation
Double glazing
Heating
CH boiler
Hot water
CH boiler
CH boiler
Intergas (gas-fired combination boiler from 2019, in ownership)

Cadastral data

GRONINGEN I 4910
Cadastral map
Ownership situation
Municipal ownership encumbered with long-term leaset
Fees
€ 1.00 per year

Exterior space

Location
Alongside a quiet road and in centre
Balcony/roof terrace
Balcony present

Storage space

Shed / storage
Detached wooden storage

Parking

Type of parking facilities
Paid parking, public parking and resident's parking permits

VVE (Owners Association) checklist

Registration with KvK
Yes
Annual meeting
No
Periodic contribution
Yes (€ 120.76 per month)
Reserve fund present
Yes
Maintenance plan
Yes
Building insurance
No

Popularity

527x

Viewed

10x

Saved

8-7-2026

On Funda

Neighborhood

Binnenstad-Zuid

Groningen
Residents
8,845
Family with children
6%
Avg. asking price / m²
€ 4,258

Discover the neighborhood

Curious about the housing supply, residents and local real estate agents?

View neighborhood insights

Don’t want to forget this home?

Save it as a favorite. You’ll easily find it back and get notified when something changes.