New
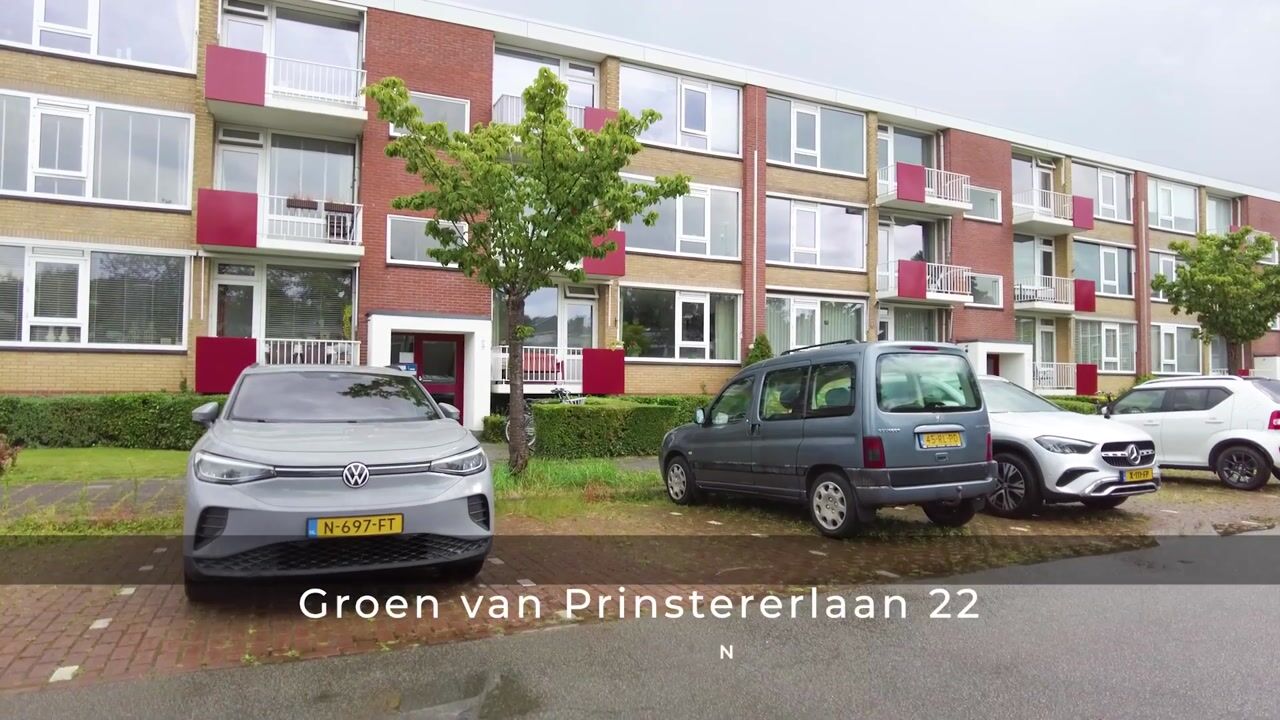
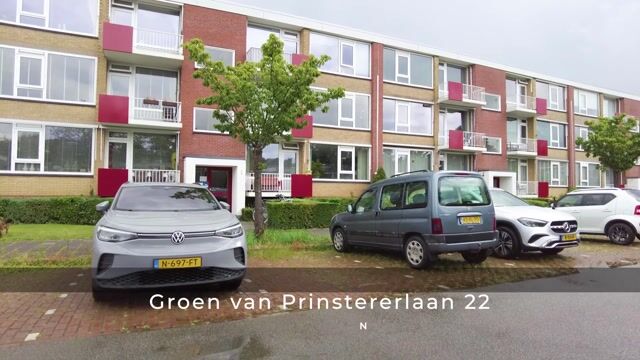
Groen van Prinstererlaan 229722 PS GroningenCoendersborg
€ 275,000 k.k.

- 81 m²living area
- 2bedrooms
- Denergy label
Description
WELL-MAINTAINED THREE-ROOM APARTMENT – FORMERLY FOUR ROOMS - TWO BALCONIES, FACING EAST AND SOUTHWEST - ATTRACTIVE GREEN LOCATION IN GRONINGEN-ZUID
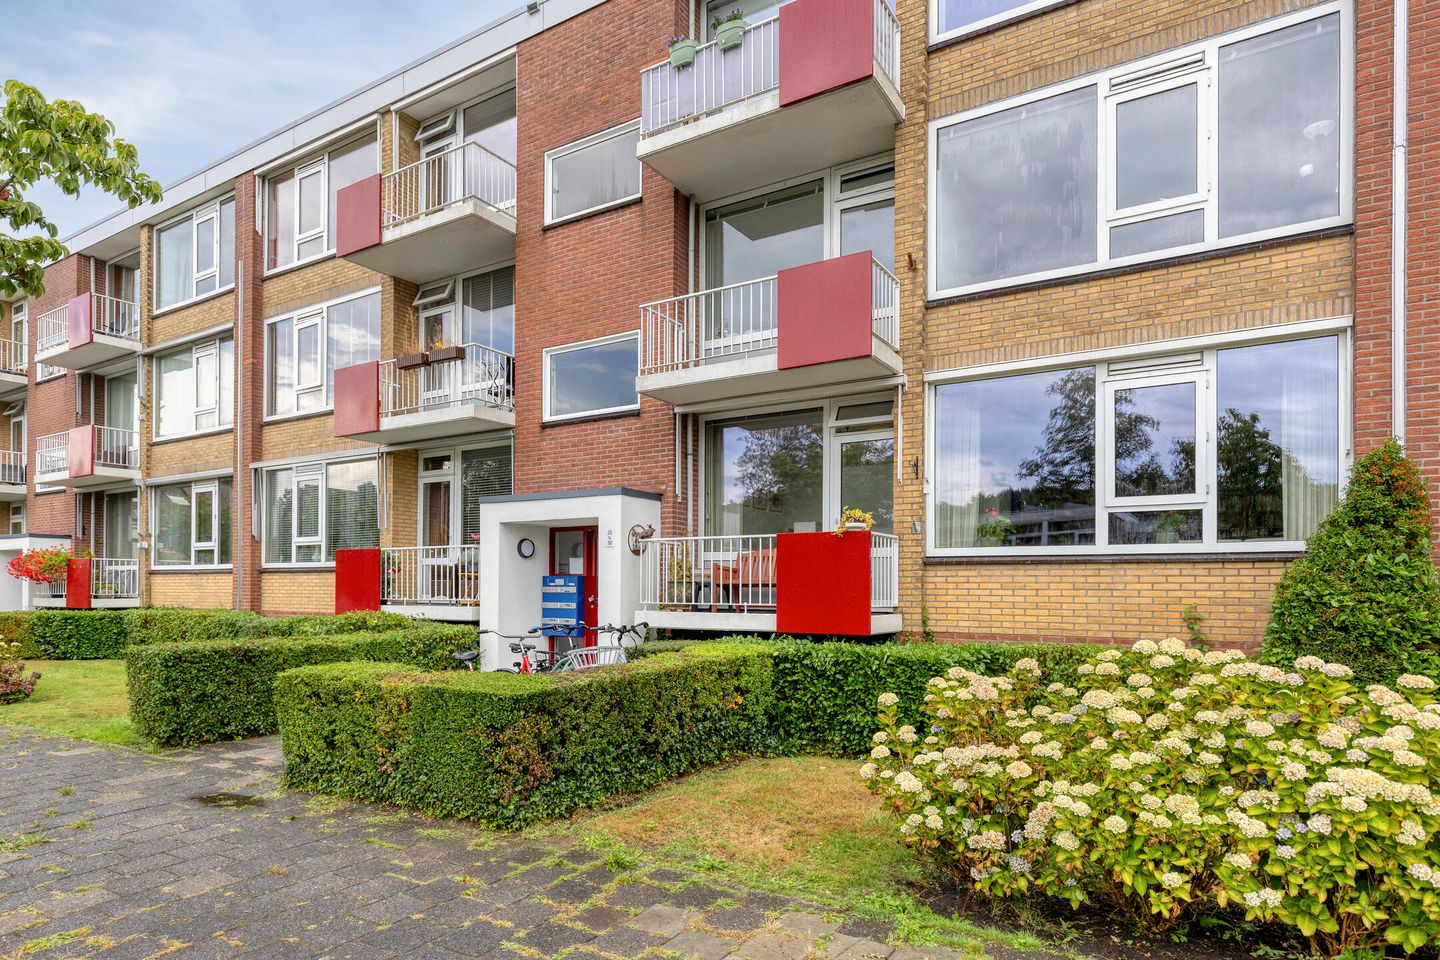
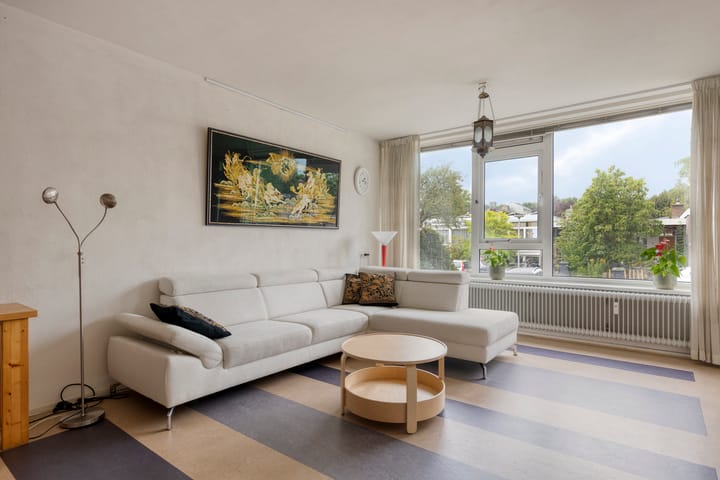
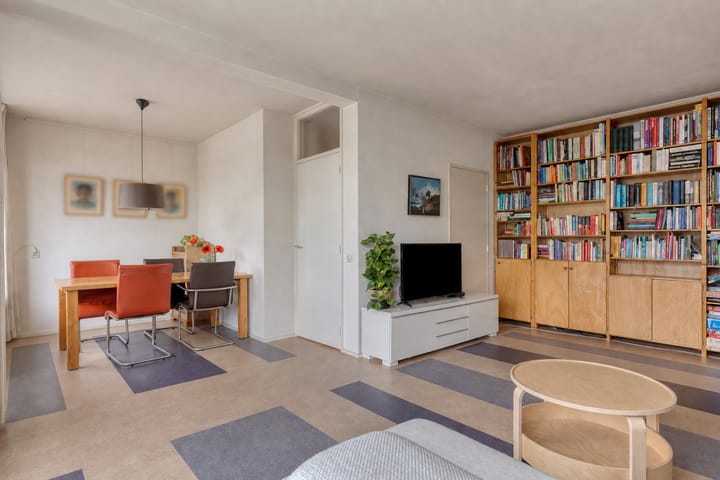
This well-maintained and modernised three-room apartment is situated in an attractive, leafy location in Groningen-Zuid. The apartment has a practical layout and is situated on the first floor. With a bright and sunny L-shaped living room of approximately 32 m², two spacious bedrooms and two balconies — one at the front and one at the rear — the apartment offers a surprising amount of both indoor and outdoor living space. In the basement, there is a private storage room as well as a large communal bicycle storage area.
Location
The apartment is located in the popular Coendersborg neighbourhood, directly adjacent to Helpman. The area is characterised by wide streets, mature greenery and a varied range of housing. Shops and supermarkets for everyday groceries are all within easy reach. In and around Helpman, you will also find a wide selection of shops, restaurants, cafés and other amenities. Schools, including an international school, as well as various sports facilities, are also located nearby.
For recreation, Park Groenestein and the Sterrebos are close by, as are the Essen and De Vork nature areas. Those who prefer the lively atmosphere of the city can easily cycle to Groningen city centre. The apartment is also very well connected by bicycle, car and public transport, including both train and bus services. Groningen's ring road can be reached within just a few minutes, providing convenient access to destinations outside the city.
In short: an excellent location where peaceful, green surroundings combine perfectly with the convenience of city living.
Sales information and viewings
A dedicated website is available for this property, featuring:
- documents
- floor plans
- photographs
- video
- virtual 360° tour
After scheduling a viewing, you will receive a login code giving you access to the full property website at [ would be delighted to show you around.
Apartment layout
Entrance into a spacious central hallway with meter cupboard, cloakroom and toilet with wall-mounted WC and washbasin. The hallway provides access to all rooms.
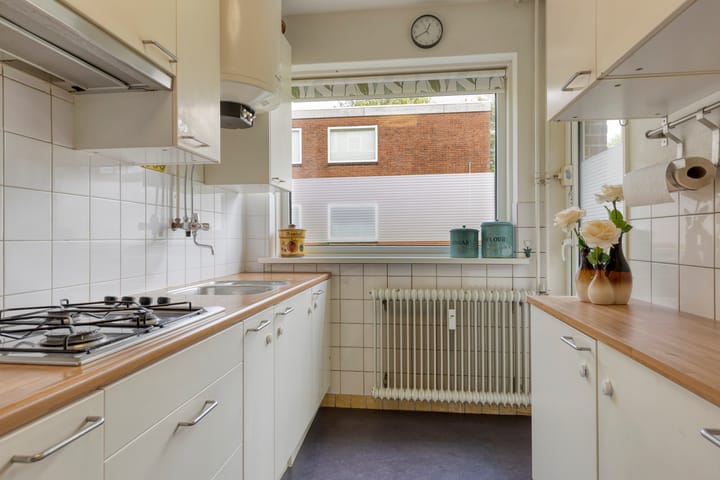
The living room has been combined with the adjoining former bedroom to create a generous L-shaped living area with access to the southwest-facing front balcony. The separate kitchen provides access to the rear balcony, which can be closed off with a roller shutter. The kitchen is fitted with ample drawer storage, a built-in gas hob and an extractor hood.
The two well-proportioned bedrooms measure approximately 11 m² and 13 m² respectively. The modern bathroom features a walk-in shower with integrated Sunshower, a washbasin unit and a wall-mounted storage cabinet.
Basement
The apartment has a private storage room of approximately 7 m², equipped with electricity.
Key features
- living area: 81 m²
- external storage space: 7 m²
- volume: 267 m³
- number of rooms: 3
- year of construction: 1967
Sustainability
- central heating via communal block heating
- hot water supplied by a rented electric water heater
- wall and roof insulation
- HR++ high-efficiency double glazing
- energy label D
Owners’ Association (VvE)
- active Owners’ Association
- registered with the Dutch Chamber of Commerce
- long-term maintenance plan (MJOP)
- monthly VvE contribution: €172.55
- exterior maintenance, including painting, roofs and structural elements
- cleaning and lighting of communal areas
- maintenance of the communal grounds
- building insurance
- monthly advance payment for heating: €69.50
- professionally managed
Particulars
- Marmoleum flooring throughout
- uPVC window frames and doors
- electrically operated sun screens at the front
- roller shutter on the rear balcony
- communal block heating with individual consumption meters
- secure communal entrance with intercom system
- private storage room and communal bicycle storage in the basement
- roof covering renewed in 2023
Advertisement
Features
Transfer of ownership
- Listed since
- Acceptance
- Available in consultation
- Asking price
- € 275,000 kosten koper
- Asking price per m²
- € 3,395
- Status
- Available
Construction
- Type apartment
- Apartment with shared street entrance (apartment)
- Building type
- Resale property
- Year of construction
- 1967
- Type of roof
- Flat roof covered with asphalt roofing
Surface areas and volume
- Areas
- Living area
- 81 m²
- Exterior space attached to the building
- 7 m²
- External storage space
- 7 m²
- Volume in cubic meters
- 267 m³
Layout
- Number of rooms
- 3 rooms (2 bedrooms)
- Number of bath rooms
- 1 bathroom and 1 separate toilet
- Bathroom facilities
- Walk-in shower and washstand
- Number of stories
- 1 story
- Facilities
- Outdoor awning, optical fibre, mechanical ventilation, and rolldown shutters
- Located at
- 1st floor
Energy
- Energy label
- D
- Insulation
- Energy efficient window and insulated walls
- Heating
- Communal central heating
- Hot water
- Electrical boiler (rental)
Cadastral data
- HELPMAN M 8146A
- Cadastral map
- Ownership situation
- Full ownership
Exterior space
- Location
- Alongside a quiet road and in residential district
- Balcony/roof terrace
- Balcony present
Storage space
- Shed / storage
- Attached brick storage
- Facilities
- Electricity
Parking
- Type of parking facilities
- Paid parking and public parking
VVE (Owners Association) checklist
- Registration with KvK
- Yes
- Annual meeting
- Yes
- Periodic contribution
- Yes
- Reserve fund present
- Yes
- Maintenance plan
- Yes
- Building insurance
- Yes
Popularity
0x
Viewed
0x
Saved
28-8-2026
On Funda
Neighborhood

Coendersborg
Groningen- Residents
- 3,150
- Family with children
- 23%
- Avg. asking price / m²
- € 3,404
Discover the neighborhood
Curious about the housing supply, residents and local real estate agents?

Don’t want to forget this home?
Save it as a favorite. You’ll easily find it back and get notified when something changes.
