Het Hout 569723 LA GroningenKop van Oost

Map
  • 107 m²
  • 3
  • A+
Calculate monthly payment

Description

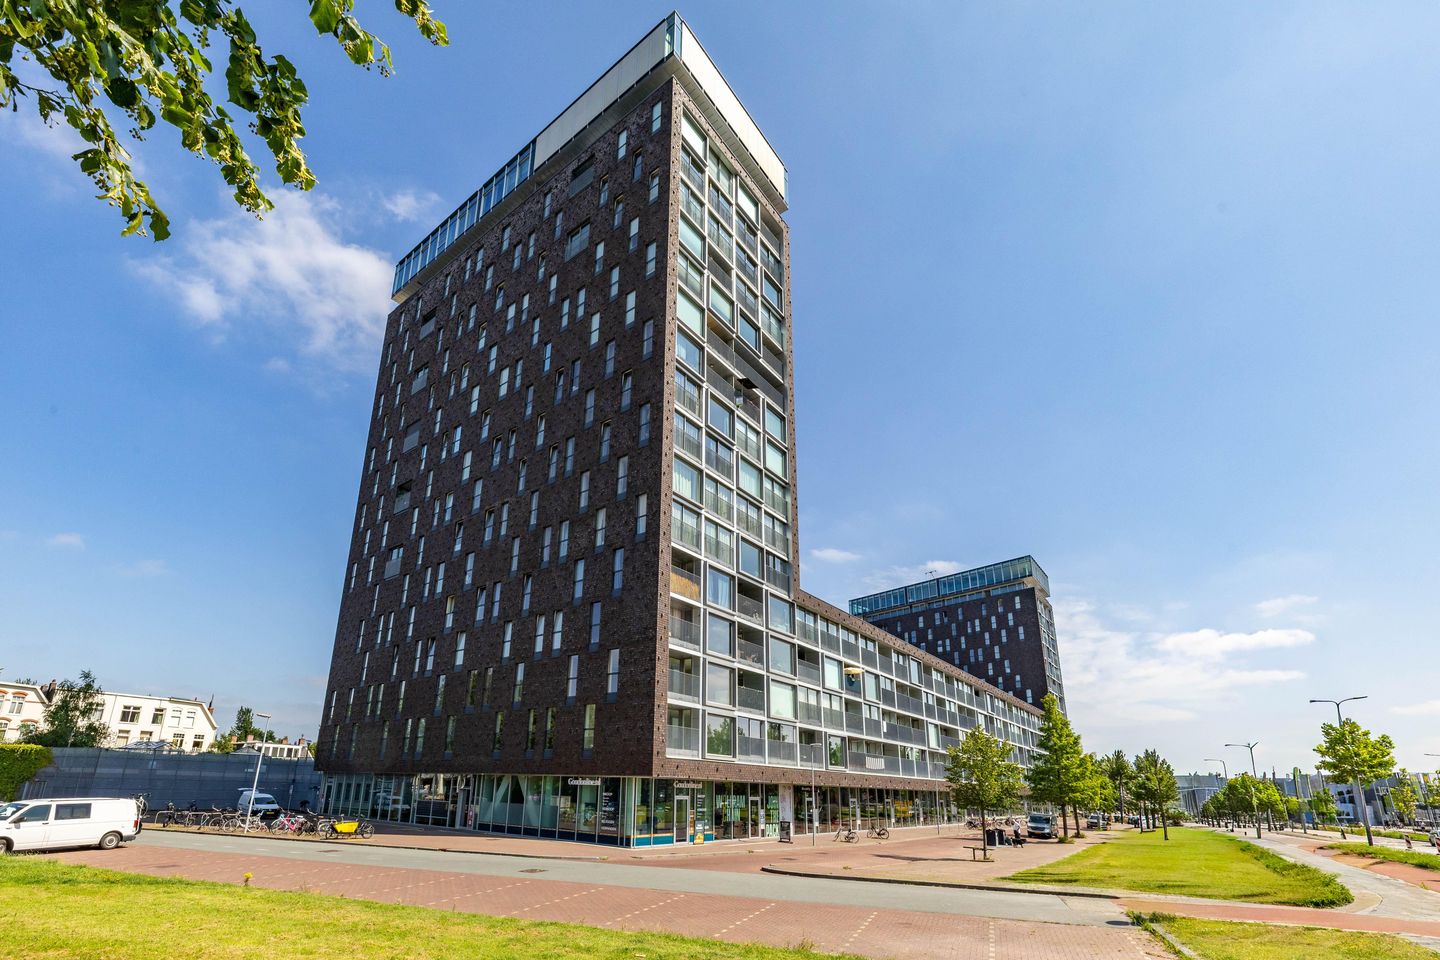
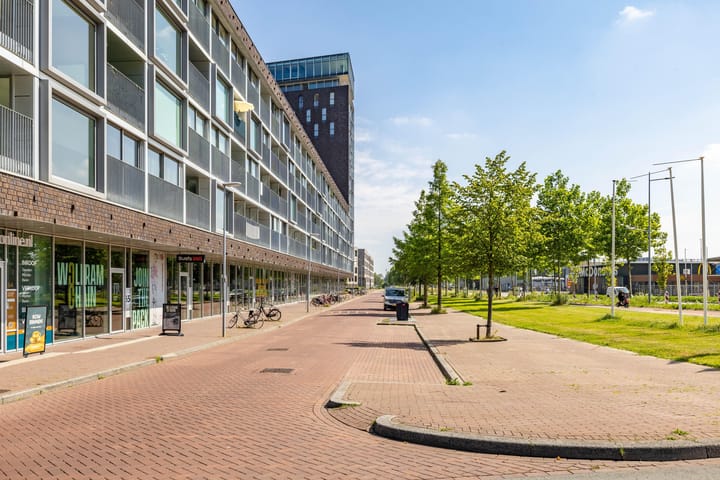
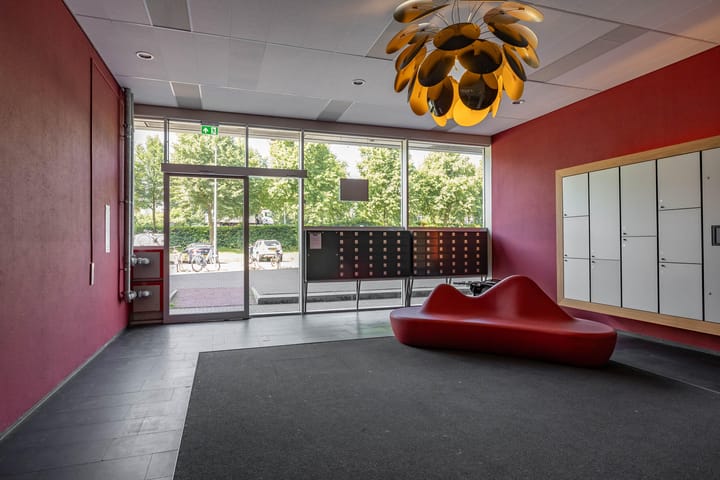
HET HOUT 56 TE GRONINGEN WAT EEN GAAF APPARTEMENT MET ENORM UITZICHT!! LUXE APPARTEMENT, OP DE 14E ETAGE VAN HET PRACHTIGE COMPLEX “KOP VAN OOST” MET SCHITTEREND UITZICHT OVER STAD EN OMMELAND. HET APPARTEMENT IS RUIM OPGEZET MET EIGEN PARKEERPLAATS IN DE ONDERGELEGEN PARKEERGARAGE. DE LIGGING IS SUBLIEM; ALLE FACILITEITEN OP LOOPAFSTAND OF IN DE DIRECTE OMGEVING. INDELING: Entree, royale hal met toegang naar alle vertrekken. Modern zwevend toilet met fontein (Villory en Boch), ruime lichte woonkamer en open keuken (ca.45 m2) met grote raampartijen en voorzien van een prachtige houten vloer. Aan de voorzijde is het uitzicht fantastisch! Middels schuifpui kunt u vanuit de woonkamer (op het zuiden) heerlijk genieten van de zon. De fraaie, stijlvolle keuken is voorzien van diverse inbouwapparatuur, zoals: koelkast, vaatwasser, 6-pits gasfornuis, combi oven/magnetron, aparte oven en Quooker. De 3 slaapkamers zijn royaal van opzet (ca. 15, 12 en 11 m2), waarvan één ingericht is als een luxe walk in closet. De badkamer heeft een moderne uitstraling en uitgerust met een ligbad, inloopdouche, extra grote wastafel en designradiator. De berging in het appartement is ruim van opzet met witgoedaansluiting en veel bergruimte. Het binnenterrein is uniek, met een speeltuin, tennisbaan en tuinkassen, waar alleen u als bewoner onbeperkt gebruik van kan maken. BIJZONDERHEDEN: - Verwarmd middels warmte terugwin systeem; - Volledig geïsoleerd; - Energielabel A+; - De toren is voorzien van 2 liften; - Aparte fietsenstalling; - Inpandige (eigen) berging op de begane grond; - Actieve VvE (€ 240,00 per maand) Vraagprijs: € 449.000,- k.k. Aanvaarding: in overleg

Features

Transfer of ownership

Listed since
Acceptance
Available in consultation
Asking price
€ 449,000 kosten koper
Asking price per m²
€ 4,196
Status
Available
VVE (Owners Association) contribution
€ 240.00 per month

Construction

Type apartment
Galleried apartment (apartment)
Building type
Resale property
Year of construction
2010
Type of roof
Flat roof covered with asphalt roofing

Surface areas and volume

Areas
Living area
107 m²
External storage space
4 m²
Volume in cubic meters
347 m³

Layout

Number of rooms
4 rooms (3 bedrooms)
Number of bath rooms
1 bathroom and 1 separate toilet
Bathroom facilities
Double sink, walk-in shower, bath, underfloor heating, and washstand
Number of stories
1 story
Facilities
French balcony, elevator, mechanical ventilation, passive ventilation system, and sliding door
Located at
14th floor

Energy

Energy label
Insulation
Completely insulated
Heating
CH boiler and heat recovery unit
Hot water
CH boiler

Cadastral data

GRONINGEN B 12008
Cadastral map
Ownership situation
Full ownership

Exterior space

Balcony/roof garden
French balcony present
Location
Unobstructed view

Storage space

Shed / storage
Built-in

Garage

Type of garage
Parking place

Parking

Type of parking facilities
Parking garage

VVE (Owners Association) checklist

Registration with KvK
Yes
Annual meeting
Yes
Periodic contribution
Yes (€ 240.00 per month)
Reserve fund present
Yes
Maintenance plan
Yes
Building insurance
Yes

Popularity

1,837x

Viewed

58x

Saved

10-8-2026

On Funda

Neighborhood

Kop van Oost

Groningen
Residents
680
Family with children
18%
Avg. asking price / m²
€ 4,579

Discover the neighborhood

Curious about the housing supply, residents and local real estate agents?

View neighborhood insights

Don’t want to forget this home?

Save it as a favorite. You’ll easily find it back and get notified when something changes.