Siersteenlaan 468-549743 ES GroningenVinkhuizen-Zuid
€ 325,000 k.k.

- 91 m²living area
- 2bedrooms
- Aenergy label
Eye-catcherMagnifiek uitzicht, parkeren op parkeerdek, 2 slaapkamers, loggia
Description
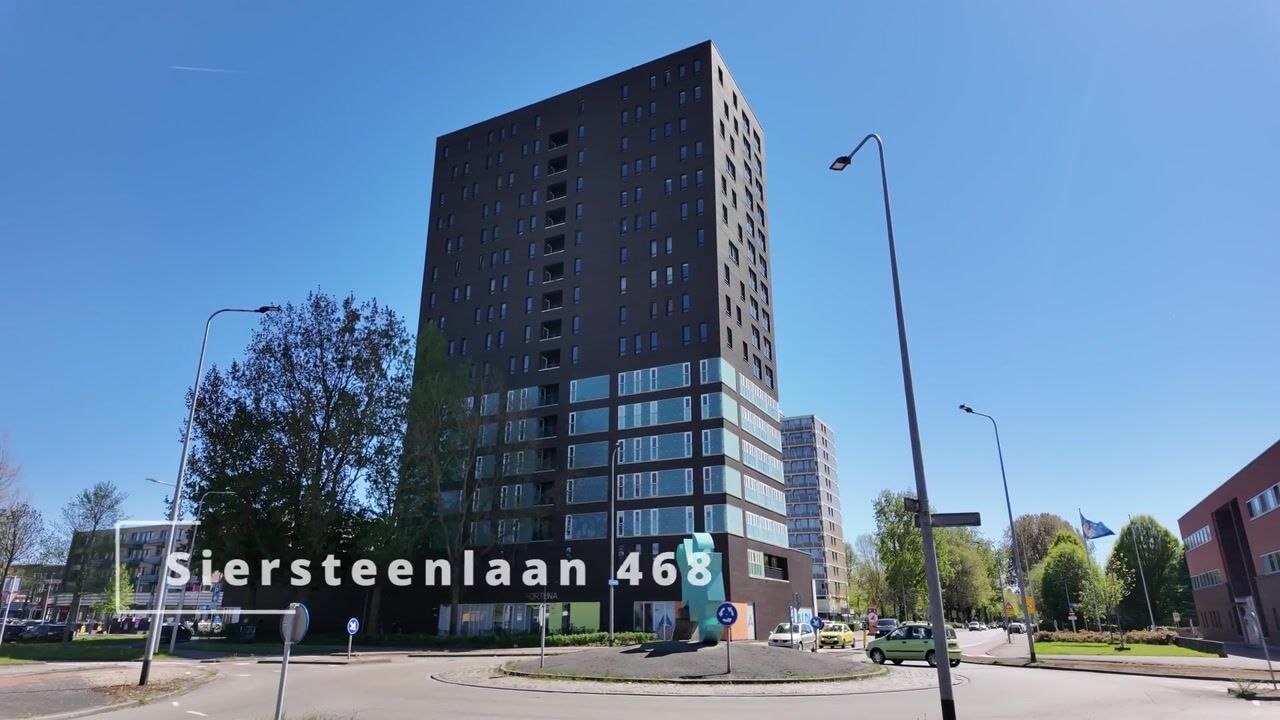
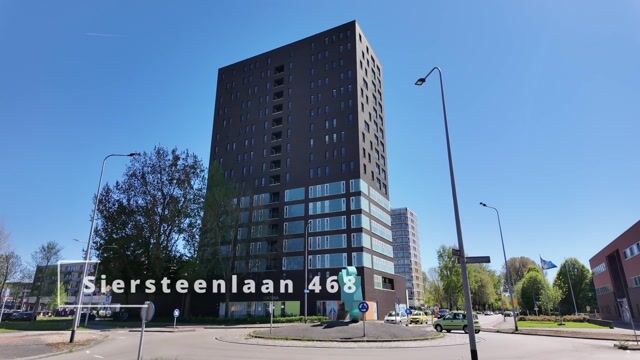
Spacious, bright, and modern high-end living: on the 15th floor of the Fortuna residential tower at Siersteenlaan 468, at number 54, you will find this high-quality 3-room apartment of approximately 92 m² with an enclosed balcony, energy label A, and a private parking space on the parking deck.
Layout and living experience
You reach the apartment on the 15th floor via the neat central entrance with elevator. The spacious hall offers space for a wardrobe and access to all rooms, making the home immediately feel calm and well-organized.
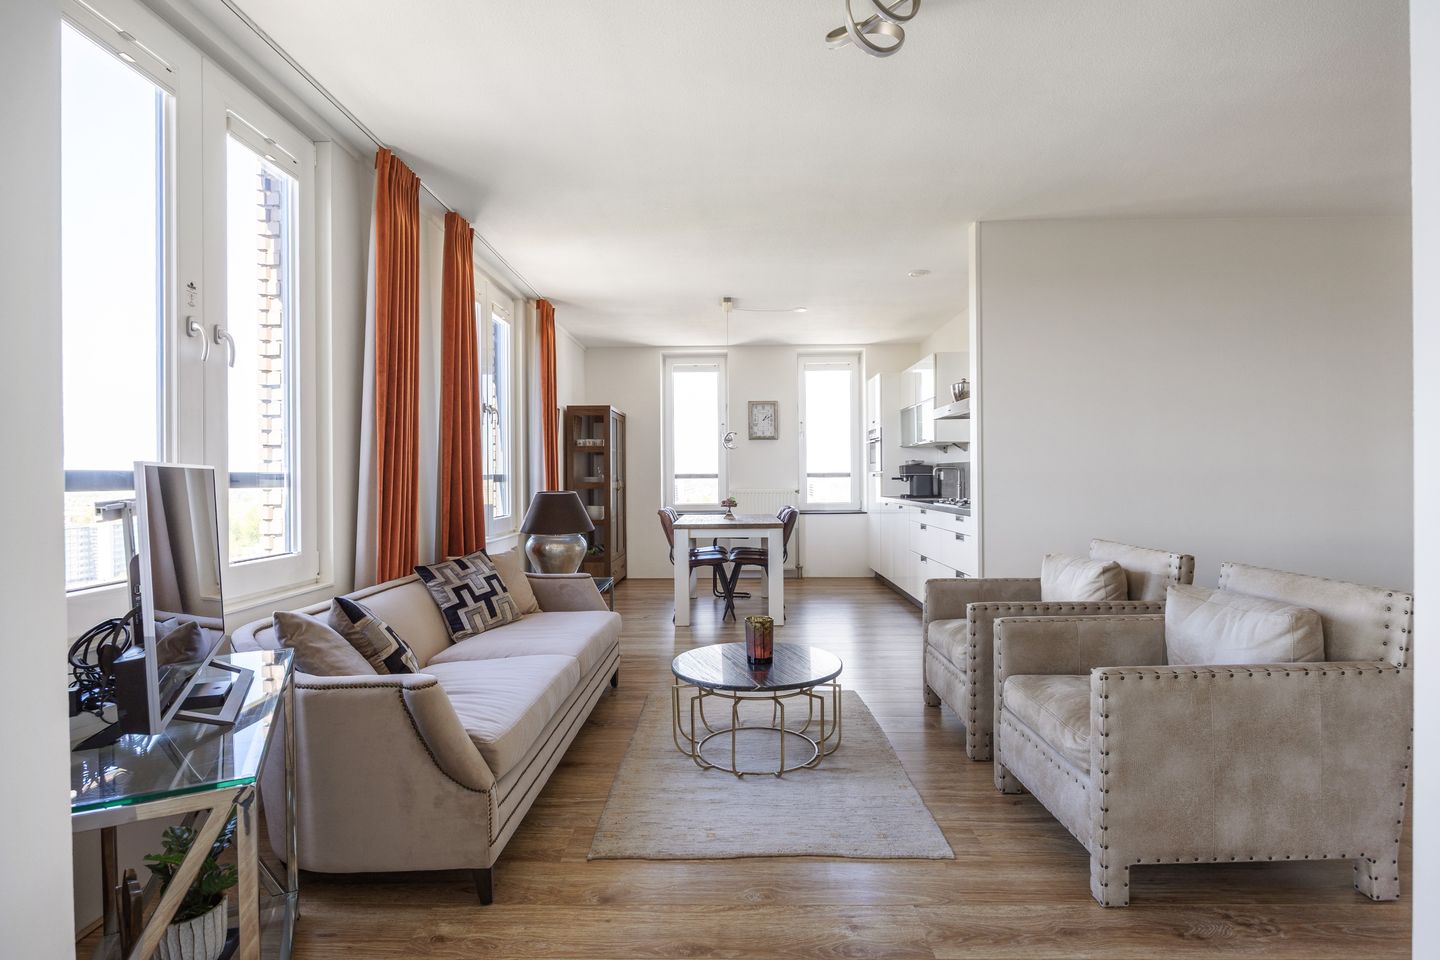
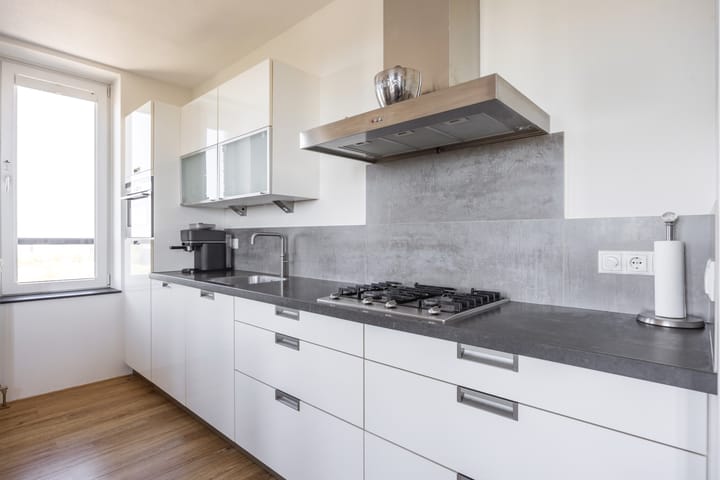
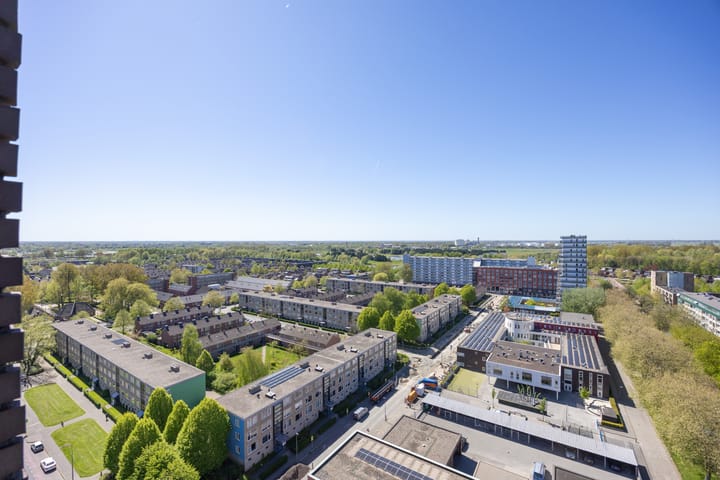
The bright living room with large windows offers a panoramic view of the city and the surrounding area; the natural light is beautiful throughout the day. The modern open kitchen connects seamlessly to this and is equipped with complete built-in appliances (including a combination oven, dishwasher, and Quooker) and ample work and storage space. Ideal for those who enjoy cooking elaborate meals and entertaining guests. The entire living space is approximately 46 m². The apartment features two full-sized bedrooms of approx. 16m² and approx. 9m², which are perfectly suited as a master bedroom and as a guest room, office, or home office. The modern bathroom is neatly and fully equipped, including a walk-in shower, bathtub, and vanity unit. Additionally, there is a separate toilet and a practical storage/technical room with connections for a washing machine and dryer, ensuring all technical equipment remains neatly out of sight.
Balcony, view, and parking
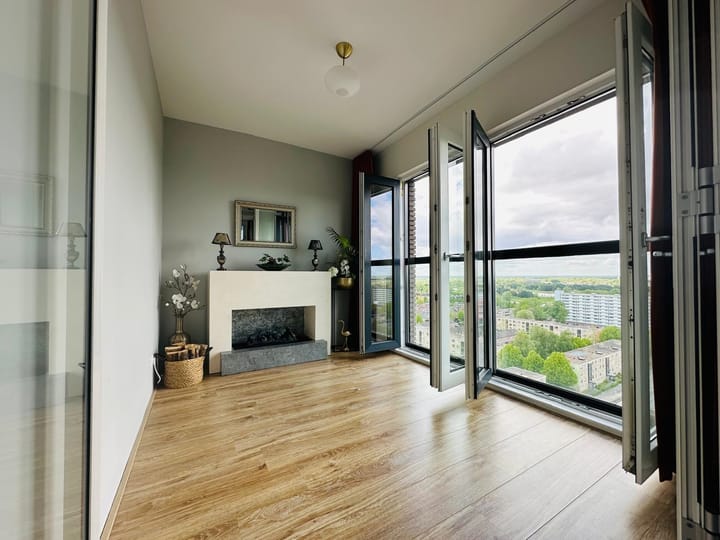
The lockable balcony serves as an extension of the living room: a sheltered outdoor space where you can sit comfortably from early spring until late autumn, with plenty of privacy and a beautiful view. The entire facade can be opened to enjoy the sun, but also closed off during wind or rain.
The loggia can also be used as a third bedroom/office. On fine days, this is the perfect spot for a cup of coffee, a good book, or a drink at the end of the day. Or just imagine New Year's Eve...
You have your own parking space on the parking deck, which is a major plus in this part of the city.
Comfort, energy, and location
With an energy label A, a heat recovery system, good insulation, and a modern complex, you enjoy comfortable and energy-efficient living. The combination of construction year, installations, and insulation ensures a pleasant indoor climate and lower energy costs than in older apartments of comparable size.
The location is extremely practical: the Vinkhuizen shopping center, featuring three supermarkets among other amenities, is situated at the bottom of the apartment. Daily amenities are within easy reach, bus connections to the city center and station are excellent and close by, and the nearby ring road allows for quick access in and out of the city. Zernike Campus and arterial roads towards Assen, Drachten, and the rest of the country are also easily accessible.
Highlights:
- High-quality 3-room apartment of approx. 92 m² on the 15th floor
- Bright living room with panoramic views
- Modern open kitchen with complete built-in appliances
- Water softener
- Comfortable loggia serving as extra living space with plenty of privacy
- Energy label A (including heat recovery system): comfortable and energy-efficient living
- Private parking space on the parking deck
- Space for two bicycles in the shared bicycle storage
- Complex with elevator, active Owners' Association, and tidy common areas
- Central location with easy access to shops, public transport, the ring road, and Zernike
Advertisement
Features
Transfer of ownership
- Original asking price
- € 335,000 kosten koper
- Listed since
- Acceptance
- Available in consultation
- Asking price
- € 325,000 kosten koper
- Asking price per m²
- € 3,571
- Status
- Available
- VVE (Owners Association) contribution
- € 231.53 per month
Construction
- Type apartment
- Galleried apartment (apartment)
- Building type
- Resale property
- Year of construction
- 2007
- Specific
- With carpets and curtains
- Type of roof
- Flat roof covered with asphalt roofing
- Quality marks
- Energie Prestatie Advies
- Accessibility
- Modified residential property, accessible for people with a disability and accessible for the elderly
Surface areas and volume
- Areas
- Living area
- 91 m²
- Volume in cubic meters
- 300 m³
Layout
- Number of rooms
- 3 rooms (2 bedrooms)
- Number of bath rooms
- 1 bathroom and 1 separate toilet
- Bathroom facilities
- Shower, bath, and sink
- Number of stories
- 1 story
- Facilities
- French balcony, optical fibre, elevator, mechanical ventilation, and TV via cable
- Located at
- 15th floor
Energy
- Energy label
- A
- Insulation
- Roof insulation, double glazing, energy efficient window, insulated walls, floor insulation and completely insulated
- Heating
- CH boiler and heat recovery unit
- Hot water
- CH boiler
- CH boiler
- Ferrolli (gas-fired combination boiler from 2022, in ownership)
Cadastral data
- GRONINGEN L 7076
- Cadastral map
- Ownership situation
- Full ownership
Exterior space
- Balcony/roof garden
- French balcony present
- Location
- Alongside busy road and in residential district
Storage space
- Shed / storage
- Built-in
- Facilities
- Electricity
Parking
- Type of parking facilities
- Parking on gated property, parking on private property and parking garage
VVE (Owners Association) checklist
- Registration with KvK
- Yes
- Annual meeting
- Yes
- Periodic contribution
- Yes (€ 231.53 per month)
- Reserve fund present
- Yes
- Maintenance plan
- Yes
- Building insurance
- Yes
Popularity
4,383x
Viewed
48x
Saved
6-5-2026
On Funda
Neighborhood
Vinkhuizen-Zuid
Groningen- Residents
- 4,715
- Family with children
- 28%
- Avg. asking price / m²
- € 3,136
Discover the neighborhood
Curious about the housing supply, residents and local real estate agents?

Don’t want to forget this home?
Save it as a favorite. You’ll easily find it back and get notified when something changes.
