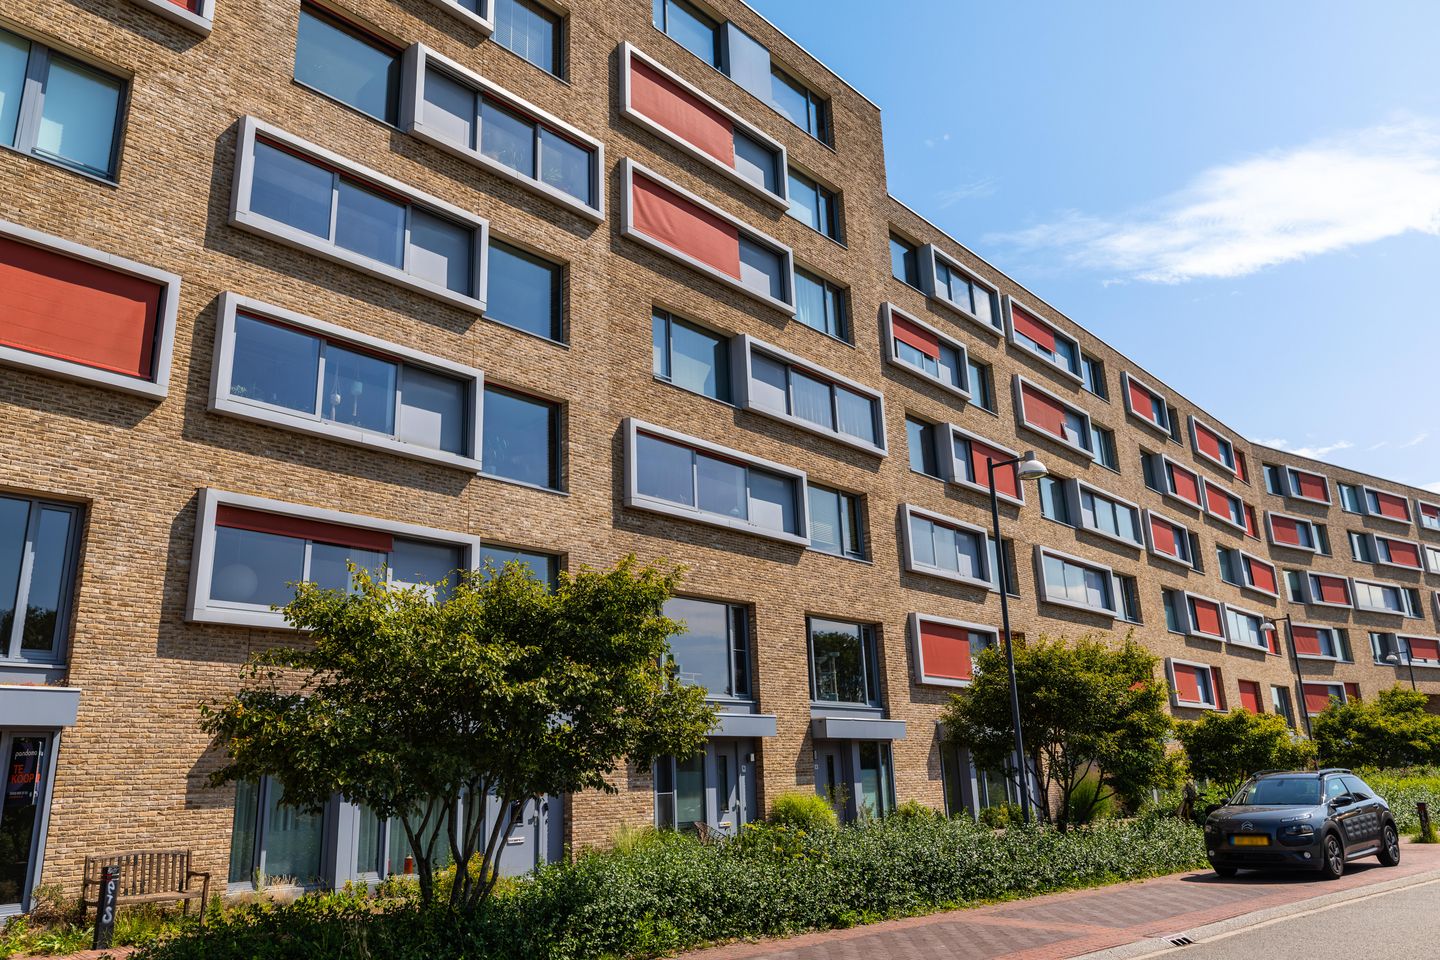
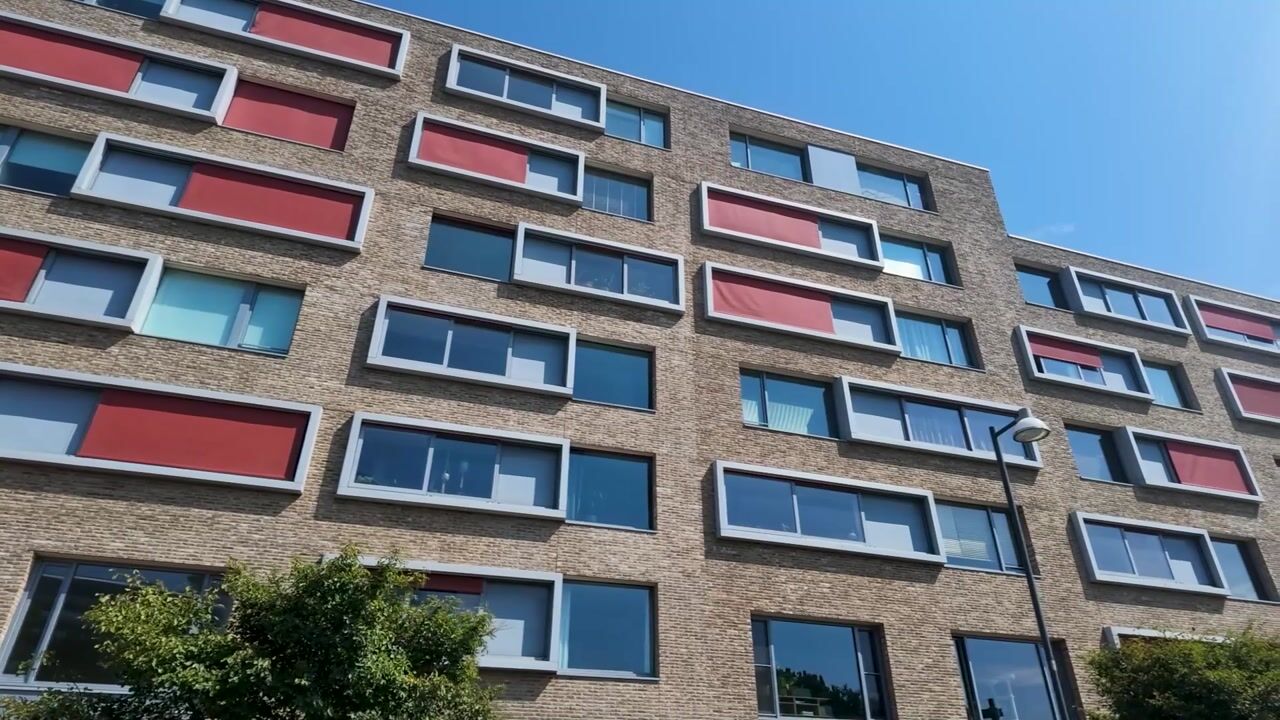
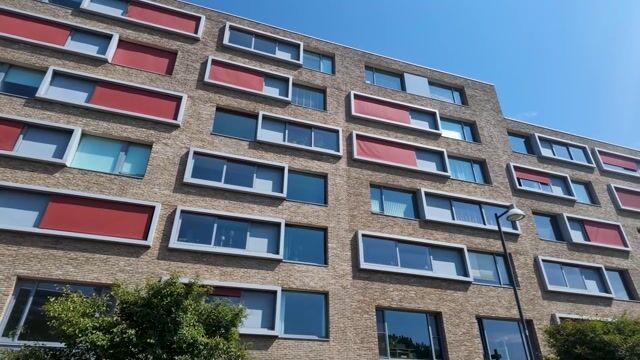
Een heerlijk licht en strak afgewerkt 3-kamerappartement (mét lift) om de hoek van het Zuiderplantsoen en het bruisende stadsleven! Deze stijlvol gerenoveerde woning met vernieuwde keuken en badkamer is gesitueerd op de bovenste(5e) verdieping in het moderne complex “De Frontier”. Het biedt naast comfort en energiezuinig wonen ook een rustige woonomgeving, maar wel te midden van de dynamiek van Groningen. Onderin het complex in de parkeerkelder is er de beschikking over een eigen parkeerplaats, een berging en bereikbaar via zowel het trappenhuis als een lift! Kortom zeker een bezichtiging waard!
INDELING
Centrale entree met intercom, hal, via trappenhuis of lift naar de vijfde verdieping:
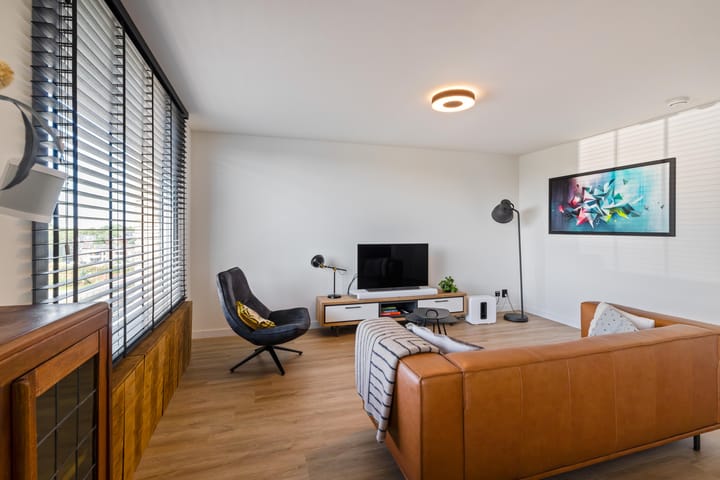
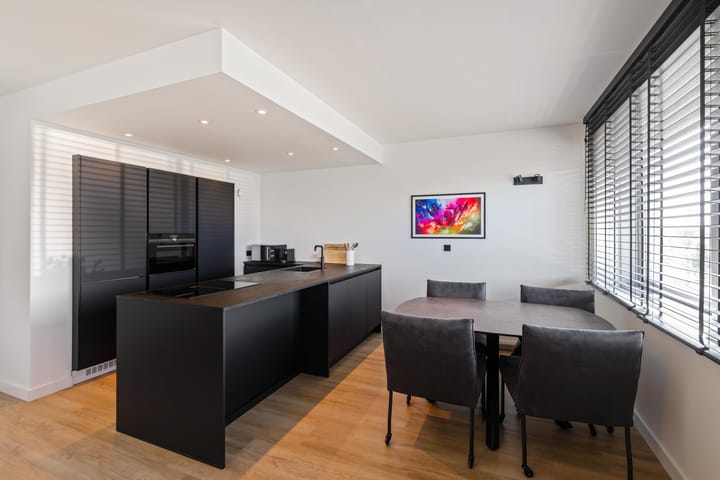
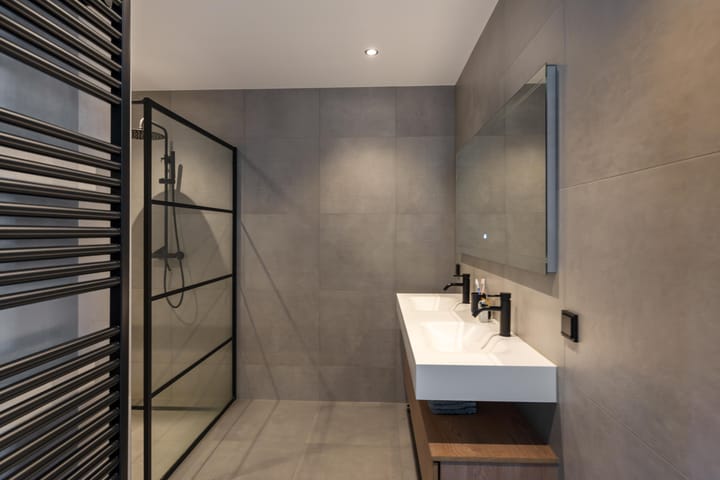
galerij, entree, hal, vernieuwd toilet (hangend closet) met fonteintje, lichte woonkamer 38m² met open keuken met een mooie complete keukeninrichting met kookeiland (o.a. inductiekookplaat (incl. afzuiging), vaatwasser, Quooker, combi- stoomoven, koelkast, vriezer), technische ruimte met wasmachine-aansluiting, opstelling cv-ketel en WTW-unit, slaapkamer 10m², slaapkamer 14m², fraai gerenoveerde badkamer 7m² met inloopdouche, wastafelmeubel en handdoekradiator.
INFO
- Eigen parkeerplaats in de parkeerkelder;
- Eigen berging(inpandig);
- Energielabel A+;
- Actieve VvE, bijdrage € 158,08 per maand;
- Screens (zonwering) aan de straatzijde;
- Verwarming d.m.v. cv-combiketel (Remeha, bj. 2021);
- WTW-installatie (2025);
- IMG-dossier (vaste vergoeding 5k, 5k aanvullend aangevraagd);
- SNN-dossier(14k geïnvesteerd).
Advertisement
Features
Transfer of ownership
Listed since
Acceptance
Available in consultation
Asking price
€ 375,000 kosten koper
Asking price per m²
€ 4,412
Status
Available
VVE (Owners Association) contribution
€ 158.08 per month
Construction
Type apartment
Galleried apartment
Building type
Resale property
Year of construction
2009
Type of roof
Flat roof
Accessibility
Accessible for people with a disability and accessible for the elderly
Surface areas and volume
Areas
Living area
85 m²
External storage space
18 m²
Volume in cubic meters
274 m³
Layout
Number of rooms
3 rooms (2 bedrooms)
Number of bath rooms
1 bathroom and 1 separate toilet
Bathroom facilities
Shower, walk-in shower, and washstand
Number of stories
1 story
Facilities
Balanced ventilation system, outdoor awning, elevator, mechanical ventilation, and TV via cable
Located at
5th floor
Energy
Energy label
A+
Insulation
Completely insulated
Heating
CH boiler and heat recovery unit
Hot water
CH boiler
CH boiler
Remeha (gas-fired combination boiler from 2021, in ownership)