New
Rijksweg 1936247 AG GronsveldRijckholt
€ 849,000 k.k.

- 299 m²living area
- 910 m²plot size
- 5bedrooms
Description
Characterful Farmhouse with Dual Occupancy, Spacious Garden and Swimming Pool in Rijckholt
Located in the picturesque village of Rijckholt, part of the sought-after municipality of Eijsden-Margraten, this exceptional and surprisingly spacious farmhouse offers two house numbers and the possibility of dual occupancy. Behind the authentic character of the property lies a highly versatile home, consisting of a generous main residence and a fully renovated, self-contained second residence.
The two homes are currently connected, offering excellent flexibility for a wide range of living arrangements. Whether you are looking for a spacious family home, a property for multi-generational living, accommodation for older children, a home suitable for assisted living, a guest house, or a combination of living and working from home, this property offers numerous possibilities.
Atmospheric Living with Generous Space
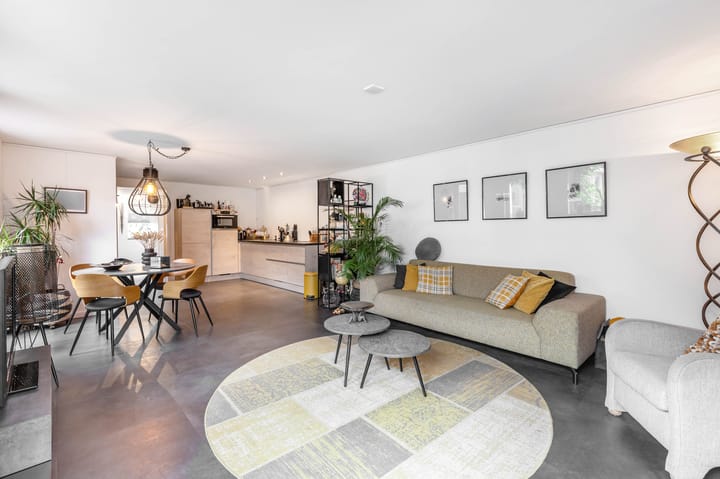
The entrance to house number 193 leads into a welcoming hallway with tiled flooring, a renewed electrical installation and an attractive glass door providing access to the spacious living room. The living room features underfloor heating, tiled flooring, smooth plastered walls and a charming wood-burning stove.
A striking feature is the beautifully designed staircase located between the living room and kitchen, combining steel and glass for a contemporary look. A practical home office is also located on the ground floor.
The former guest toilet has been extended to create a complete additional bathroom with shower, washbasin and underfloor heating, ideal for guests or anyone who requires bathroom facilities on the ground floor.
Luxury Living Kitchen Renovated in 2024
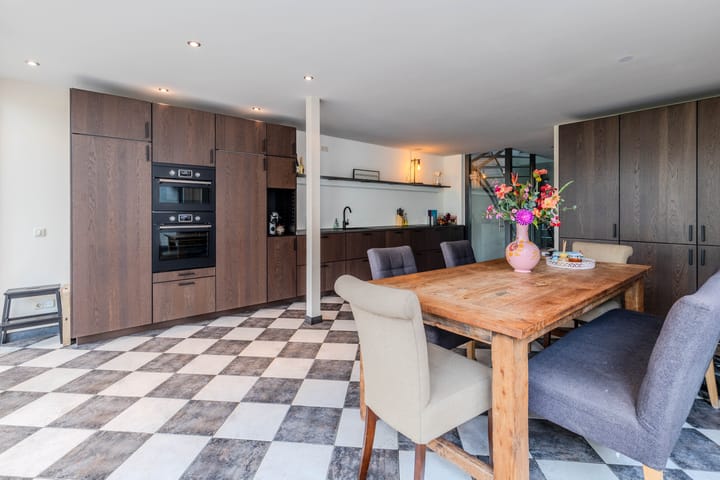
The generous living kitchen is undoubtedly the heart of the home. Completely renovated in 2024, it combines modern design with an exceptional amount of storage space. Numerous apothecary-style pull-out cabinets, a large refrigerator and a separate spacious freezer provide excellent storage capacity.
The kitchen is further equipped with an induction hob with integrated extractor, combination hot-air oven, combination microwave oven and dishwasher. A large sliding door provides direct access to the covered terrace.
Underfloor heating and smooth plastered walls add to the contemporary comfort, while the seamless connection between the kitchen and terrace creates the perfect setting for cooking together, dining with family and friends and enjoying long summer evenings outdoors.
Authentic Mergelstone Cellar
The property features a characteristic vaulted cellar constructed from traditional Limburg marlstone, with a beautiful natural stone floor. This atmospheric space offers excellent possibilities for use as a wine cellar, storage area or hobby room.
Four Bedrooms and Excellent Comfort Upstairs
The first floor of the main residence comprises four bedrooms, one of which benefits from an additional loft space. The floor is fitted with laminate flooring, partly equipped with roller shutters, and features uPVC window frames and several air-conditioning units.
There is also a separate laundry room and central heating room. The laundry room has connections for a washing machine and dryer, as well as a sink with hot and cold water.
The spacious bathroom is fully equipped with a whirlpool bath, wall-mounted toilet, double washbasin, recessed spotlights, underfloor heating and a decorative radiator. The bathroom also benefits from uPVC window frames.
Independent Second Residence – House Number 193A
The second residence at number 193A was completely renovated in 2019/2020 and provides a self-contained living space with its own entrance, facilities and two bedrooms.
The property features uPVC window frames, smooth plastered walls, PVC flooring and underfloor heating. The entrance hall includes the meter cupboard, while there is also a separate toilet with washbasin and an internal storage/laundry room with connections for a washing machine and dryer. The private high-efficiency central heating boiler is also located here.
The living room with open-plan kitchen is bright and practical. The kitchen is equipped with a four-ring induction hob with integrated extractor, dishwasher, combination oven and refrigerator with freezer compartment.
Upstairs are two bedrooms. The first bedroom has laminate flooring and Velux roof windows. The second bedroom features air conditioning, an attractive original exposed beam structure and beautiful views over the garden.
The fully tiled bathroom includes mechanical ventilation, a walk-in shower, wall-mounted toilet and vanity unit.
A Garden That Exceeds Expectations
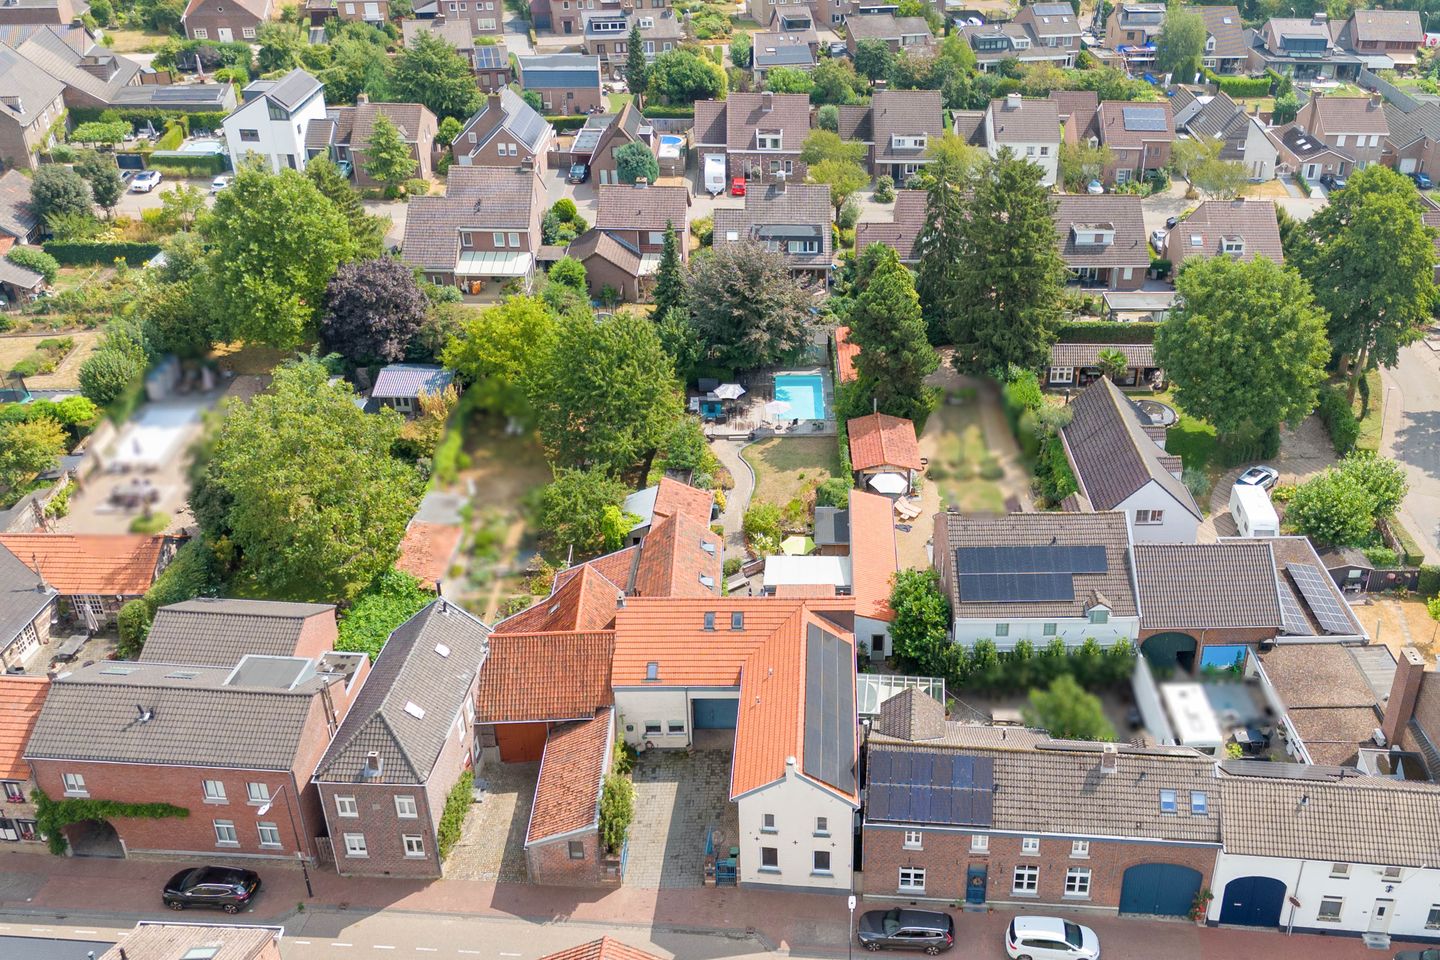
At the rear of the property lies the true surprise: a generous, beautifully landscaped and exceptionally private garden.
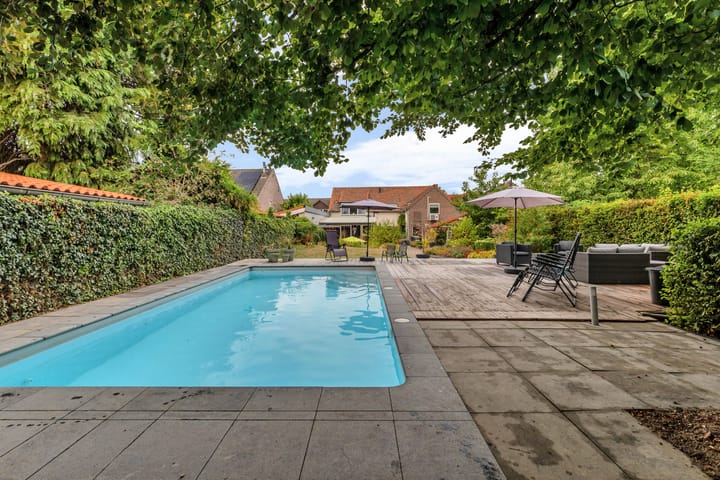
The garden features several terraces, a covered outdoor area, various storage buildings, rear access, a play area and, of course, an impressive 8 x 4 metre swimming pool.
The swimming pool dates from 2007 and its technical installation was renewed in 2024. It is equipped with a heat pump, salt electrolysis system and automatic pool cover. A toilet is also located in the pool's technical room.
The garden is currently shared by both residences but can, if desired and subject to the applicable regulations, be divided to create separate outdoor areas for each home.
Parking and Energy Efficiency
The entrance at the front provides access to the courtyard, where there is private parking for approximately two to three cars.
The entire property is also equipped with no fewer than 21 solar panels, making a significant contribution to its energy efficiency.
A Unique and Versatile Property
This characterful farmhouse combines authentic charm with modern living comfort and an exceptional amount of space. The combination of a generous main residence, a fully renovated independent second home, a beautiful private garden and a large swimming pool makes this a truly rare opportunity.
Possible uses include:
dual occupancy;
multi-generational living;
accommodation for older children;
assisted living;
guest accommodation;
home office or professional practice;
studio or hobby space;
a combination of living and working;
rental or another suitable use, subject to applicable regulations.
A unique property for those seeking space, freedom, privacy and versatility in the heart of picturesque Rijckholt.
The true character and versatility of this exceptional farmhouse can only really be appreciated in person. A viewing is highly recommended to experience the space, atmosphere and countless possibilities this remarkable property has to offer.
Important information for the buyer.
Sales information.
The above information has been compiled with care. However, no rights can be derived from it, neither sellers nor selling agent can be held liable for any inaccuracies. If certain information is essential to you, we advise you to check it for accuracy. All specified sizes and surfaces are indicative.
Requirement to be in writing.
In order to protect the interests of both buyer and seller, it is expressly stated that a purchase agreement with regard to this immovable property is only concluded after both buyer and seller have signed the purchase agreement ("requirement to be in writing"). Until the time of signature by both parties aforesaid, the parties shall not have any obligation towards each other.
Deposit or bank guarantee.
Within one week after the purchase agreement becomes unconditional, the buyer must deposit a deposit with the notary or provide a bank guarantee in the amount of ten percent of the purchase price.
Technical inspection
The buyer is at all times entitled to have a structural investigation carried out at its own expense, or to consult other advisors in order to obtain a good insight into the state of maintenance or other aspects of the property. When making an offer, the buyer must immediately indicate whether he wishes to conduct such an investigation.
Advertisement
Features
Transfer of ownership
- Listed since
- Acceptance
- Available in consultation
- Asking price
- € 849,000 kosten koper
- Asking price per m²
- € 2,839
- Status
- Available
Construction
- Kind of house
- Converted farmhouse, staggered
- Building type
- Resale property
- Year of construction
- 1900
- Specific
- Double occupancy present and partly furnished with carpets and curtains
- Type of roof
- Gable roof covered with roof tiles
- Quality marks
- Energie Prestatie Advies
- Accessibility
- Accessible for people with a disability and accessible for the elderly
Surface areas and volume
- Areas
- Living area
- 299 m²
- Other space inside the building
- 120 m²
- Exterior space attached to the building
- 20 m²
- External storage space
- 29 m²
- Plot size
- 910 m²
- Volume in cubic meters
- 1,249 m³
Layout
- Number of rooms
- 7 rooms (5 bedrooms)
- Number of bath rooms
- 3 bathrooms and 1 separate toilet
- Bathroom facilities
- 2 walk-in showers, 3 toilets, 2 sinks, 3 washstands, double sink, and bath
- Number of stories
- 4 stories and a basement
- Facilities
- Air conditioning, outdoor awning, skylight, optical fibre, mechanical ventilation, passive ventilation system, rolldown shutters, and flue
Energy
- Energy label
- Not available
- Insulation
- Roof insulation, insulated walls and floor insulation
- Heating
- CH boiler, partial floor heating and heat pump
- Hot water
- CH boiler
- CH boiler
- Nefit Premium II CW5 met Bosch (gas-fired combination boiler from 2024, in ownership)
Cadastral data
- EIJSDEN F 1045
- Cadastral map
- Area
- 261 m²
- Ownership situation
- Full ownership
- EIJSDEN F 1046
- Cadastral map
- Area
- 616 m²
- Ownership situation
- Full ownership
- EIJSDEN F 1044
- Cadastral map
- Area
- 33 m²
- Ownership situation
- Full ownership
Exterior space
- Location
- Alongside a quiet road, sheltered location and rural
- Garden
- Back garden and front garden
- Back garden
- 500 m² (40.00 metre deep and 12.50 metre wide)
- Garden location
- Located at the southeast with rear access
Storage space
- Shed / storage
- Attached wooden storage
- Facilities
- Electricity and running water
Garage
- Type of garage
- Carport
Parking
- Type of parking facilities
- Parking on private property and public parking
Popularity
689x
Viewed
21x
Saved
20-8-2026
On Funda
Neighborhood
Rijckholt
Gronsveld- Residents
- 710
- Family with children
- 32%
- Avg. asking price / m²
- € 3,092
Discover the neighborhood
Curious about the housing supply, residents and local real estate agents?

Don’t want to forget this home?
Save it as a favorite. You’ll easily find it back and get notified when something changes.
