
New
Scheepjeserf 81843 JE GrootschermerGrootschermer
€ 550,000 k.k.

- 121 m²living area
- 169 m²plot size
- 4bedrooms
- Cenergy label
Eye-catcherVrijstaand wonen op een van de mooiste plekken van Grootschermer!
Description
*** ENGLISH BELOW ***
Vrijstaand wonen op een van de mooiste plekken van Grootschermer!
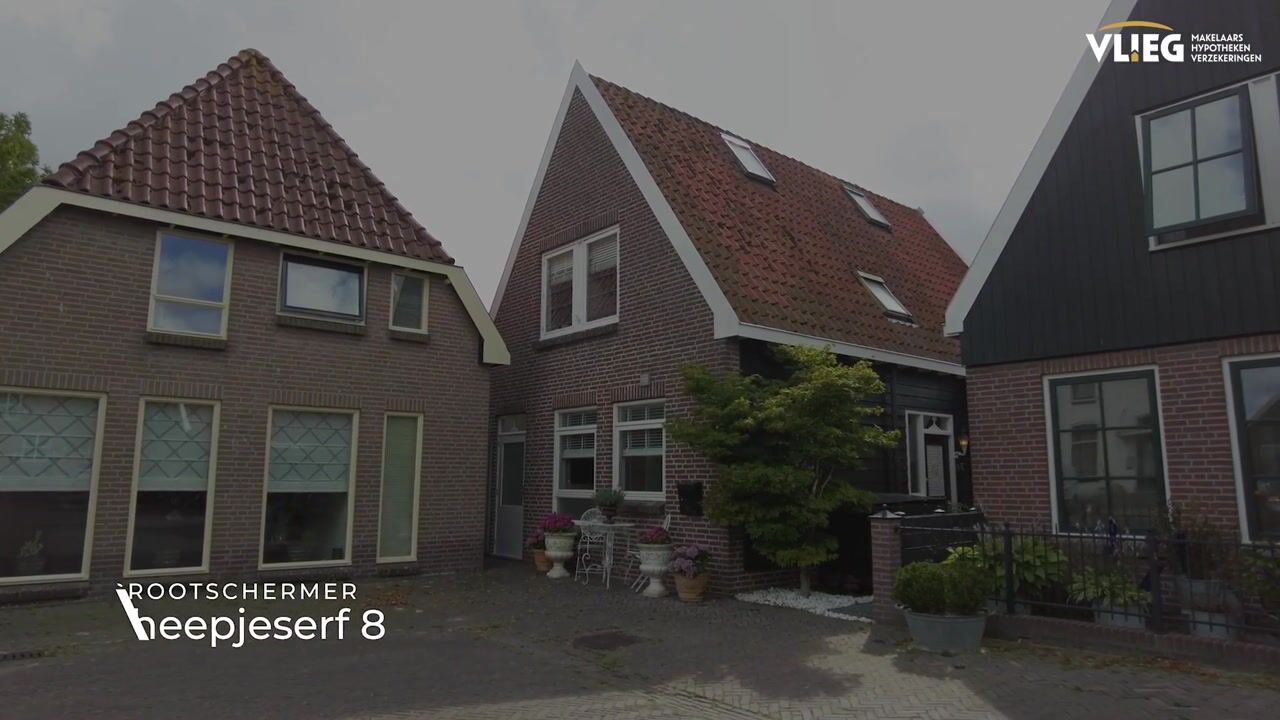
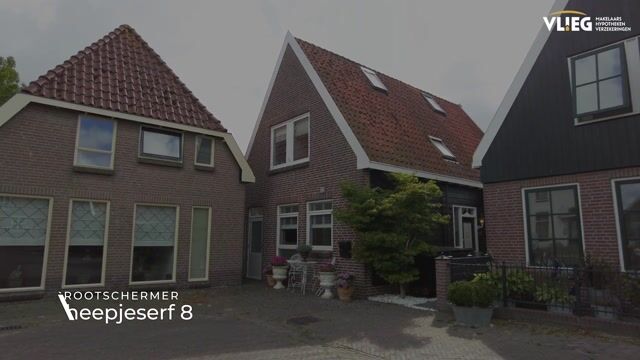
Aan het sfeervolle dorpsplein van het historische Grootschermer staat deze uitstekend onderhouden vrijstaande woning. Deze hoogwaardige woning combineert karakter met modern wooncomfort, een luxe maatwerkkeuken, een sfeervolle leefruimte en een fraai aangelegde tuin met royale overkapping. Hier hoeft u alleen nog uw spullen neer te zetten.
Vanuit de woning kijkt u uit op de karakteristieke dorpskerk en het monumentale 17e-eeuwse raadhuis, terwijl u aan de achterzijde juist volop rust en privacy ervaart in de fraai aangelegde tuin met comfortabele overkapping.
Binnen vormt de royale leefruimte met maatwerk keuken, sfeervolle woonkamer en hoogwaardige afwerking het hart van de woning. Verdeeld over drie woonlagen beschikt de woning bovendien over verrassend veel ruimte, vier volwaardige slaapkamers en volop bergruimte.
Grootschermer ligt midden in het prachtige polderlandschap tussen Alkmaar en Purmerend. Amsterdam bereikt u in circa 35 minuten. Het dorp beschikt over een basisschool, peuterspeelzaal, horeca, sportverenigingen en een actief cultureel verenigingsleven. De omliggende Eilandspolder biedt daarnaast eindeloze mogelijkheden om te wandelen, fietsen en varen.
Begane grond
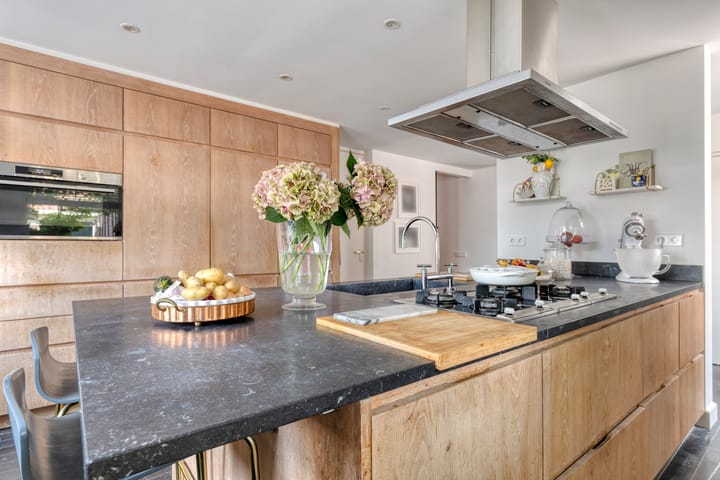
Via de hal met toilet betreedt u de lichte leefruimte. Aan de voorzijde bevindt zich de exclusieve maatwerk designkeuken, uitgevoerd met warme houten fronten, een royaal natuurstenen werkblad, kookeiland en hoogwaardige inbouwapparatuur. Een keuken die niet alleen praktisch is, maar ook een echte blikvanger vormt.
Aansluitend bevindt zich de praktische bijkeuken.
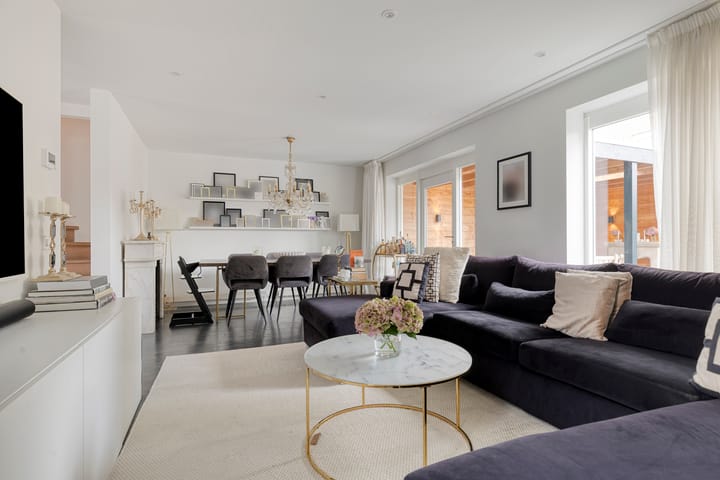
De ruime woonkamer aan de tuinzijde is heerlijk licht dankzij de grote raampartijen en openslaande deuren naar buiten. De stijlvolle afwerking, rustige kleurstelling en fraaie vloer zorgen voor een warme, tijdloze uitstraling. Binnen en buiten lopen hier naadloos in elkaar over.
Eerste verdieping
Op de eerste verdieping bevinden zich drie comfortabele slaapkamers.
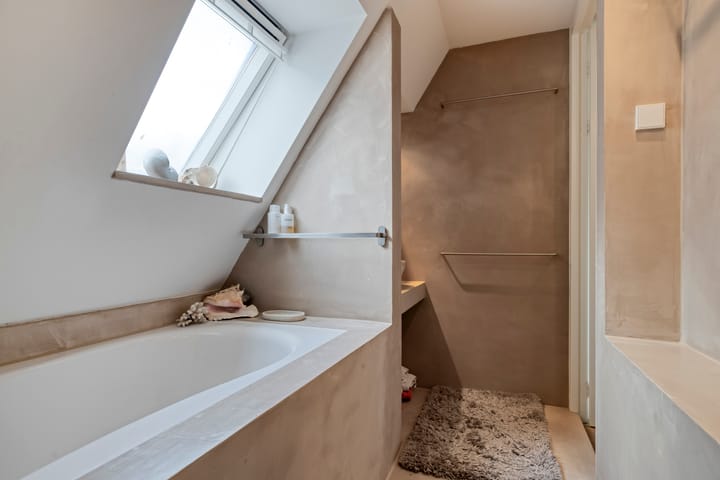
De moderne badkamer is luxe uitgevoerd in warme, natuurlijke tinten en beschikt over een ligbad, ruime inloopdouche en een bijzonder stijlvolle afwerking. Op de overloop bevindt zich daarnaast een separaat toilet.
Tweede verdieping
Via een vaste trap bereikt u de verrassend ruime tweede verdieping. Dankzij de dakramen is dit een volwaardige verdieping die uitstekend dienst kan doen als vierde slaapkamer, werkruimte of hobbykamer. Daarnaast is er een aparte berging aanwezig.
Buitenruimte
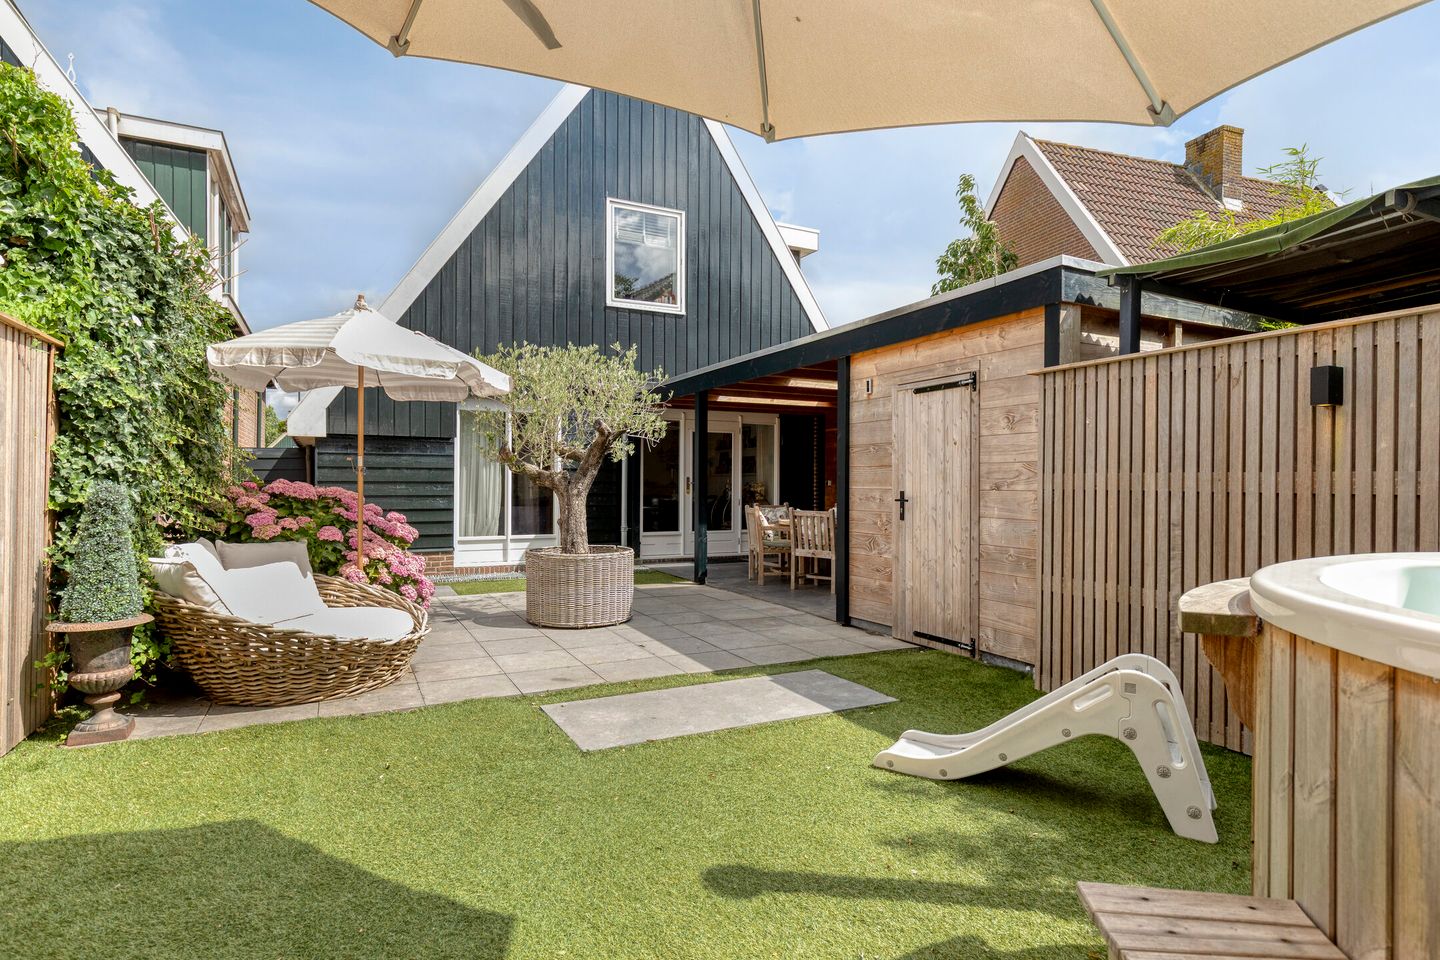
De fraai aangelegde achtertuin vormt een heerlijke plek om van het buitenleven te genieten. Direct achter de woning bevindt zich een sfeervolle houten overkapping die aanvoelt als een verlengstuk van de woonkamer. Hier kunt u vrijwel het hele jaar comfortabel buiten zitten.
De tuin is verzorgd aangelegd met meerdere terrassen, groen en een vrijstaande berging en biedt veel privacy.
Bijzonderheden
• Vrijstaande woning op een unieke locatie aan het historische dorpsplein
• Volledig instapklaar en hoogwaardig afgewerkt
• Stijlvolle maatwerk designkeuken met royaal natuurstenen werkblad en kookeiland
• Lichte woonkamer met directe verbinding naar de tuin
• Luxe badkamer met ligbad en inloopdouche
• Vier (slaap)kamers verdeeld over drie woonlagen
• Praktische bijkeuken en veel bergruimte
• Fraai aangelegde tuin met sfeervolle overkapping en vrijstaande berging
• Gelegen in het karakteristieke Grootschermer, tussen Alkmaar en Purmerend
-----------------------------------------------------------------------------
Detached Living in One of the Most Beautiful Locations in Grootschermer!
Situated on the charming village square in the historic village of Grootschermer, this beautifully maintained detached home combines timeless character with modern living comfort. Featuring a bespoke luxury kitchen, elegant living spaces, and a beautifully landscaped garden with a spacious covered terrace, this is a home where you can simply move in and start enjoying.
From the front of the property, you overlook the picturesque village church and the monumental 17th-century town hall, while the rear of the home offers complete peace and privacy in the beautifully landscaped garden with its inviting covered outdoor living area.
Inside, the generous living space forms the heart of the home, featuring a bespoke designer kitchen, a stylish living room, and high-quality finishes throughout. Spread across three floors, the property offers an abundance of space, four well-proportioned bedrooms, and excellent storage facilities.
Grootschermer is set in the heart of the stunning Dutch polder landscape between Alkmaar and Purmerend, while Amsterdam can be reached in approximately 35 minutes. The village offers a primary school, preschool, several restaurants, sports clubs, and a vibrant community life. The surrounding Eilandspolder nature reserve provides endless opportunities for walking, cycling, and boating.
Ground Floor
The entrance hall, complete with a guest toilet, leads into the bright and spacious living area. At the front of the home is the exclusive bespoke designer kitchen, finished with warm wooden cabinetry, an impressive natural stone worktop, a generous kitchen island, and premium built-in appliances. This is a kitchen that is not only highly functional but also a true centrepiece of the home.
Adjacent to the kitchen is a practical utility room.
The spacious garden-facing living room is flooded with natural light thanks to its large windows and French doors opening directly onto the garden. The tasteful finishes, neutral colour palette, and beautiful flooring create a warm and timeless atmosphere, allowing the indoor and outdoor spaces to blend seamlessly.
First Floor
The first floor offers three comfortable bedrooms.
The luxurious bathroom is beautifully finished in warm natural tones and features a bathtub, a spacious walk-in shower, and elegant detailing throughout. A separate toilet is conveniently located on the landing.
Second Floor
A fixed staircase leads to the surprisingly spacious second floor. Thanks to the roof windows, this is a fully functional living level that is perfectly suited as a fourth bedroom, home office, or hobby room. There is also a separate storage room.
Outdoor Space
The beautifully landscaped rear garden is a wonderful place to enjoy outdoor living. Directly behind the house is an attractive wooden covered terrace that feels like a natural extension of the living room, allowing you to enjoy the outdoors comfortably throughout much of the year.
The garden features multiple terraces, mature planting, a detached storage shed, and offers a high degree of privacy.
Highlights
• Detached home in a unique location overlooking the historic village square.
• Fully move-in ready with high-quality finishes throughout.
• Bespoke designer kitchen featuring a generous natural stone worktop and kitchen island.
• Bright living room with direct access to the garden.
• Luxurious bathroom with bathtub and walk-in shower.
• Four bedrooms spread across three floors.
• Practical utility room and excellent storage space.
• Beautifully landscaped garden with a charming covered terrace and detached storage shed.
• Located in the picturesque village of Grootschermer, between Alkmaar and Purmerend.
Advertisement
Features
Transfer of ownership
- Listed since
- Acceptance
- Available in consultation
- Asking price
- € 550,000 kosten koper
- Asking price per m²
- € 4,545
- Status
- Available
Construction
- Kind of house
- Single-family home, detached residential property
- Building type
- Resale property
- Year of construction
- 1980
- Type of roof
- Gable roof covered with roof tiles
- Quality marks
- Energie Prestatie Advies
Surface areas and volume
- Areas
- Living area
- 121 m²
- Exterior space attached to the building
- 17 m²
- External storage space
- 6 m²
- Plot size
- 169 m²
- Volume in cubic meters
- 448 m³
Layout
- Number of rooms
- 6 rooms (4 bedrooms)
- Number of bath rooms
- 1 bathroom and 2 separate toilets
- Bathroom facilities
- Walk-in shower, bath, sink, and washstand
- Number of stories
- 2 stories and an attic
- Facilities
- Passive ventilation system and TV via cable
Energy
- Energy label
- C
- Insulation
- Roof insulation, double glazing, insulated walls and completely insulated
- Heating
- CH boiler
- Hot water
- CH boiler
- CH boiler
- Remeha Tzerra (gas-fired combination boiler from 2019, in ownership)
Cadastral data
- SCHERMER D 2003
- Cadastral map
- Area
- 169 m²
- Ownership situation
- Full ownership
Exterior space
- Location
- Sheltered location, in residential district and rural
- Garden
- Back garden
- Back garden
- 56 m² (10.69 metre deep and 5.66 metre wide)
- Garden location
- Located at the west
Storage space
- Shed / storage
- Detached wooden storage
- Facilities
- Electricity
Parking
- Type of parking facilities
- Public parking
Popularity
2,177x
Viewed
38x
Saved
27-8-2026
On Funda
Neighborhood

Grootschermer
Grootschermer- Residents
- 710
- Family with children
- 33%
Discover the neighborhood
Curious about the housing supply, residents and local real estate agents?

Don’t want to forget this home?
Save it as a favorite. You’ll easily find it back and get notified when something changes.
