De Akkervrouw 85971 LC GrubbenvorstDe Comert

Map
  • 134 m²
  • 420 m²
  • 3
  • A
Calculate monthly payment

Description

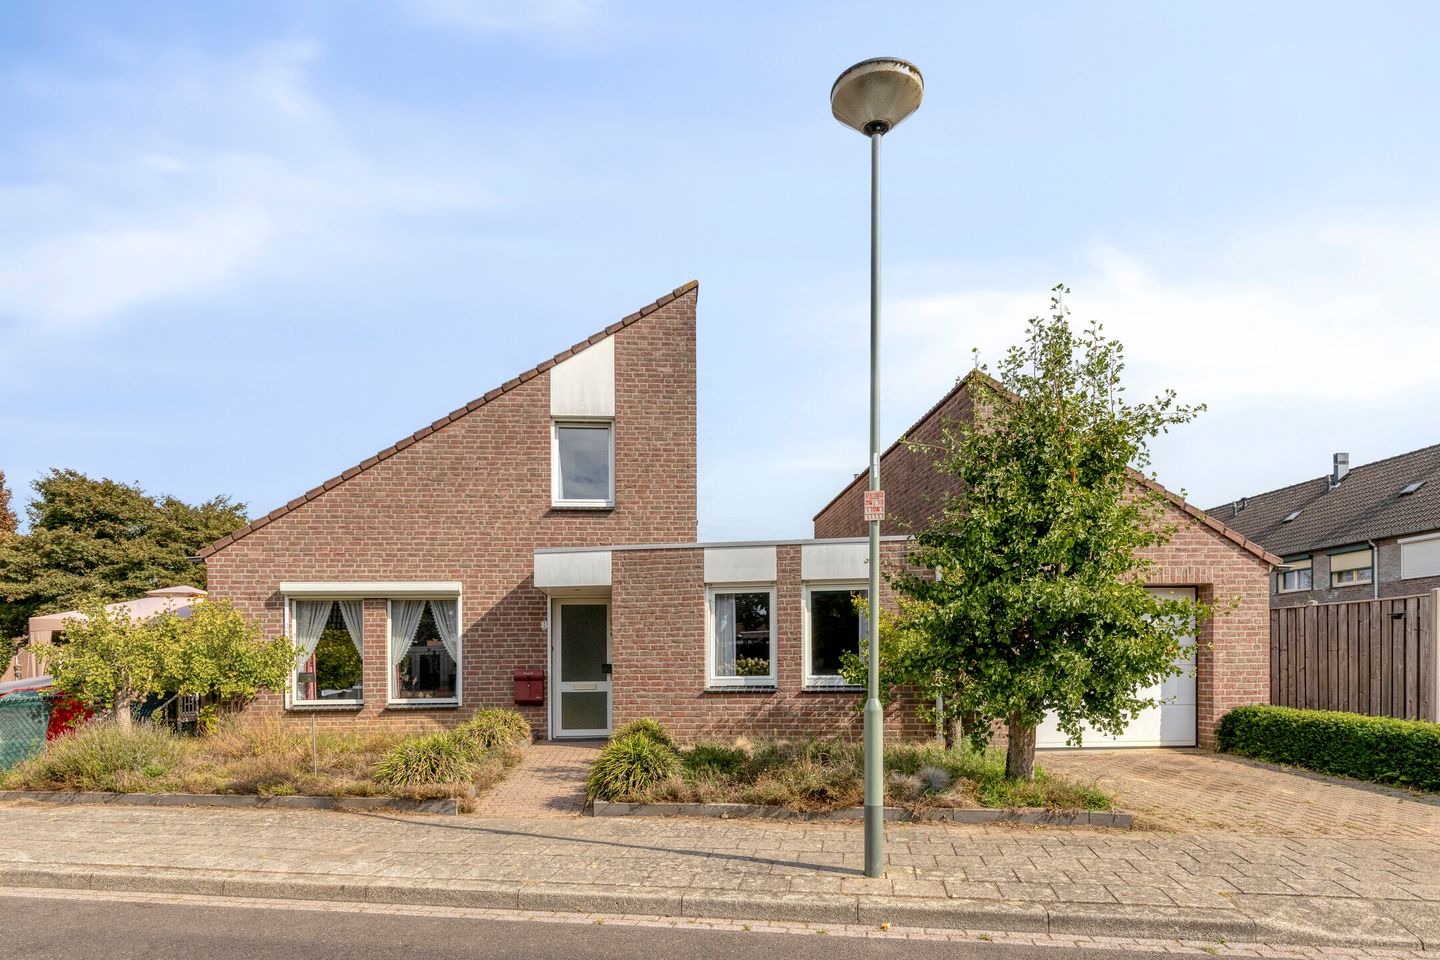
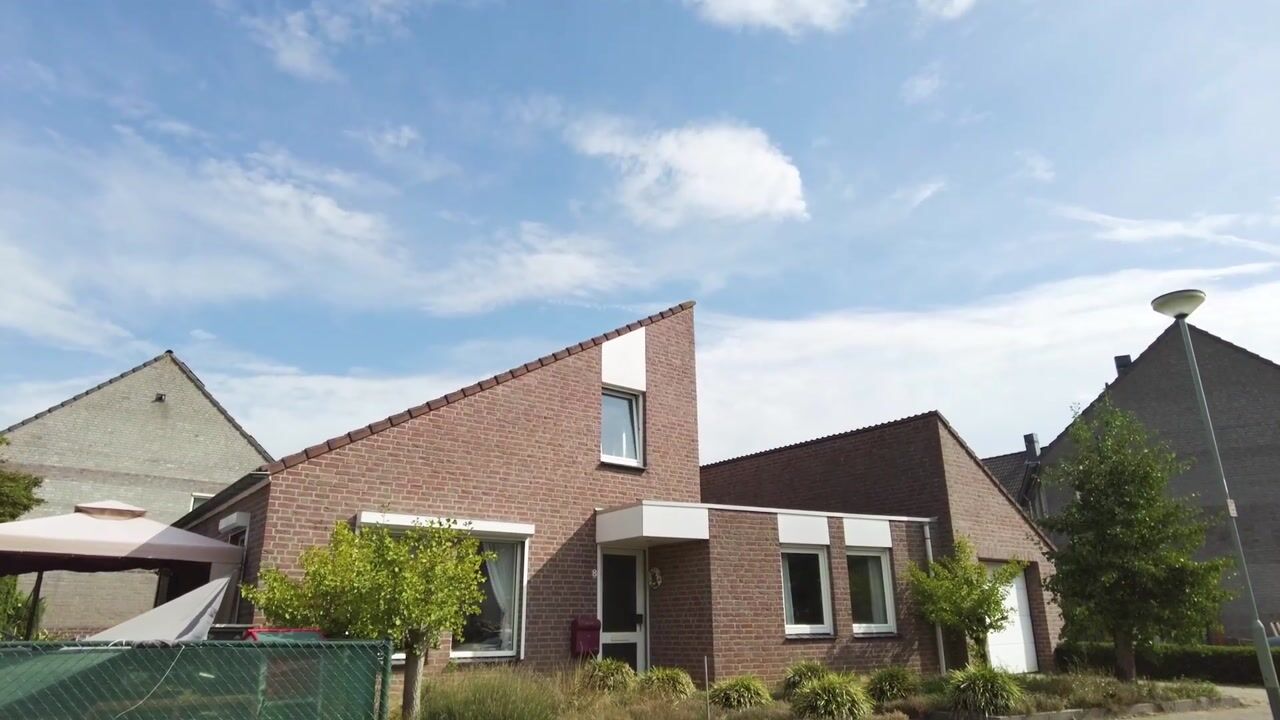
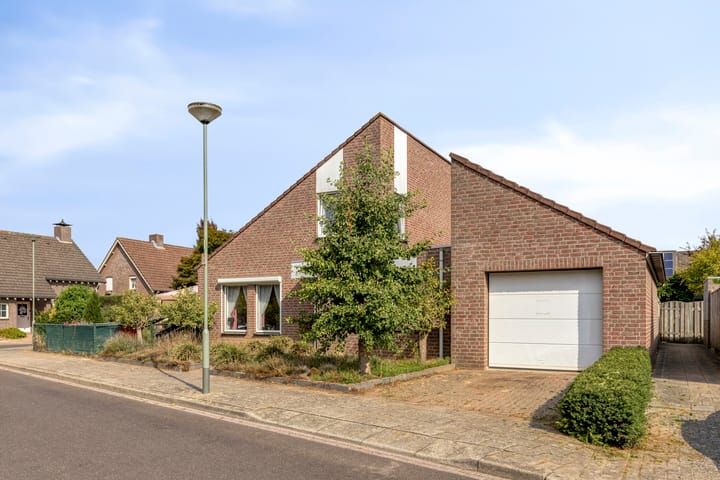
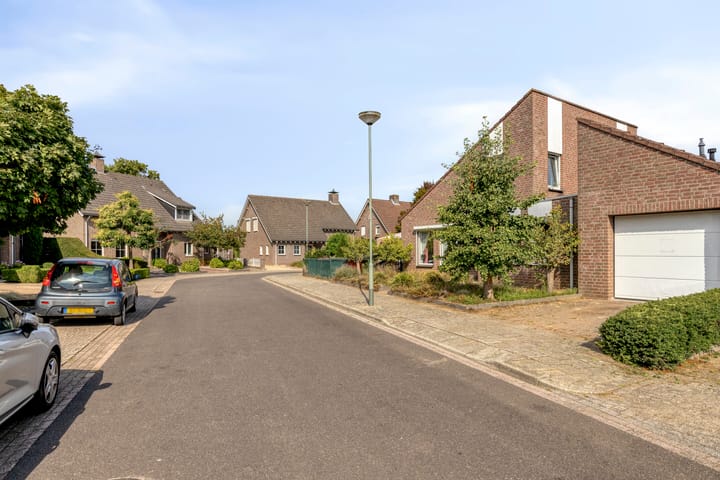
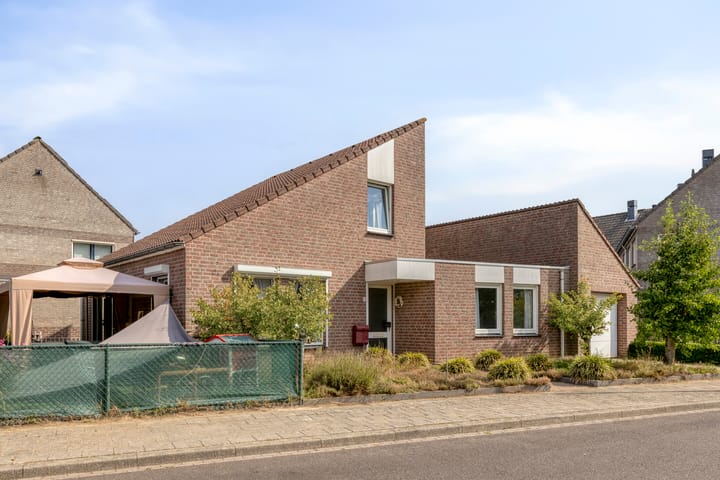
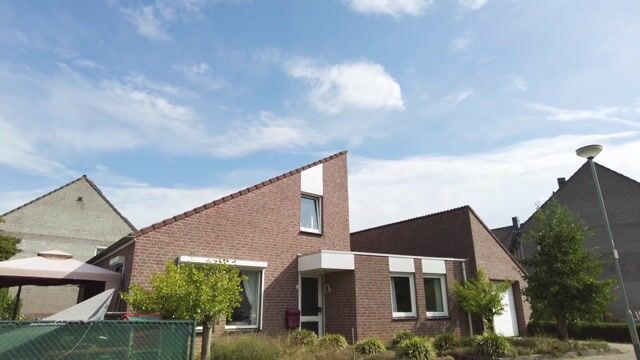
Ruime vrijstaande woning met grote aangebouwde garage, tuin en oprit. In deze lekker lichte vrijstaande woning is gelijkvloers wonen mogelijk. Het huis staat op een mooie locatie op korte afstand van de dorpskern. INDELING Begane grond Hal met meterkast. Slaapkamer voorzien van vaste kast. Geheel betegelde badkamer, compleet ingericht met bad, douchetoilet en wastafel. Praktische trapkast. Tuingerichte woonkamer. Keuken. Grote bijkeuken. Toiletruimte voorzien van toilet en wastafeltje. Grote, in spouw aangebouwde, garage. Deze garage is geïsoleerd en heeft een vliering. Verdieping Centrale overloop. Twee grote slaapkamers. De achterste slaapkamer heeft een wastafel en de voorste heeft een voorbereiding voor een wastafel. TUIN EN OPRIT De tuin rondom het huis is goed verzorgd en beschikt over gevarieerde beplanting. De oprit biedt parkeerruimte op eigen terrein. OOK DIT NOG -Elektrische installatie met zeven groepen en twee aardlekschakelaars. -Er zijn rolluiken aan het huis bevestigd, ze zijn deels handmatig en deels elektrisch bedienbaar. -Het huis heeft kunststof kozijnen met dubbel glas.

Features

Transfer of ownership

Listed since
Acceptance
Available in consultation
Asking price
€ 450,000 kosten koper
Asking price per m²
€ 3,358
Status
Available

Construction

Kind of house
Single-family home, detached residential property
Building type
Resale property
Year of construction
1994
Type of roof
Shed roof covered with roof tiles

Surface areas and volume

Areas
Living area
134 m²
Other space inside the building
31 m²
Exterior space attached to the building
2 m²
Plot size
420 m²
Volume in cubic meters
612 m³

Layout

Number of rooms
7 rooms (3 bedrooms)
Number of bath rooms
1 bathroom and 1 separate toilet
Bathroom facilities
Shower, bath, toilet, and sink
Number of stories
2 stories

Energy

Energy label
Insulation
Double glazing
Heating
CH boiler
Hot water
CH boiler
CH boiler
Gas-fired combination boiler from 2006, in ownership

Cadastral data

GRUBBENVORST C 5564
Cadastral map
Area
420 m²
Ownership situation
Full ownership

Exterior space

Garden
Surrounded by garden

Garage

Type of garage
Attached brick garage
Capacity
1 car
Facilities
Loft, electricity, heating and running water

Parking

Type of parking facilities
Parking on private property

Popularity

1,546x

Viewed

10x

Saved

2-9-2026

On Funda

Neighborhood

De Comert

Grubbenvorst
Residents
525
Family with children
38%

Discover the neighborhood

Curious about the housing supply, residents and local real estate agents?

View neighborhood insights

Don’t want to forget this home?

Save it as a favorite. You’ll easily find it back and get notified when something changes.