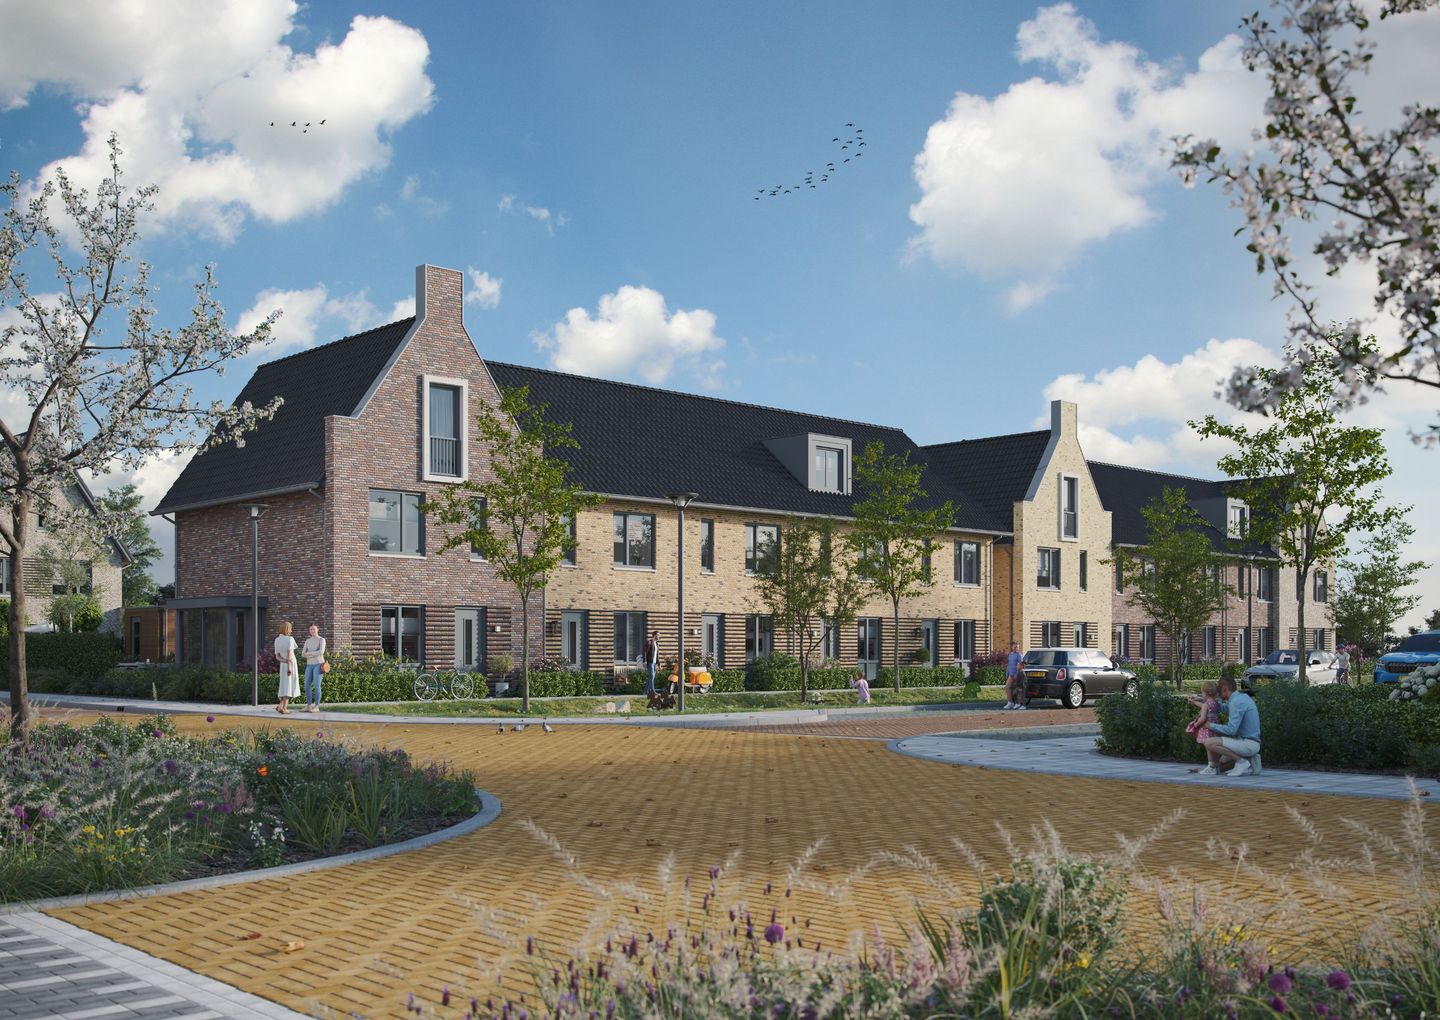
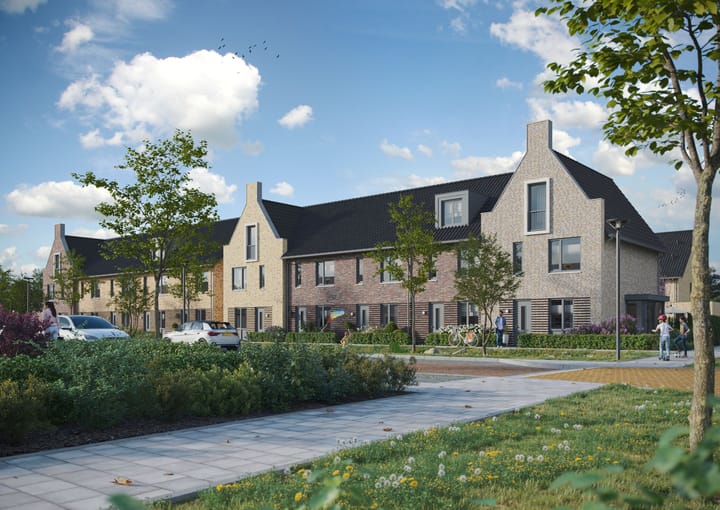
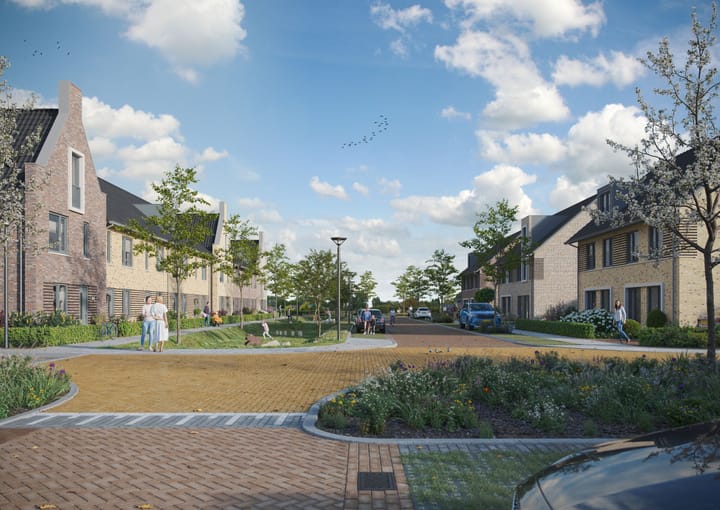
The corner and mid-terrace homes of ’t Hof van Klein Baal are located on a quiet residential street, alongside a green courtyard with a wadi serving as a natural play area. The appearance leaves nothing to be desired. The colour combinations and the three distinctive corner homes create a lively streetscape. All Type C1 and C2 homes have a sunny rear garden.
Type C1
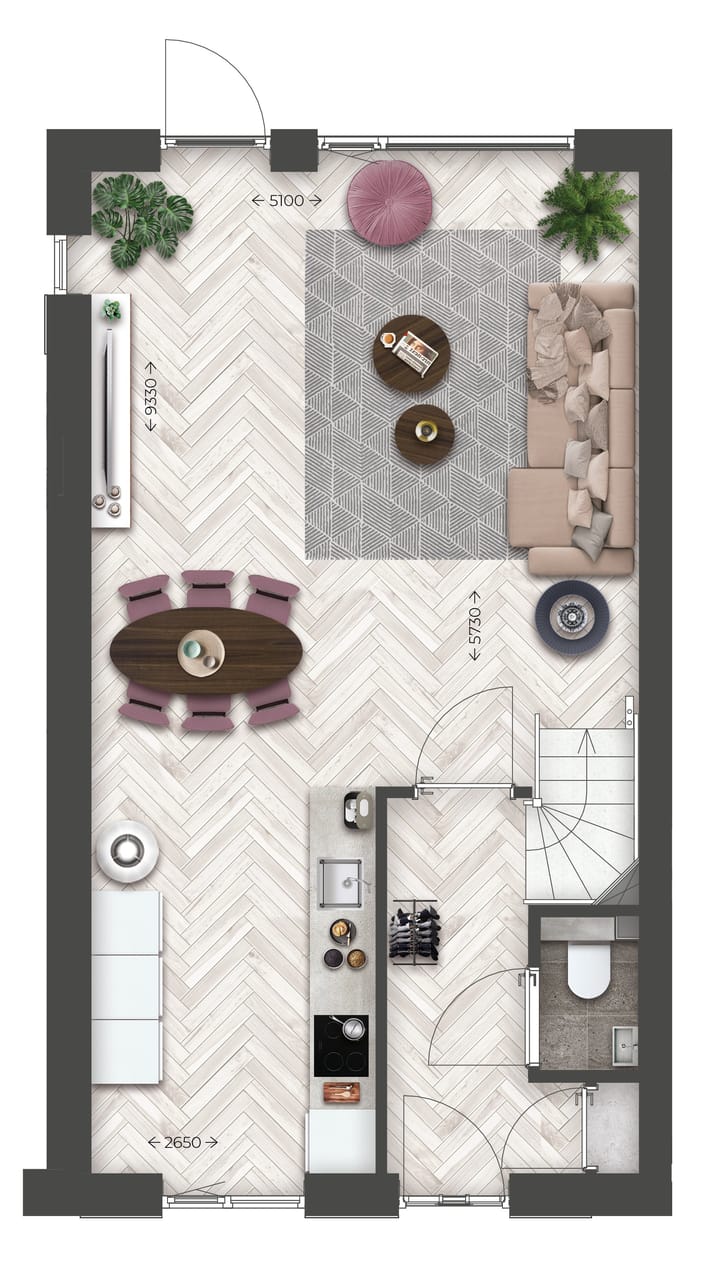
The three Type C1 corner homes feature a gable façade and are slightly deeper than the Type C2 homes. The entrance to these homes is at the front and leads into the hallway, where the toilet is also located. The living room at the rear can optionally be extended for even more living comfort. The kitchen is positioned at the front.
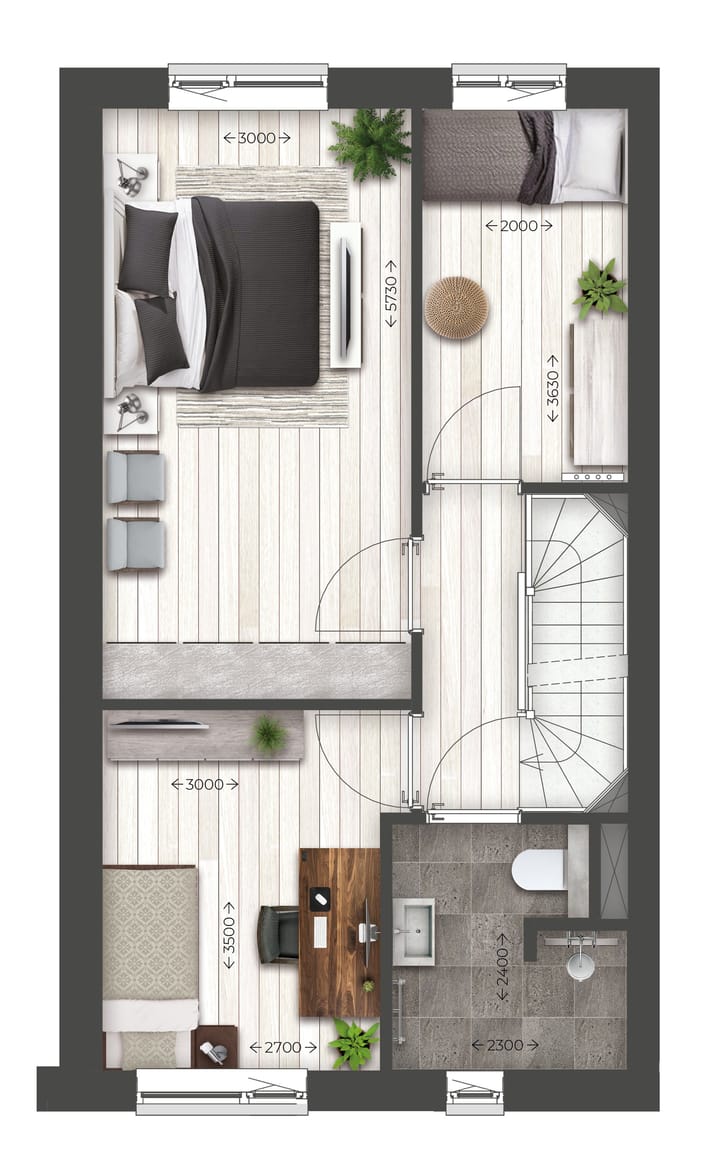
The first floor offers three bedrooms and a bathroom fitted with Villeroy & Boch sanitaryware. On the second floor, which features a French balcony at the front, you have the option to create your own layout. The technical installations are also located here.
Type C2
The six mid-terrace homes and one Type C2 corner home also have the entrance at the front. From the hallway, you enter the spacious living room and kitchen. On the first floor, there are three bedrooms and a bathroom fitted with Villeroy & Boch sanitaryware.
The second floor is accessible via an attic ladder and houses the technical installations. Optionally, a fixed wooden staircase can be added, allowing the second floor of over 30 m² to be used as an additional bedroom or hobby room.
In ’t Hof van Klein Baal, you will live sustainably, gas-free and extremely comfortably, with a heat pump via a rental agreement, triple glazing, shower heat recovery, balanced ventilation, excellent insulation, solar panels, a home battery, underfloor heating and floor cooling.
Home specifications:
- Spacious family home with a green courtyard at the front
- Type C1 corner homes with an attractive gable façade and French balcony
- Open kitchen and garden-facing living room
- 3 bedrooms
- Fully fitted bathroom with modern Villeroy & Boch sanitaryware
- Type C1 with a freely configurable second floor and enclosed technical room
- Sunny south-west-facing garden with wooden outdoor storage shed and rear access
- Ample parking available in the immediate vicinity
- Various options available, including extending the ground floor and, for Type C2, adding a fixed staircase to the second floor
- Sustainable and comfortable living thanks to the use of a heat pump via a rental agreement, excellent insulation, triple glazing, shower heat recovery, balanced ventilation, solar panels, a home battery, underfloor heating and floor cooling
Advertisement
Features
Transfer of ownership
Listed since
Acceptance
Available in consultation
Asking price
€ 515,000 vrij op naam
Asking price per m²
€ 3,902
Status
Under option
Construction
Kind of house
Single-family home, corner house
Building type
New property
Year of construction
2028
Type of roof
Gable roof covered with roof tiles
Quality marks
Woningborg Garantiecertificaat
Surface areas and volume
Areas
Living area
ca. 132 m²
External storage space
12 m²
Plot size
161 m²
Volume in cubic meters
516 m³
Layout
Number of rooms
6 rooms (4 bedrooms)
Number of bath rooms
1 bathroom and 1 separate toilet
Bathroom facilities
Shower, toilet, underfloor heating, and sink
Number of stories
3 stories
Facilities
Balanced ventilation system, optical fibre, and solar panels