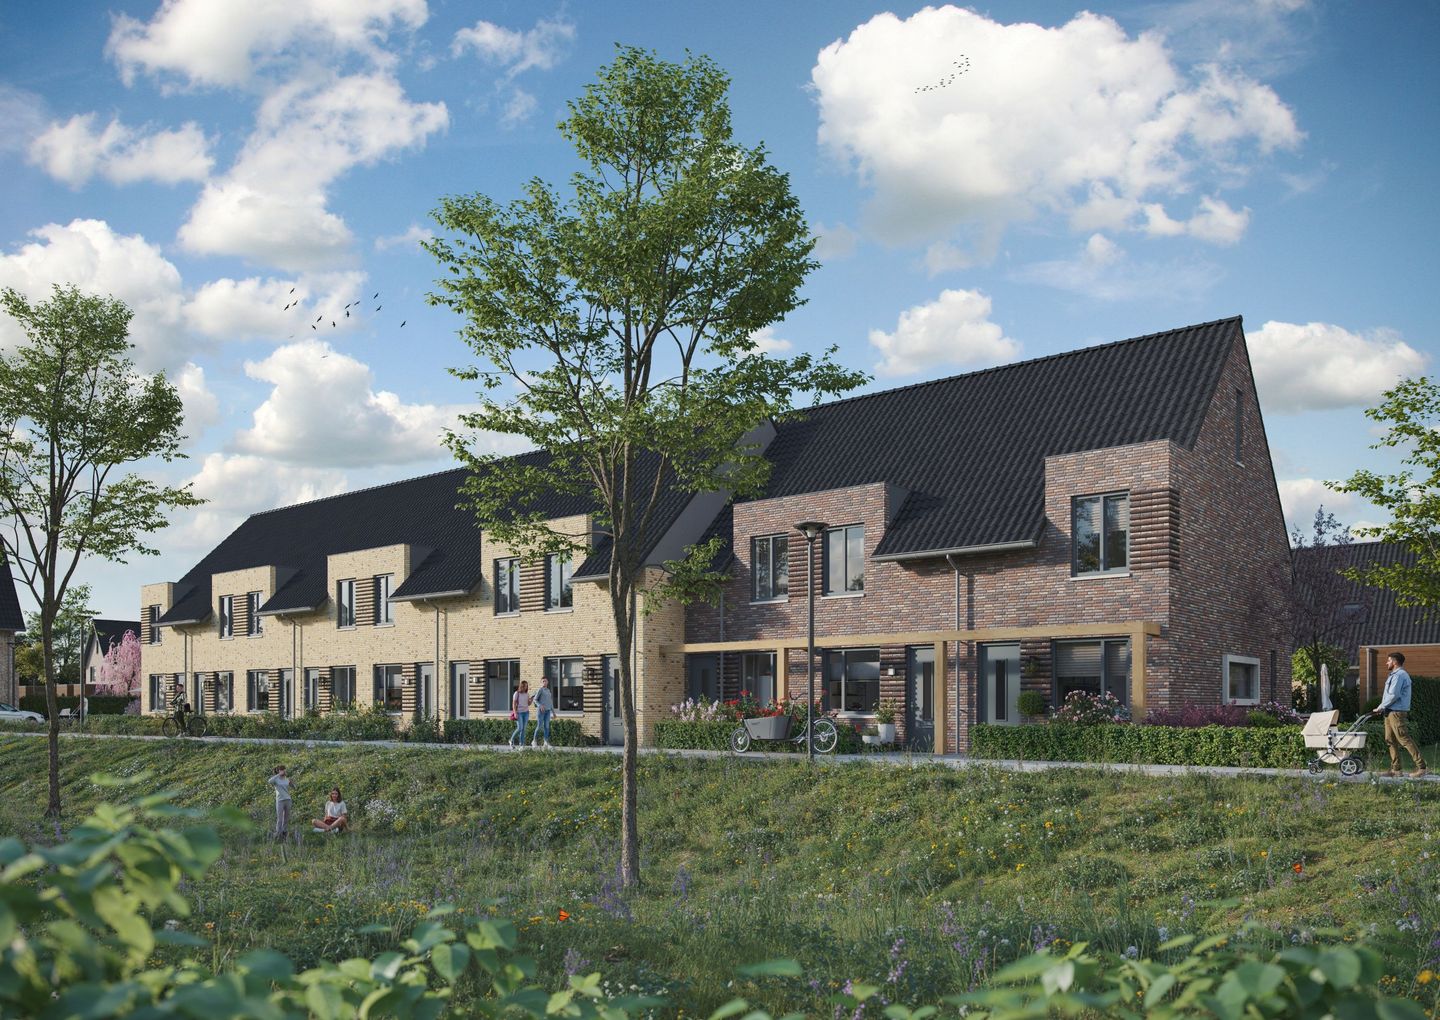
The eight attractive KoopStart homes in ’t Hof van Klein Baal are beautifully located beside a green strip on the edge of the development, with only a footpath in front of the homes. The homes feature a Delft-style pavement as a front garden and a rear garden with outdoor storage. Parking is available in the public parking courtyard to the side of the homes.
These homes offer a wonderful place to live for first-time buyers or young families. With a narrower frontage, the homes are more compact in layout, but no less complete. This makes them ideally suited to first-time buyers and young families.
While cooking, you can enjoy a lovely view of the greenery through the kitchen window. The garden-facing living room, which can optionally be extended, is also a wonderful place to relax.
On the first floor, there are two spacious bedrooms extending across the full width of the home: one at the front with a charming roof extension and one at the rear with a dormer window. There is also a complete bathroom with Villeroy & Boch sanitaryware. The second floor contains the technical room, including the washing machine connection.
In ’t Hof van Klein Baal, you will live sustainably, gas-free and extremely comfortably, with a heat pump via a rental agreement, triple glazing, shower heat recovery, balanced ventilation, excellent insulation, solar panels, a home battery, underfloor heating and floor cooling.
Home specifications:
- KoopStart home with a practical layout
- Ground-floor corner home with side windows
- Open corner kitchen at the front
- Garden-facing living room
- Two bedrooms spanning the full width of the home, with a charming roof extension at the front and a dormer window at the rear
- Bathroom and toilet with modern Villeroy & Boch sanitaryware
- Freely configurable second floor with enclosed technical room
- Delft-style pavement at the front and a lovely rear garden with outdoor storage and rear access
- Parking in the parking courtyard to the side of the homes
- Various options available, including extending the ground floor
- Sustainable and comfortable living thanks to the use of a heat pump via a rental agreement, excellent insulation, triple glazing, shower heat recovery, balanced ventilation, solar panels, a home battery, underfloor heating and floor cooling
Advertisement
Features
Transfer of ownership
Listed since
Acceptance
Available in consultation
Asking price
€ 299,000 vrij op naam
Asking price per m²
€ 3,398
Status
Under option
Construction
Kind of house
Single-family home, row house
Building type
New property
Year of construction
2028
Type of roof
Gable roof covered with roof tiles
Quality marks
Woningborg Garantiecertificaat
Surface areas and volume
Areas
Living area
ca. 88 m²
External storage space
12 m²
Plot size
94 m²
Volume in cubic meters
333 m³
Layout
Number of rooms
4 rooms (2 bedrooms)
Number of bath rooms
1 bathroom and 1 separate toilet
Bathroom facilities
Shower, toilet, underfloor heating, and sink
Number of stories
3 stories
Facilities
Balanced ventilation system, optical fibre, and solar panels
Energy
Energy label
A++++
Insulation
Completely insulated
Heating
Geothermal heating, complete floor heating, heat recovery unit and heat pump