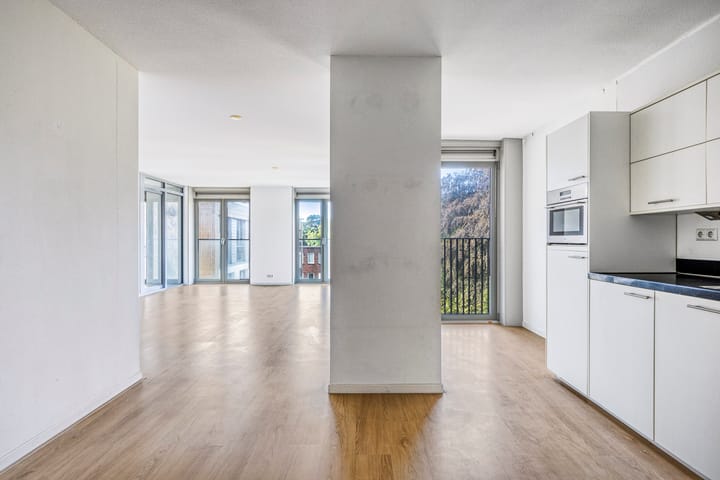
Bellevuelaan 1232012 BX HaarlemWelgelegen
€ 624,500 k.k.

- 103 m²living area
- 1bedroom
- A+energy label
Description
Bellevuelaan 123, Haarlem
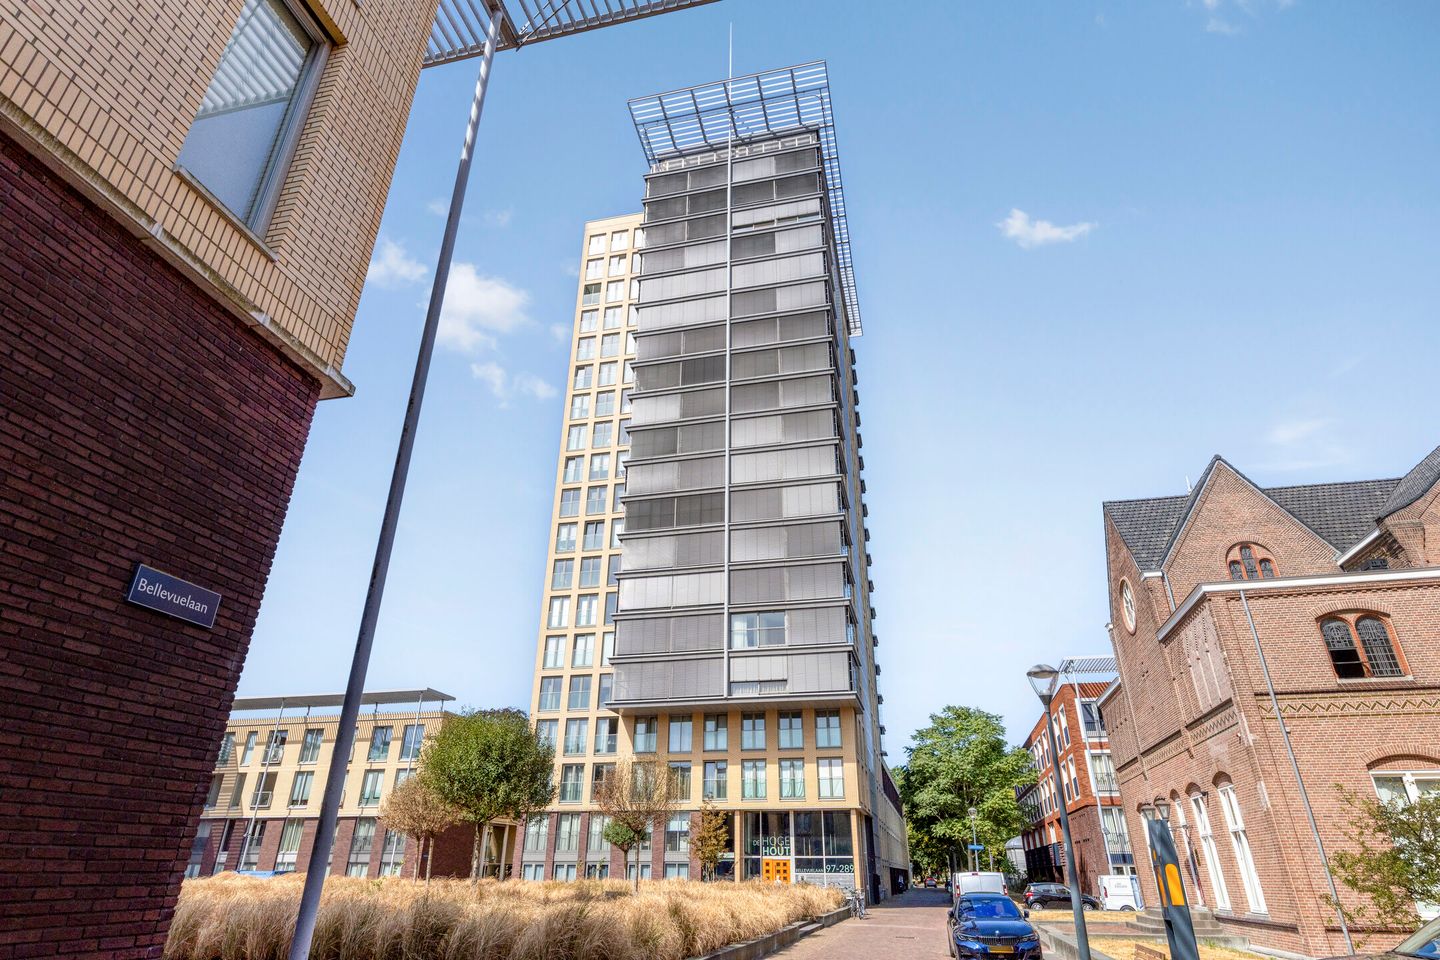
Living at a Great Height in De Hoge Hout
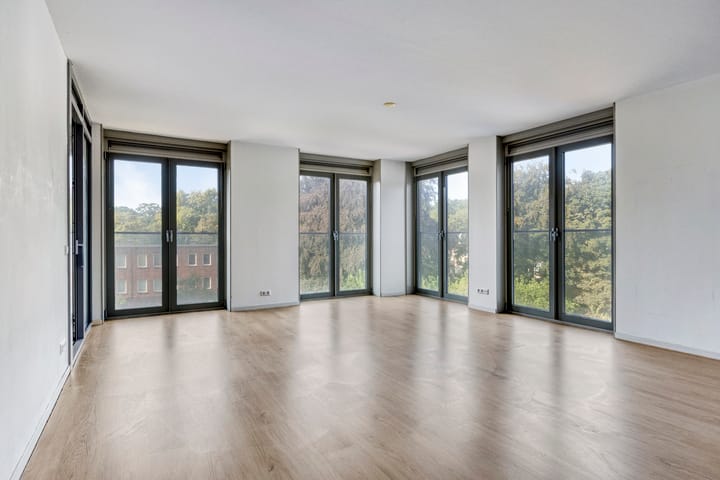
Live in a unique location in Haarlem, with space, natural light and comfort. Situated on the third floor of the iconic De Hoge Hout residential tower, this spacious apartment offers approximately 103 m² of living space. The property features a generous and exceptionally bright living room, an open-plan kitchen, a spacious bedroom, a sunny enclosed loggia, practical storage areas and a private parking space in the secure parking garage.
At approximately 80 metres high, De Hoge Hout is the tallest residential building in Haarlem and a distinctive part of the city skyline. Its location along the Spaarne River and within walking distance of Haarlem’s historic city centre makes this a particularly attractive place to live.
Space and natural light
Upon entering, you immediately notice the spacious, elongated hallway, from which all rooms can be accessed. The apartment has a pleasant and spacious layout, while the large windows allow plenty of natural light to enter.
The living room forms the heart of the apartment. Thanks to the large windows on multiple sides, it offers a bright and open living space with ample room for a generous seating area and a comfortable dining area.
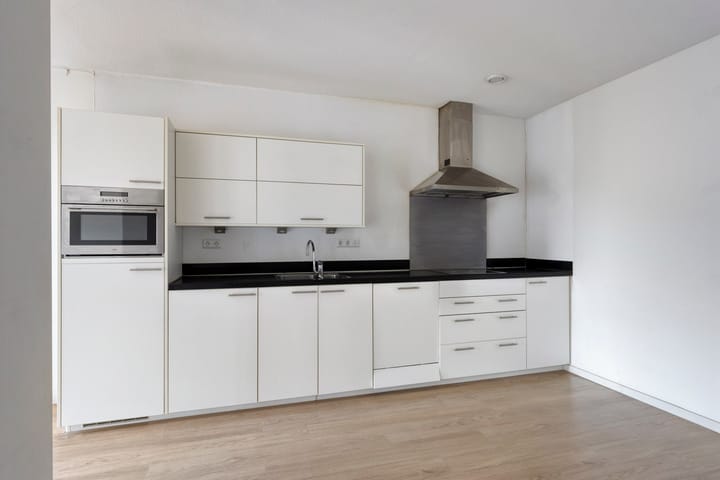
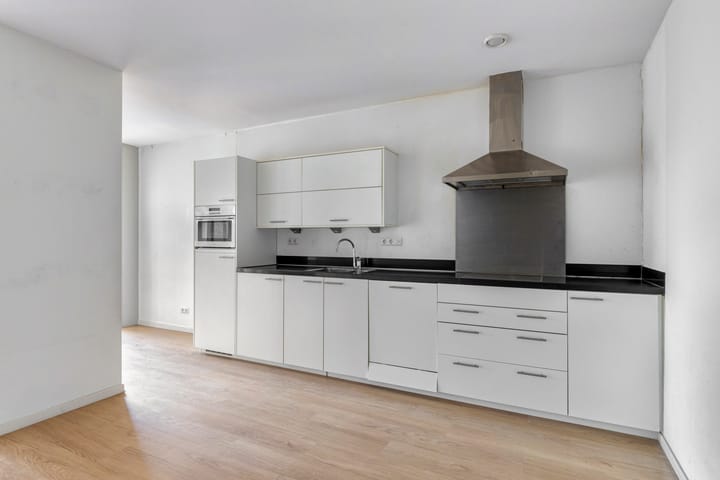
The open-plan kitchen connects beautifully with the living room and features a light-coloured kitchen layout with various built-in appliances. The open connection makes cooking and living a natural combination.
Spacious bedroom and sunny loggia
The spacious bedroom is located adjacent to the loggia and provides direct access to the enclosed loggia. Facing south, the loggia offers a pleasant and sheltered place to sit and enjoy the sunshine.
The south-western orientation of the apartment also contributes to the excellent natural light throughout the day.
Bathroom and practical spaces
The bathroom is finished in a light style and features a bathtub, separate shower and washbasin. There is also a separate toilet.
A practical advantage of this apartment is the amount of storage space available. In addition to the utility room, the property has an extra internal storage room, providing plenty of convenient storage.
Comfortable living with WKO
The apartment features underfloor heating and is both heated and cooled through a Heat and Cold Storage System (WKO). This provides a comfortable indoor climate throughout the year.
Another advantage is the absence of radiators, leaving the walls unobstructed and allowing for greater flexibility when arranging the interior. During summer, the system can cool the apartment to approximately five degrees below the outdoor temperature. The WKO system also provides the domestic hot water.
With an energy label A+, the apartment offers excellent energy performance.
De Hoge Hout
De Hoge Hout is situated in a prime location along the Spaarne River, just a short distance from Haarlem’s historic city centre. Its impressive height makes it a true landmark of the city.
The spacious entrance hall features high ceilings and a well-maintained appearance. The complex also offers several communal facilities, including a fitness room and a residents' meeting room. The fitness room is exclusively accessible to residents and is open daily from 07:00 to 23:00.
Parking
The apartment comes with a private parking space, number 46, in the secure parking garage. A valuable and practical advantage, particularly in this central location.
Homeowners' Association (VvE)
The Homeowners' Association is professionally managed by MVGM and has a multi-year maintenance plan.
The 2027 budget has been approved. For this apartment, the monthly VvE contribution will be €344.12 as of 1 January 2027.
Good to know:
Approximately 103 m² of living space
Located on the 3rd floor
Energy label A+
Spacious and bright living room
Large windows
Open-plan kitchen with built-in appliances
Sunny enclosed south-facing loggia
South-western orientation
Underfloor heating and cooling via WKO
No radiators, providing maximum flexibility in layout
Utility room and additional internal storage room
Bathroom with bathtub and separate shower
Separate toilet
Private parking space number 46
Communal fitness room and residents' meeting room
Monthly VvE contribution of €344.12 as of 1 January 2027
Located along the Spaarne River
Historic city centre of Haarlem within walking distance
Tallest residential building in Haarlem
Bellevuelaan 123 offers a wonderful combination of space, natural light, comfort and a unique residential location. The generous living room, sunny loggia, energy-efficient installation, practical storage spaces and private parking space make this apartment complete. All situated on the third floor of Haarlem’s most iconic residential building.
Advertisement
Features
Transfer of ownership
- Listed since
- Acceptance
- Available in consultation
- Asking price
- € 624,500 kosten koper
- Asking price per m²
- € 6,063
- Status
- Available
- VVE (Owners Association) contribution
- € 344.12 per month
Construction
- Type apartment
- Apartment with shared street entrance (apartment)
- Building type
- Resale property
- Year of construction
- 2009
Surface areas and volume
- Areas
- Living area
- 103 m²
- Volume in cubic meters
- 339 m³
Layout
- Number of rooms
- 2 rooms (1 bedroom)
- Number of bath rooms
- 1 bathroom and 1 separate toilet
- Bathroom facilities
- Walk-in shower, bath, and sink
- Number of stories
- 1 story
- Facilities
- Elevator, passive ventilation system, and sliding door
- Located at
- 4th floor
Energy
- Energy label
- A+
Cadastral data
- HAARLEM K 3530
- Cadastral map
- Ownership situation
- Full ownership
Exterior space
- Location
- In residential district
Storage space
- Shed / storage
- Built-in
Parking
- Type of parking facilities
- Parking garage
VVE (Owners Association) checklist
- Registration with KvK
- Yes
- Annual meeting
- Yes
- Periodic contribution
- Yes (€ 344.12 per month)
- Reserve fund present
- Yes
- Maintenance plan
- Yes
- Building insurance
- Yes
Popularity
646x
Viewed
13x
Saved
27-8-2026
On Funda
Neighborhood

Welgelegen
Haarlem- Residents
- 1,880
- Family with children
- 22%
- Avg. asking price / m²
- € 6,573
Discover the neighborhood
Curious about the housing supply, residents and local real estate agents?

Don’t want to forget this home?
Save it as a favorite. You’ll easily find it back and get notified when something changes.
