New
Bellevuelaan 2732012 BX HaarlemWelgelegen
€ 749,000 k.k.

- 135 m²living area
- 2bedrooms
- Aenergy label
Description
# Bellevuelaan 273, Haarlem
## Spacious living on the 18th floor with panoramic views over Haarlem
High above the city, with an abundance of natural light, generous living space and views that become part of everyday life. This spacious three-room apartment is located on the 13th floor of De Hoge Hout and offers a living area of 135.5 m². The property features two generously sized bedrooms, a bright living room, a semi-open kitchen and an internal loggia of approximately 12.2 m² facing south.
The large windows and south-west orientation provide plenty of daylight and wide-reaching views across Haarlem and the surrounding area. Comfort is also well taken care of, with underfloor heating and cooling, a private parking space and ample storage. Haarlem city centre is less than a ten-minute walk away, while Florapark is located directly next to the building.
## The apartment
Step inside. From the entrance, the hallway provides access to the various rooms of the apartment. The layout is practical and well considered, while the generous proportions are immediately noticeable.
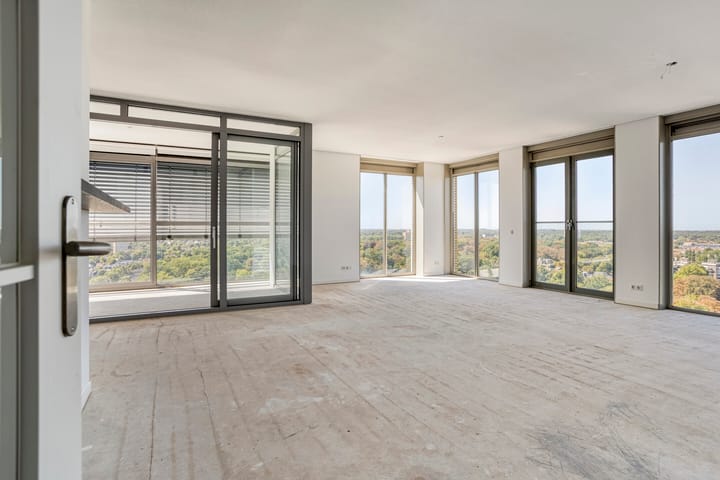
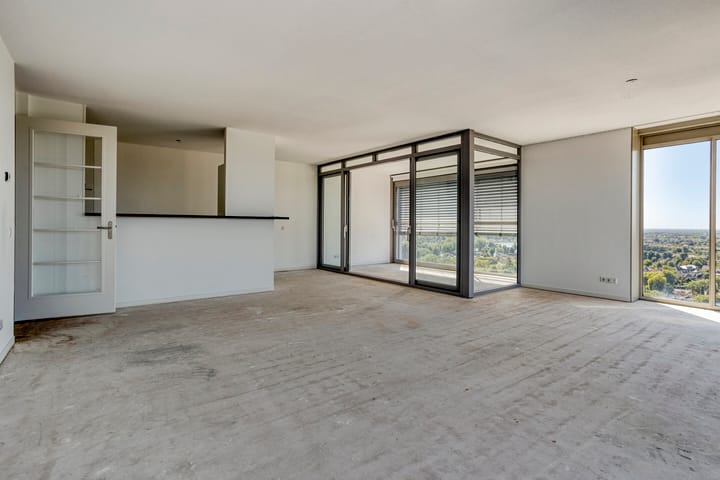
The living room forms the heart of the apartment. Large windows allow plenty of natural light to enter and keep the surrounding views visible from different parts of the living area. There is ample space for both a comfortable seating area and a large dining table without compromising the open feel of the room.
Adjacent to the living room is the semi-open kitchen. The kitchen is in good condition and is equipped with a dishwasher, ceramic hob and combination microwave oven. Its semi-open layout keeps it connected to the living room while still giving the kitchen a clearly defined place of its own.
The internal loggia is accessed directly from the living room. Measuring approximately 12.2 m² and facing south, it provides a sheltered outdoor space where you can comfortably sit and enjoy the surroundings. From the 13th floor, the open views across the city are an important part of the experience here as well.
## Two generous bedrooms
The apartment has two bedrooms, each measuring approximately 23 m². Large windows give both rooms a bright and open character.
Their size allows for a variety of uses. In addition to a main bedroom and second bedroom, there is plenty of space to combine living with working from home or to create a guest room or hobby room.
## Bathroom and storage
The spacious bathroom is fitted with a bathtub, separate shower, double washbasin and toilet. There is also a separate toilet in the hallway.
Storage space is well provided for. The apartment has an internal storage room, as well as a private storage unit on the ground floor. This provides useful additional space for items you do not need on a daily basis.
## Comfort and energy efficiency
De Hoge Hout was built in 2009 and the apartment has an energy label A.
Heating, cooling and hot water are provided through a thermal energy storage system (WKO). The apartment is equipped with both underfloor heating and underfloor cooling. As there are no radiators, the walls remain free, giving you greater flexibility when arranging and furnishing the rooms.
## De Hoge Hout
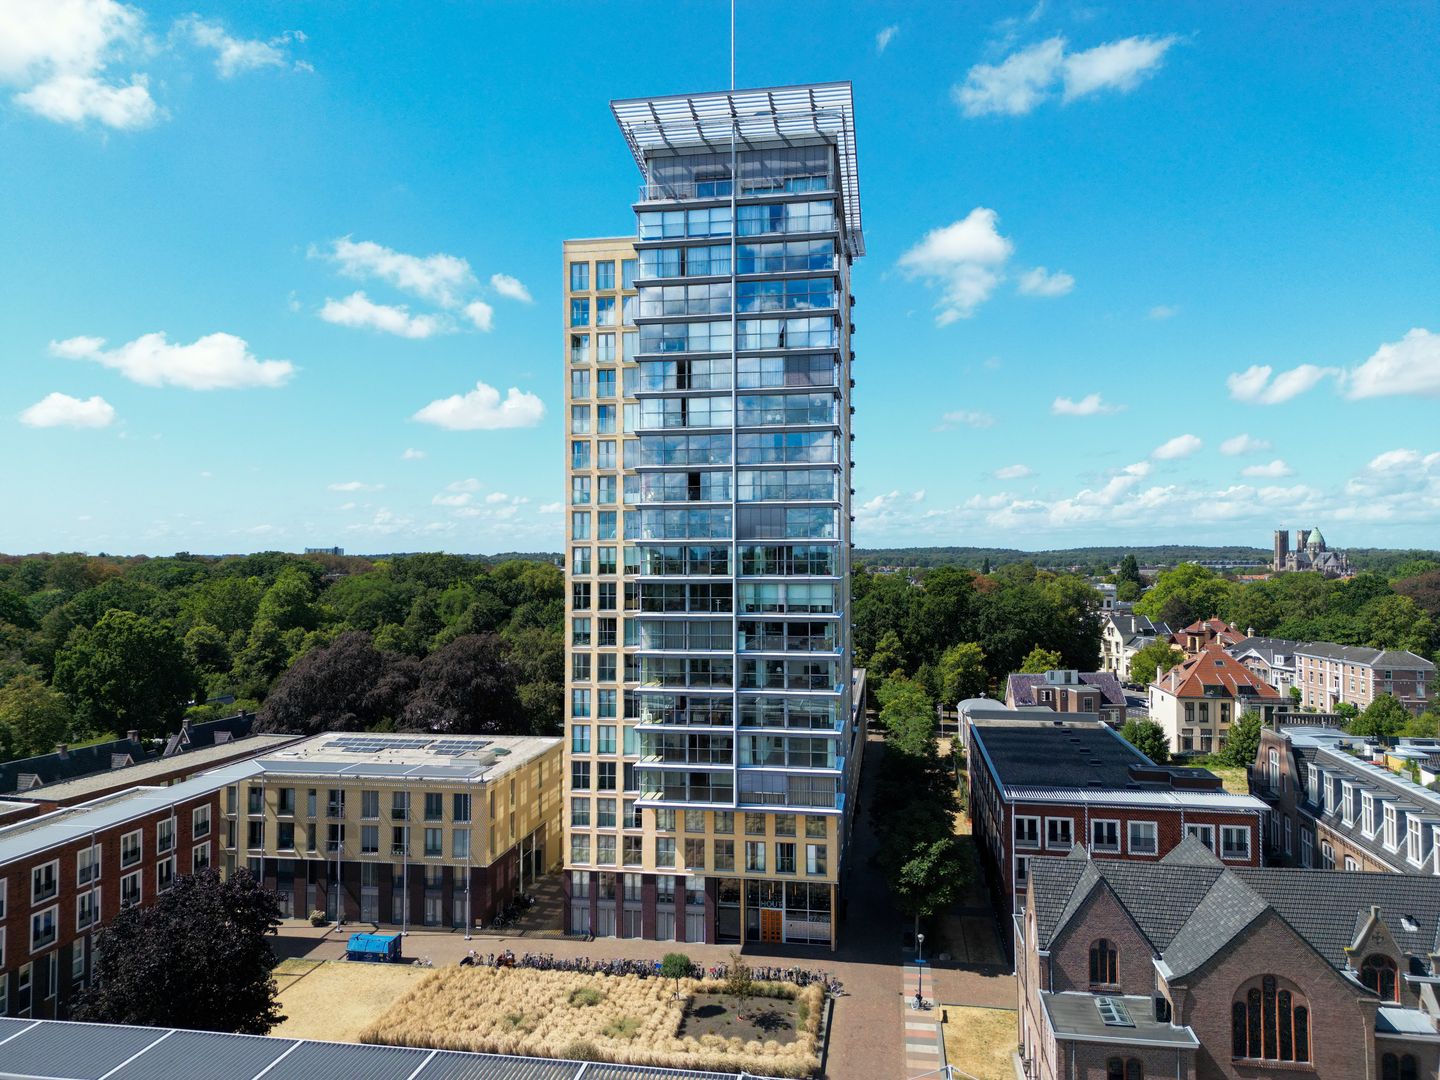
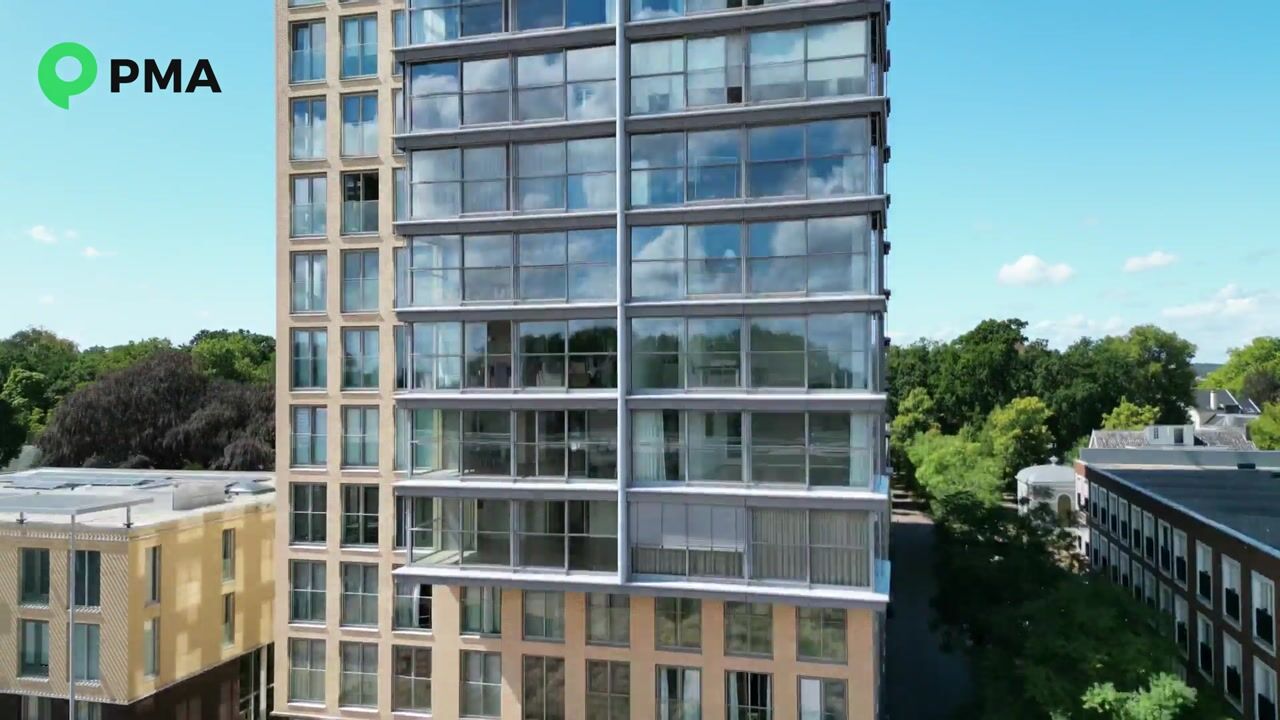
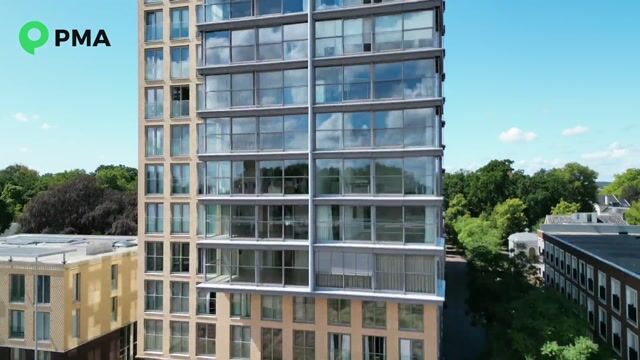
The apartment forms part of De Hoge Hout, a distinctive residential building approximately 80 metres high and the tallest residential building in Haarlem.
The building has a well-maintained entrance with high ceilings. Residents also have access to several shared facilities, including a fitness room and a communal meeting area. The fitness room is open daily from 07:00 to 23:00.
The apartment also comes with its own private parking space, number 212, in the underground parking garage.
## Living by the Spaarne, close to the city centre
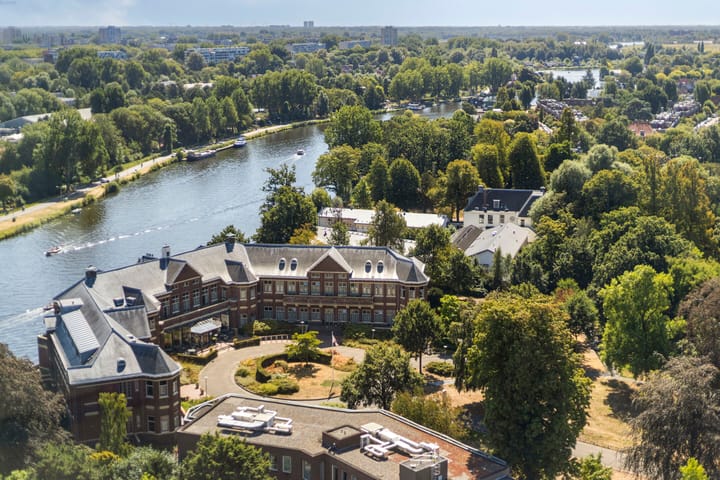
This location combines the peace and openness of living at height with a central position in Haarlem. De Hoge Hout is situated by the River Spaarne and directly next to Florapark. Haarlem’s historic city centre can be reached on foot in less than ten minutes.
Here you will find shops, restaurants, terraces and cultural amenities, while at home you benefit from space, natural light and far-reaching views. The location is also convenient for those who regularly travel towards the coast or Amsterdam.
## Homeowners’ Association
The Homeowners’ Association (VvE) is professionally managed by MVGM. A long-term maintenance plan is in place for the building.
The monthly VvE contribution is €447.35.
## Key features
* Asking price: €749,000 costs payable by the buyer
* Living area: 135.5 m²
* 3 rooms
* 2 bedrooms
* Located on the 13th floor
* Built in 2009
* Energy label A
* South-west orientation of the apartment
* Internal south-facing loggia of approximately 12.2 m²
* Semi-open kitchen
* Kitchen fitted with dishwasher, ceramic hob and combination microwave oven
* Large windows and panoramic views
* WKO thermal energy storage system for heating, cooling and hot water
* Underfloor heating and underfloor cooling
* Bathroom with bathtub, separate shower, double washbasin and toilet
* Separate toilet
* Internal storage room
* Private storage unit on the ground floor
* Private parking space number 212 in the underground parking garage
* Shared fitness room and communal meeting area
* Professionally managed Homeowners’ Association
* VvE contribution: €447.35 per month
* Located in De Hoge Hout
* Situated by the River Spaarne
* Directly next to Florapark
* Historic city centre less than a ten-minute walk away
* Project notary: Krans-Haarlem
Bellevuelaan 273 combines generous living space with two large bedrooms, a sheltered outdoor area and panoramic views that are difficult to find elsewhere in Haarlem. The private parking space, ample storage and comfortable climate system add further practicality to everyday living.
Would you like to experience the space, natural light and views for yourself? We would be pleased to show you around during a viewing.
Advertisement
Features
Transfer of ownership
- Listed since
- Acceptance
- Available immediately
- Asking price
- € 749,000 kosten koper
- Asking price per m²
- € 5,548
- Status
- Available
- VVE (Owners Association) contribution
- € 447.35 per month
Construction
- Type apartment
- Apartment with shared street entrance (apartment)
- Building type
- Resale property
- Year of construction
- 2009
Surface areas and volume
- Areas
- Living area
- 135 m²
- External storage space
- 13 m²
- Volume in cubic meters
- 351 m³
Layout
- Number of rooms
- 3 rooms (2 bedrooms)
- Number of bath rooms
- 1 bathroom
- Bathroom facilities
- Double sink, walk-in shower, bath, and toilet
- Number of stories
- 1 story
- Facilities
- Balanced ventilation system, outdoor awning, french balcony, elevator, mechanical ventilation, passive ventilation system, and sliding door
- Located at
- 14th floor
Energy
- Energy label
- A
Cadastral data
- HAARLEM K 3530
- Cadastral map
- Ownership situation
- Full ownership
- HAARLEM K 3530
- Cadastral map
- Ownership situation
- Full ownership
Exterior space
- Balcony/roof garden
- French balcony present
Storage space
- Shed / storage
- Storage box
Garage
- Type of garage
- Underground parking
Parking
- Type of parking facilities
- Parking garage
VVE (Owners Association) checklist
- Registration with KvK
- Yes
- Annual meeting
- Yes
- Periodic contribution
- Yes (€ 447.35 per month)
- Reserve fund present
- Yes
- Maintenance plan
- Yes
- Building insurance
- Yes
Popularity
921x
Viewed
25x
Saved
19-8-2026
On Funda
Neighborhood

Welgelegen
Haarlem- Residents
- 1,880
- Family with children
- 22%
- Avg. asking price / m²
- € 6,576
Discover the neighborhood
Curious about the housing supply, residents and local real estate agents?

Don’t want to forget this home?
Save it as a favorite. You’ll easily find it back and get notified when something changes.
