New
Claus Sluterweg 2452012 WS HaarlemBosch en Vaart
€ 748,000 k.k.

- 102 m²living area
- 3bedrooms
- Aenergy label
Eye-catcherUitstekend afgewerkte appartement met adembenemend uitzicht!
Description
Elevated Living with Views That Never Get Old
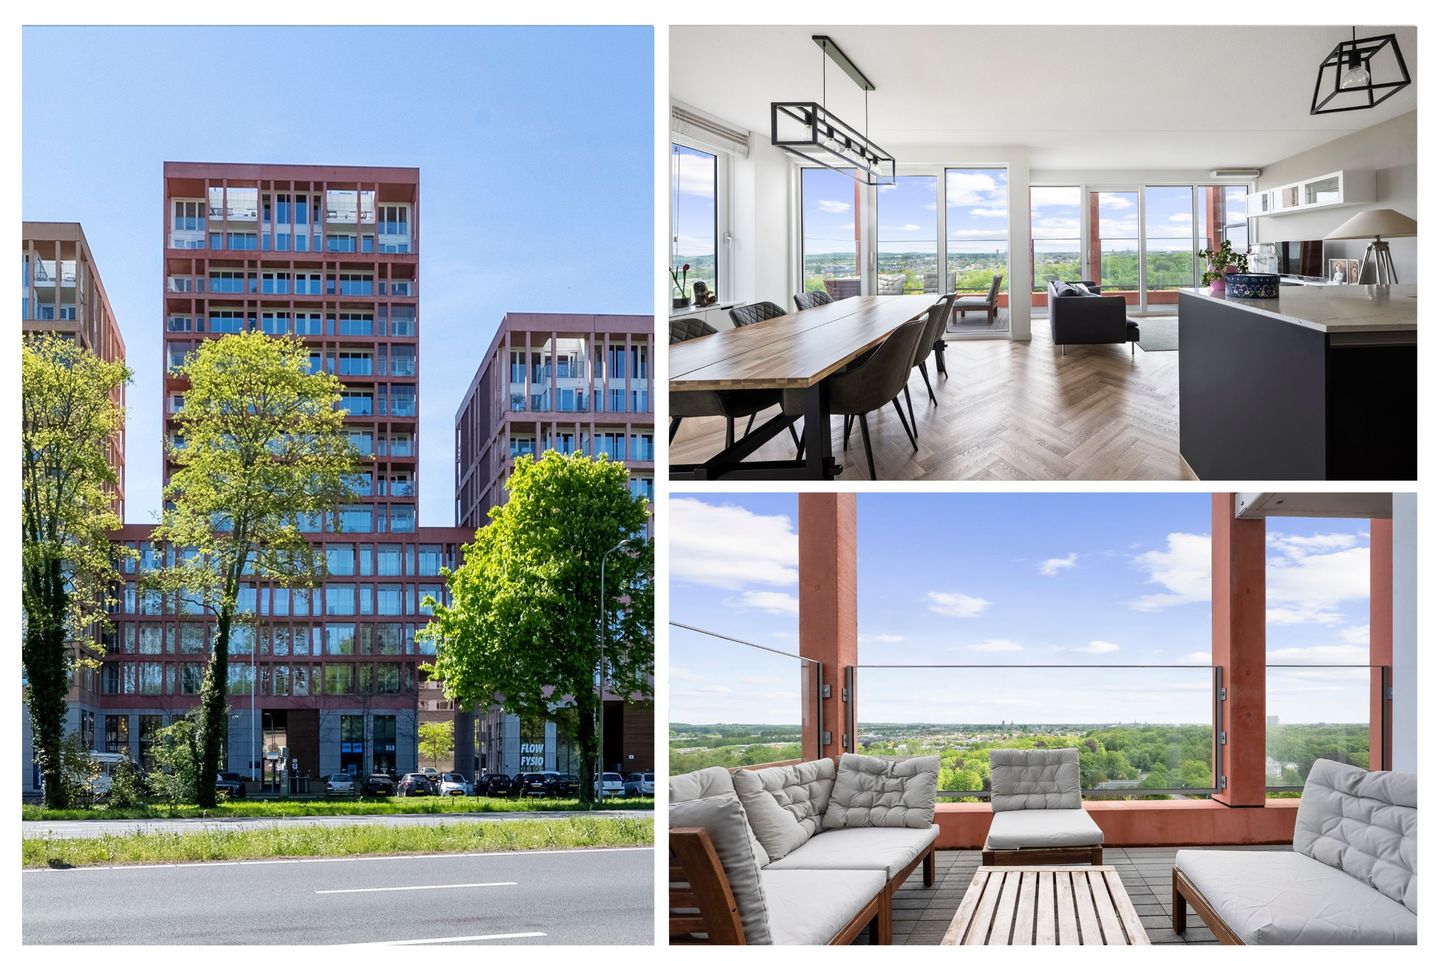
Situated on the 13th floor of a modern apartment complex built in 2019, this beautifully finished apartment offers truly breathtaking panoramic views over Haarlem, Heemstede, the dunes and far beyond. Thanks to its elevated position, the property enjoys exceptional privacy, abundant natural light and spectacular views in every direction. In addition, the apartment comes with a private parking space and a private storage room in the underground parking garage, providing extra convenience and comfort.
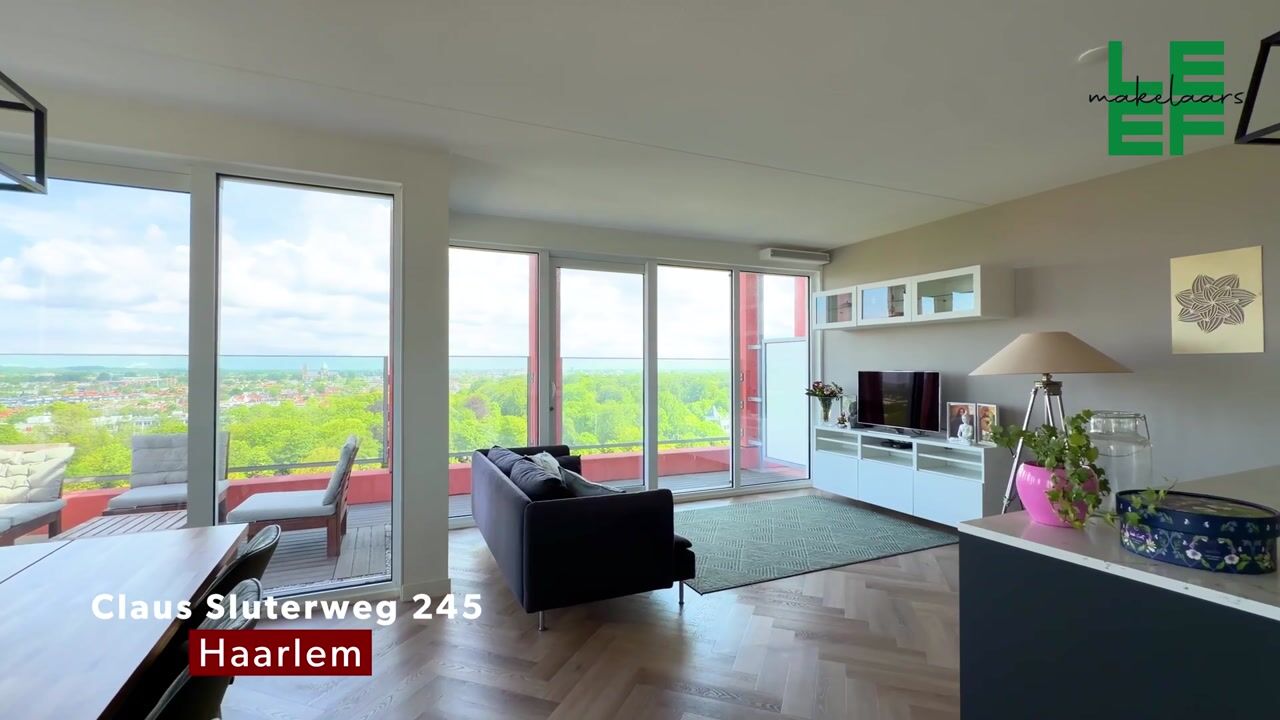
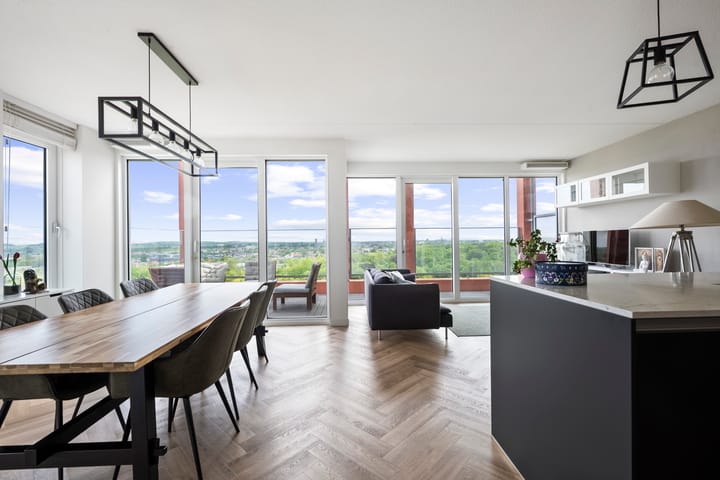
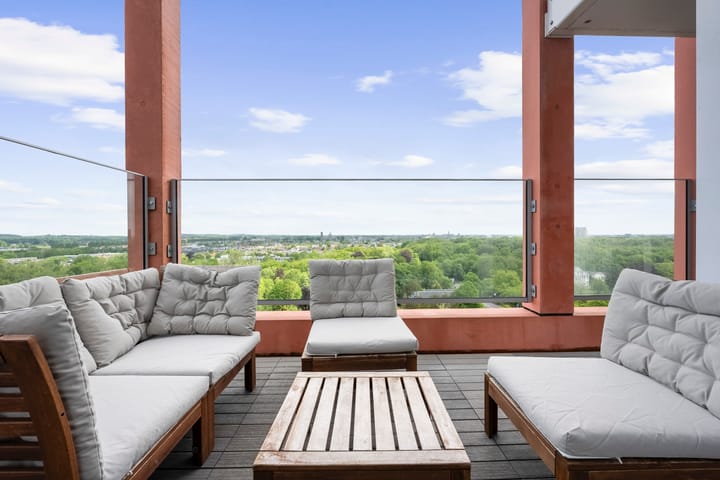
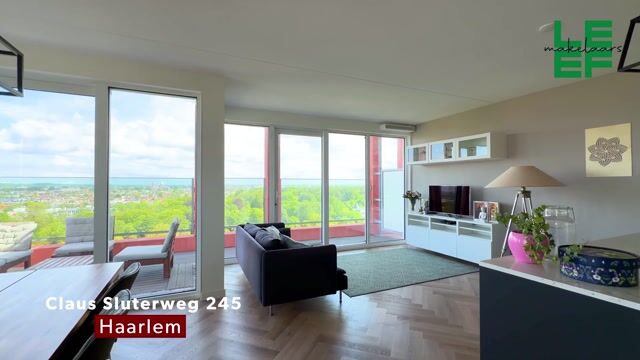
The spacious entrance hall offers ample wardrobe space and leads into the central hallway, where you will find a separate toilet and a practical laundry room. The bright living room features large floor-to-ceiling windows that frame the stunning views over Haarlem and the surrounding area. Adjacent to the living room is a generous terrace where you can fully enjoy the unobstructed outlook. The entire apartment is finished with an elegant herringbone PVC floor and benefits from comfortable underfloor heating throughout.
The modern open-plan kitchen is equipped with a cooking and sink island, Quooker, dishwasher, wine cooler, gas hob, extractor hood, oven and fridge-freezer combination.
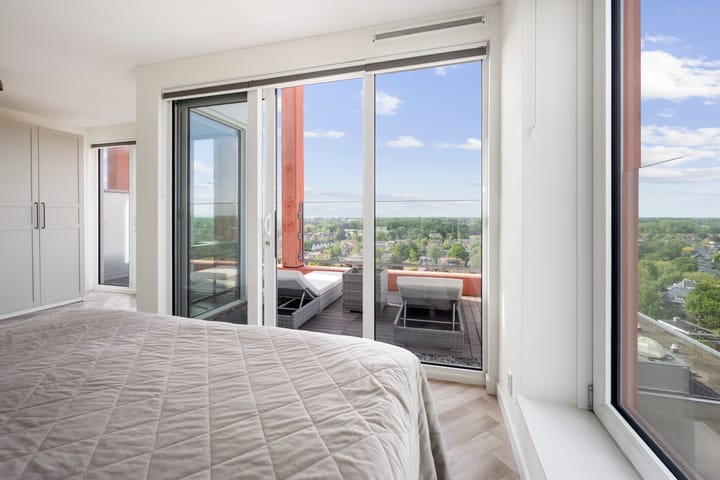
The exceptionally spacious principal bedroom features a large south-facing balcony. In addition, the apartment offers two further bedrooms, ideal as children's rooms, guest accommodation or a home office. The stylish bathroom is fully equipped with underfloor heating, a walk-in shower, a second toilet and a vanity unit.
In short: a modern and beautifully finished apartment at an exceptional height, offering space, comfort, privacy and one of the finest views Haarlem has to offer.
Key Features
• Spectacular panoramic views over Haarlem and the surrounding area
• Located on the 13th floor with an open outlook and excellent privacy
• Bright living room with large windows
• Spacious principal bedroom with a generous south-facing balcony
• Three bedrooms in total
• Luxury open-plan kitchen with island and Quooker
• Herringbone PVC flooring with underfloor heating throughout the apartment
• Modern bathroom with underfloor heating and a second toilet
• Private storage room and parking space in the underground garage
• Energy-efficient apartment with Energy Label A
Location
This attractive apartment is situated on the border of Haarlem-Zuid and Heemstede, offering a central, green and highly desirable residential environment with all amenities within easy reach. Shops, public transport, schools, sports clubs and recreational facilities are all within walking and cycling distance.
Nature lovers will feel right at home here. The Haarlemmerhout, the oldest city forest in the Netherlands, is within walking distance, while the dunes and beaches of Zandvoort can be reached by bicycle in approximately twenty minutes. For shopping, restaurants and cafés, both the charming Binnenweg in Heemstede and the historic centre of Haarlem are easily accessible.
Heemstede-Aerdenhout railway station is approximately a ten-minute walk away and offers excellent connections to Haarlem, Amsterdam, Schiphol Airport and The Hague. Major roads are also easily accessible.
Good to Know
• Living area: approximately 101.9 m² (NEN-BMI measurement report available)
• Built in 2019 on a concrete pile foundation
• Active and financially healthy Homeowners’ Association (VvE), service charges approximately €238 per month
• Energy Label A – fully insulated property
• Underfloor heating throughout the entire apartment
• Intergas HR combination boiler (2019), professionally maintained
• Mechanical ventilation system
• Fully fitted with HR++ glazing
• Elevator present
• Private storage room and parking space in the underground garage
• Delivery in consultation, seller’s choice of notary
Advertisement
Features
Transfer of ownership
- Service charges
- € 238 per month
- Listed since
- Acceptance
- Available in consultation
- Asking price
- € 748,000 kosten koper
- Asking price per m²
- € 7,333
- Status
- Available
- VVE (Owners Association) contribution
- € 238.00 per month
Construction
- Type apartment
- Apartment with shared street entrance (apartment)
- Building type
- Resale property
- Year of construction
- 2019
- Specific
- Partly furnished with carpets and curtains
- Accessibility
- Accessible for people with a disability and accessible for the elderly
Surface areas and volume
- Areas
- Living area
- 102 m²
- Exterior space attached to the building
- 25 m²
- External storage space
- 4 m²
- Volume in cubic meters
- 333 m³
Layout
- Number of rooms
- 4 rooms (3 bedrooms)
- Number of bath rooms
- 1 bathroom and 1 separate toilet
- Bathroom facilities
- Walk-in shower, toilet, underfloor heating, and washstand
- Number of stories
- 1 story
- Facilities
- Optical fibre, elevator, and mechanical ventilation
- Located at
- 13th floor
Energy
- Energy label
- A
- Insulation
- Completely insulated
- Heating
- CH boiler and complete floor heating
- Hot water
- CH boiler
- CH boiler
- Intergas HRE (gas-fired combination boiler from 2019, in ownership)
Cadastral data
- HAARLEM S 3183
- Cadastral map
- Ownership situation
- Full ownership
Exterior space
- Location
- Unobstructed view
- Garden
- Sun terrace
- Balcony/roof terrace
- Balcony present
Garage
- Type of garage
- Parking place
Parking
- Type of parking facilities
- Public parking and parking garage
VVE (Owners Association) checklist
- Registration with KvK
- Yes
- Annual meeting
- Yes
- Periodic contribution
- Yes (€ 238.00 per month)
- Reserve fund present
- Yes
- Maintenance plan
- Yes
- Building insurance
- Yes
Popularity
0x
Viewed
0x
Saved
7-7-2026
On Funda
Neighborhood
Bosch en Vaart
Haarlem- Residents
- 2,130
- Family with children
- 37%
- Avg. asking price / m²
- € 6,569
Discover the neighborhood
Curious about the housing supply, residents and local real estate agents?

Don’t want to forget this home?
Save it as a favorite. You’ll easily find it back and get notified when something changes.
