Doelenplein 102011 XR HaarlemVijfhoek
€ 585,000 k.k.

- 87 m²living area
- 3bedrooms
- Cenergy label
Description
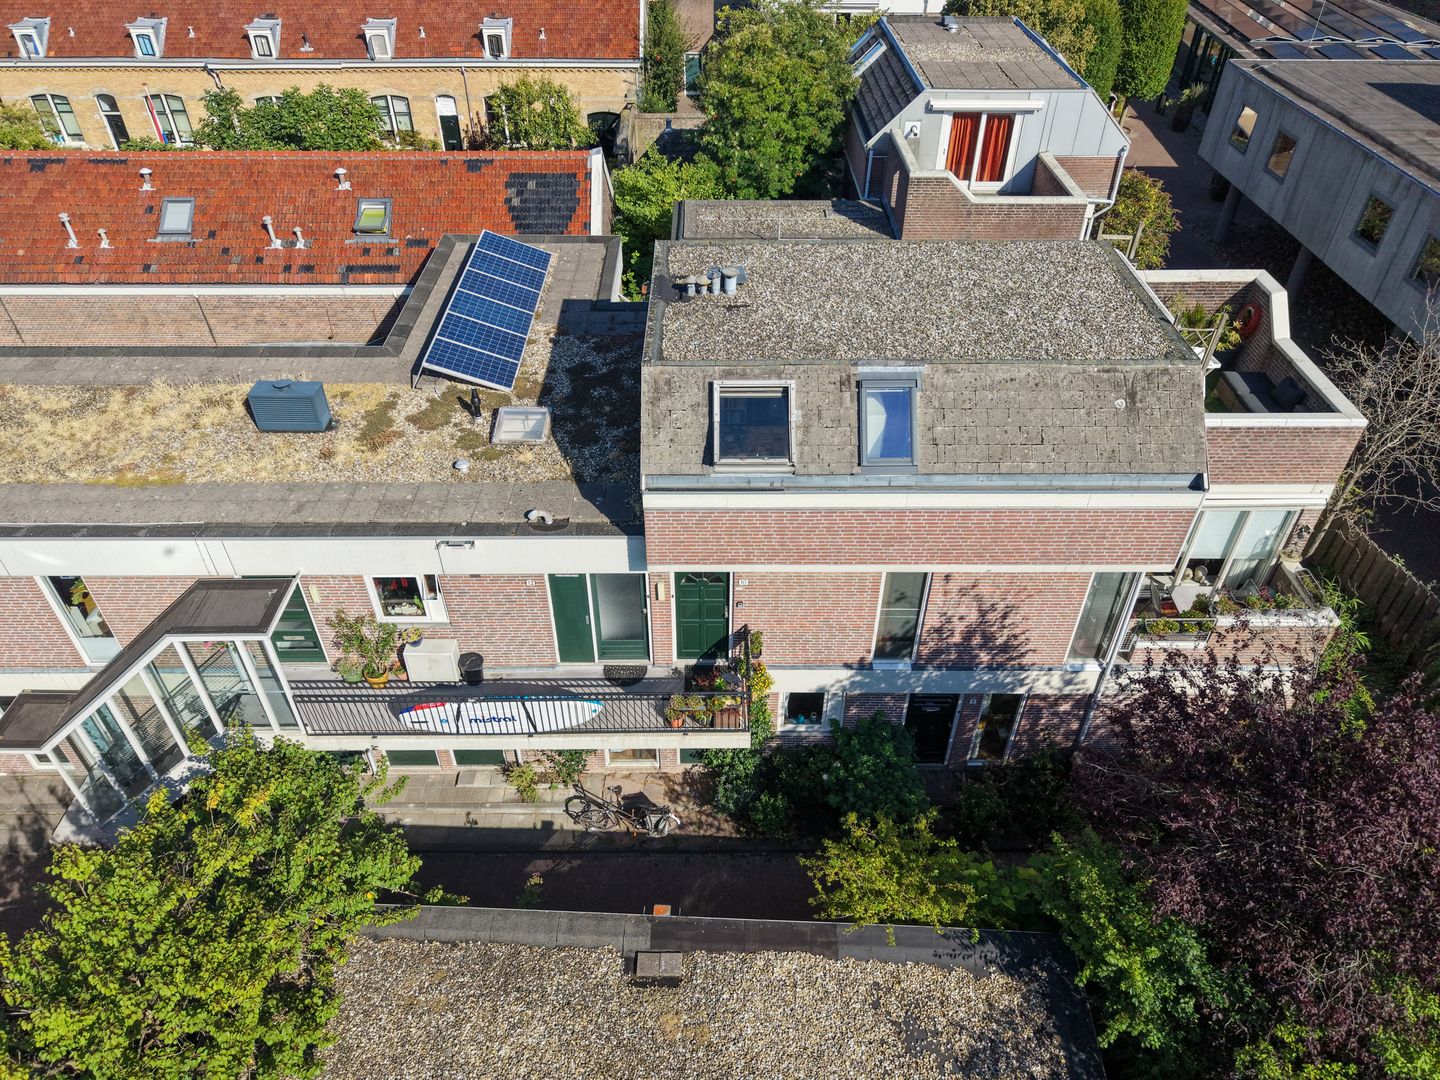
This characterful maisonette is situated on a quiet, leafy courtyard in the centre of Haarlem. The property offers three bedrooms, a balcony, a roof terrace and several practical storage areas.
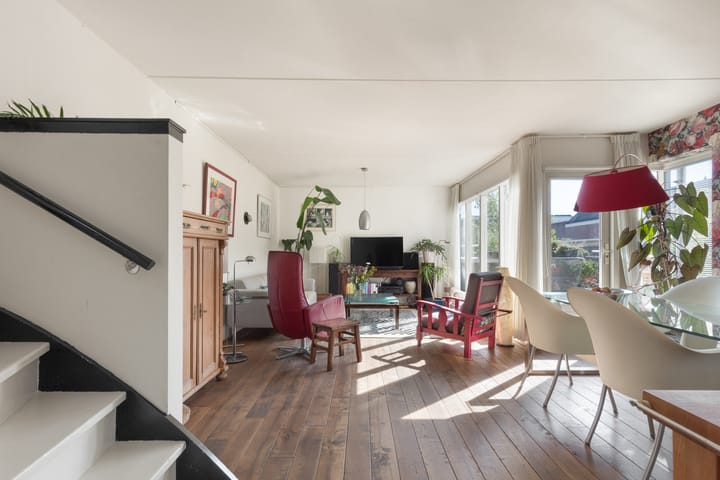
The entrance to this four-room apartment is accessed via the courtyard. A staircase leads to the bright living room with a semi-open-plan kitchen and oak flooring. The balcony, overlooking the courtyard, can be accessed from the living room. The upper floor has a practical layout comprising three bedrooms, a bathroom and storage space. The southwest-facing roof terrace adjoins the principal bedroom. Here, you can enjoy the sunshine throughout the afternoon and evening, as well as views across the city. The private storage unit beneath the property provides ample space for bicycles and additional storage.
From Doelenplein, Haarlem city centre is just a few minutes’ walk away and offers a wide variety of shops, cafés and restaurants. Various amenities for daily groceries are also within walking distance. Haarlem railway station can be reached within five minutes by bicycle, while the nearest bus stop is within walking distance. This bus stop offers direct connections to Amsterdam Zuid and Amsterdam Bijlmer. The main roads towards Amsterdam and surrounding cities are also easily accessible.
Good to know:
* Year of construction: 1981
* Three bedrooms
* One west-facing balcony and one southwest-facing roof terrace
* Oak flooring in the living room
* Practical layout
* Ample storage space throughout the property
* Situated on a quiet, leafy courtyard in the heart of Haarlem
* Private storage unit beneath the property, suitable for bicycles and additional storage
* Grote Markt and other amenities within walking distance
* Haarlem railway station is a five-minute bicycle ride away
* The homeowners’ association (VvE) fees are currently €250.00 per month
* The property is subject to leasehold
* Public transport within walking distance
* Convenient access to the main roads towards Amsterdam and the surrounding area
* Delivery by agreement
Ground floor
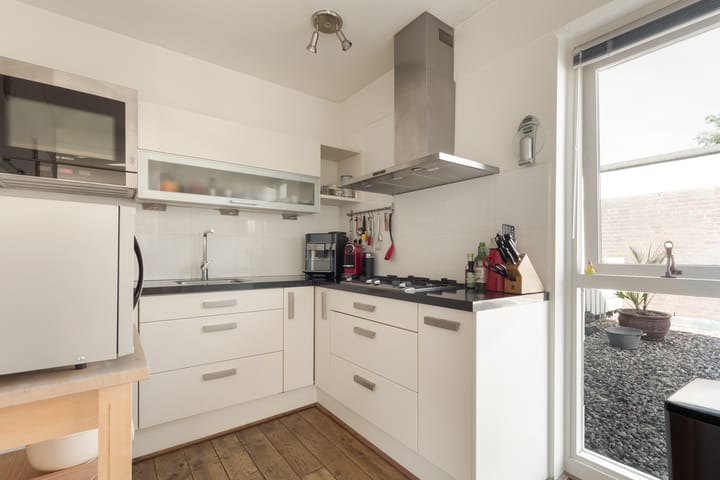
Upon entering, you arrive in the hallway, which includes a toilet with a small washbasin. The living room is located at the end of the hallway and provides ample space for both a seating area and a dining table. From the living room, you can access the west-facing balcony. The kitchen is situated in one corner of the living room and features white cabinet fronts and a dark worktop. A pantry and separate utility room can be accessed from the kitchen. A window provides natural light and ventilation.
First floor
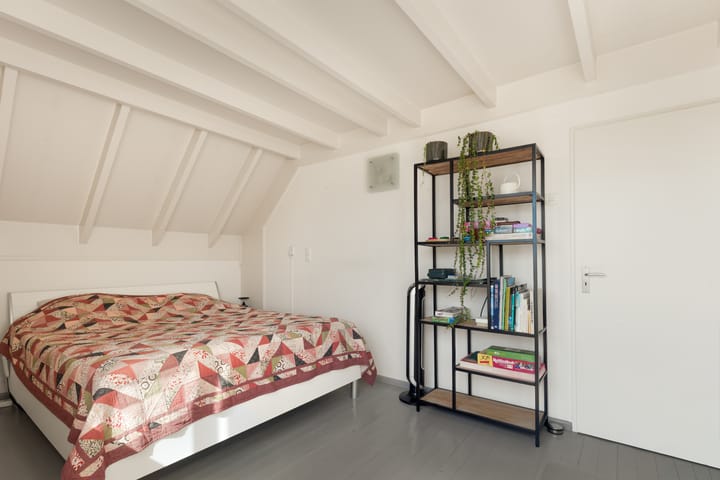
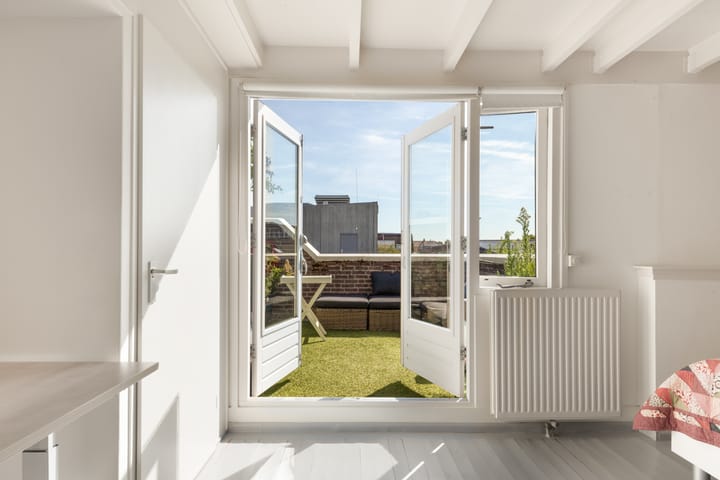
The landing on the first floor is reached via the staircase in the living room. From here, you can access the bathroom and all three bedrooms. The bathroom is fitted with a shower, toilet and washbasin. Two of the bedrooms feature skylights. The principal bedroom is located at the end of the landing and has a window and French doors opening onto the roof terrace. This southwest-facing terrace offers ample space for an outdoor seating area. The principal bedroom also provides access to a storage area housing the central-heating boiler.
Advertisement
Features
Transfer of ownership
- Listed since
- Acceptance
- Available in consultation
- Asking price
- € 585,000 kosten koper
- Asking price per m²
- € 6,724
- Status
- Available
- VVE (Owners Association) contribution
- € 250.00 per month
Construction
- Type apartment
- Maisonnette (apartment)
- Building type
- Resale property
- Year of construction
- 1981
- Type of roof
- Mansard roof covered with asphalt roofing
Surface areas and volume
- Areas
- Living area
- 87 m²
- Exterior space attached to the building
- 16 m²
- External storage space
- 3 m²
- Volume in cubic meters
- 308 m³
Layout
- Number of rooms
- 4 rooms (3 bedrooms)
- Number of bath rooms
- 1 bathroom and 1 separate toilet
- Bathroom facilities
- Shower, toilet, and sink
- Number of stories
- 2 stories
- Facilities
- Skylight, mechanical ventilation, and passive ventilation system
- Located at
- 1st floor
Energy
- Energy label
- C
- Insulation
- Completely insulated
- Heating
- CH boiler
- Hot water
- CH boiler
- CH boiler
- Remeha Tzerra (gas-fired from 2019, in ownership)
Cadastral data
- HAARLEM C 6731
- Cadastral map
- Ownership situation
- Municipal ownership encumbered with long-term leaset
- Fees
- Bought off for eternity
Exterior space
- Location
- In centre
- Balcony/roof terrace
- Balcony present
Parking
- Type of parking facilities
- Resident's parking permits
VVE (Owners Association) checklist
- Registration with KvK
- Yes
- Annual meeting
- Yes
- Periodic contribution
- Yes (€ 250.00 per month)
- Reserve fund present
- Yes
- Maintenance plan
- Yes
- Building insurance
- Yes
Popularity
1,011x
Viewed
18x
Saved
20-8-2026
On Funda
Neighborhood
Vijfhoek
Haarlem- Residents
- 3,390
- Family with children
- 17%
- Avg. asking price / m²
- € 7,212
Discover the neighborhood
Curious about the housing supply, residents and local real estate agents?

Don’t want to forget this home?
Save it as a favorite. You’ll easily find it back and get notified when something changes.
