Dokter De Liefdestraat 92025 DZ HaarlemSchrijversbuurt
€ 415,000 k.k.

- 74 m²living area
- 2bedrooms
- Aenergy label
Gelijkvloers wonen met winkels op loopafstand en eigen parkeerplaats!
Description
Zoek je een goed onderhouden, gelijkvloerse en comfortabele woning op een locatie waar alles dichtbij is? Welkom aan de Dokter de Liefdestraat 9!
Dit lichte 3-kamerappartement van circa 74 m² is zo'n woning. Gelegen op de begane grond van een goed onderhouden appartementencomplex, met een zonnig balkon, een eigen PARKEERPLAATS en een BERGING in de afgesloten parkeerkelder. Een appartement waar je comfortabel woont en waar je direct merkt dat er de afgelopen jaren veel aandacht is besteed aan onderhoud en afwerking.
De keuken en badkamer zijn in 2022 vernieuwd, de woonkamer en hal zijn strak gestuukt en de nette vloer zorgt voor een rustige uitstraling. Hierdoor voelt de woning modern en verzorgd aan en kun je zonder grote werkzaamheden verhuizen.
Wat deze locatie zo prettig maakt, is het gemak. Winkelcentrum Marsmanplein ligt letterlijk om de hoek voor de dagelijkse boodschappen, terwijl ook het Spaarne Gasthuis, openbaar vervoer, kinderopvang en diverse zorgvoorzieningen op loopafstand liggen. Daarnaast ben je met de fiets binnen ongeveer een kwartier in de historische binnenstad van Haarlem en liggen strand, duinen en recreatiegebieden verrassend dichtbij.
Indeling:
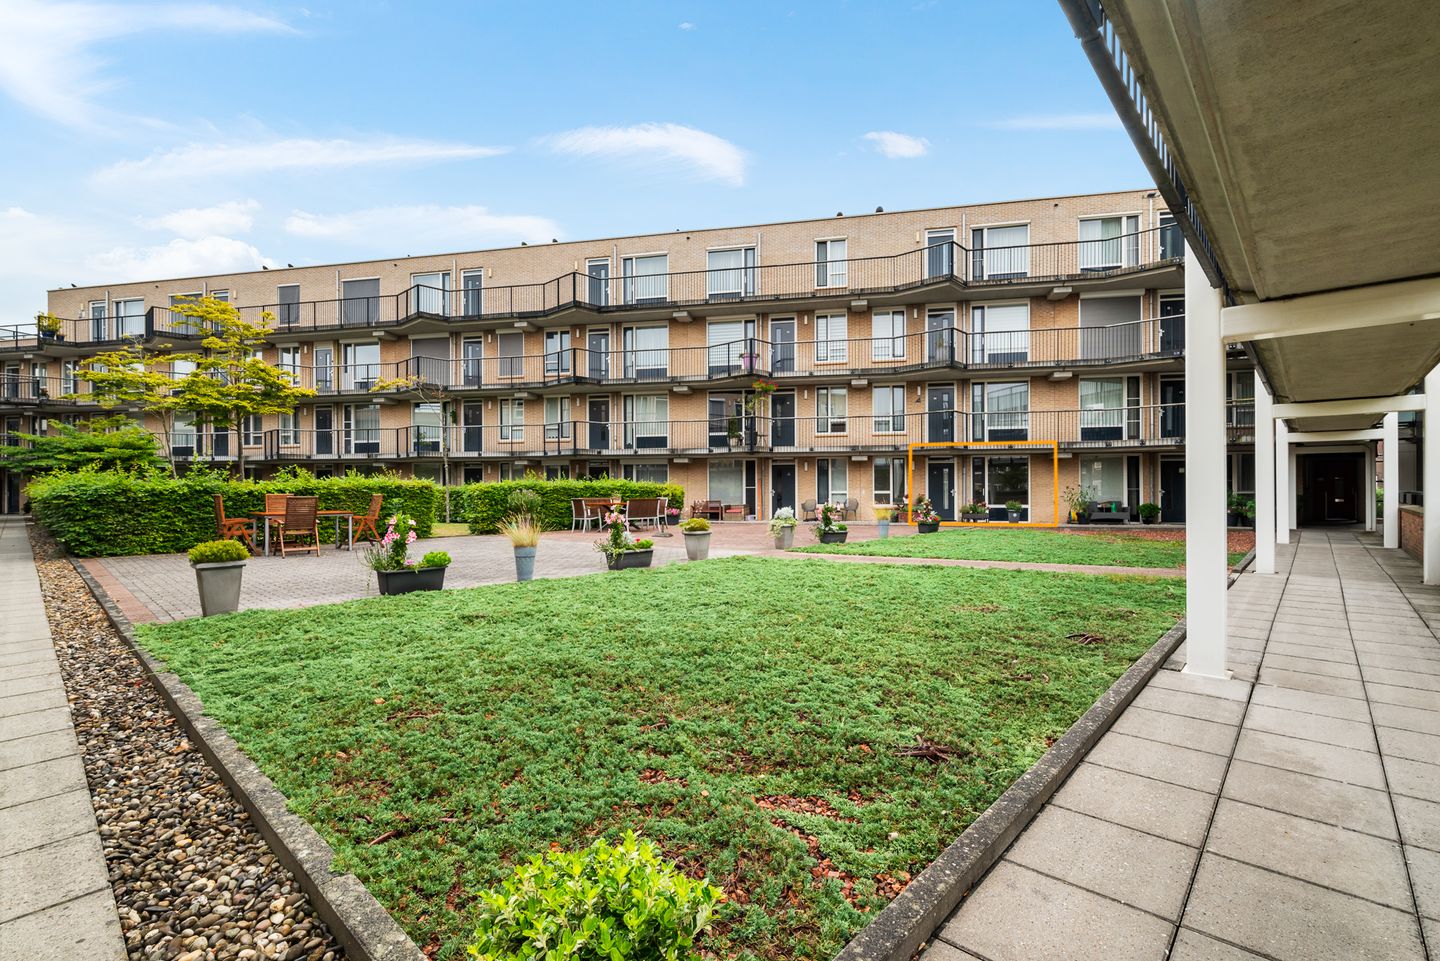
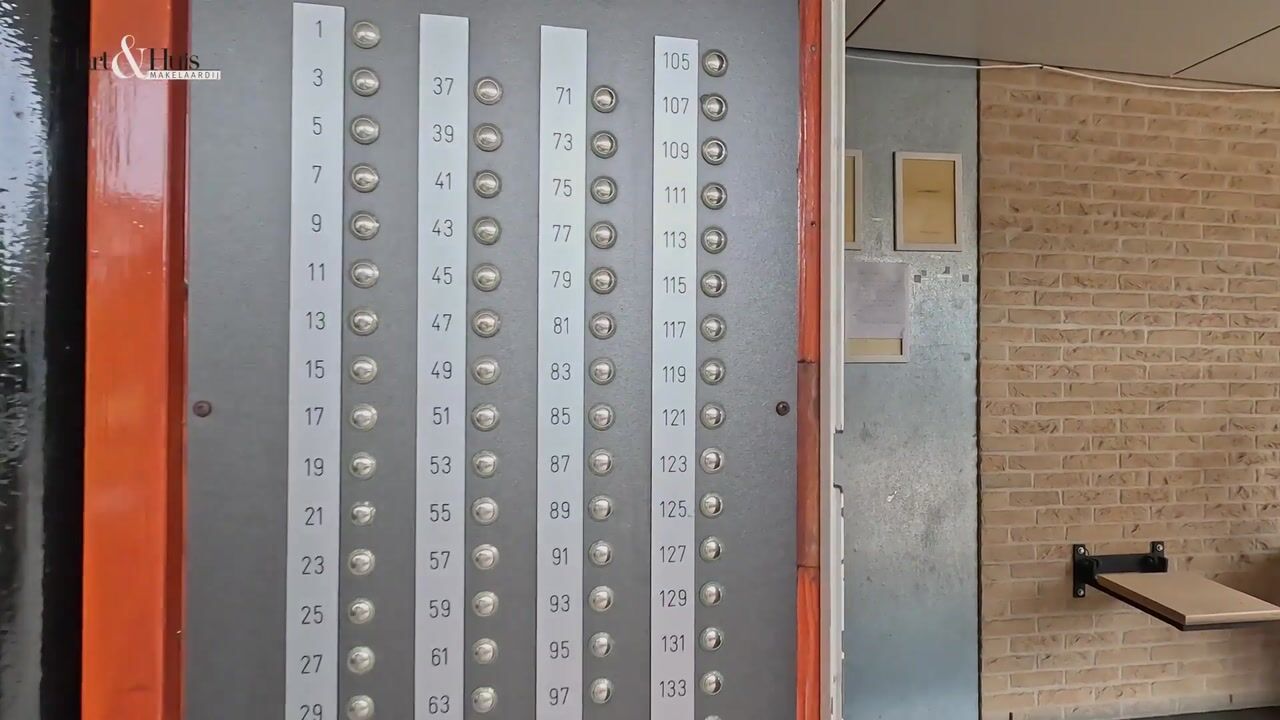
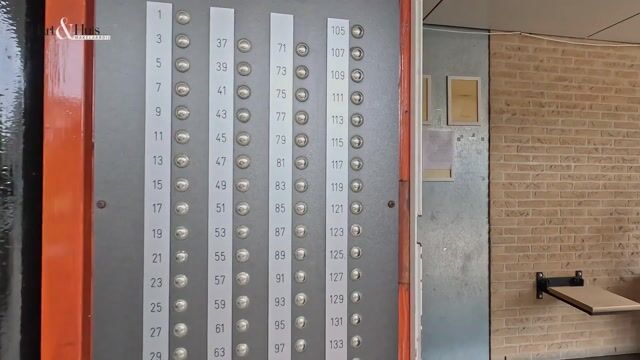
Via de verzorgde centrale entree met videofoon, lift en toegang tot de gezamenlijke binnentuin bereik je het appartement.
Binnen zorgt de ruime hal voor een prettige eerste indruk en geeft toegang tot alle vertrekken. De hoofdslaapkamer beschikt over een vaste kast en een deur naar de galerij. De tweede slaapkamer is ideaal als logeerkamer, werkkamer of hobbyruimte.
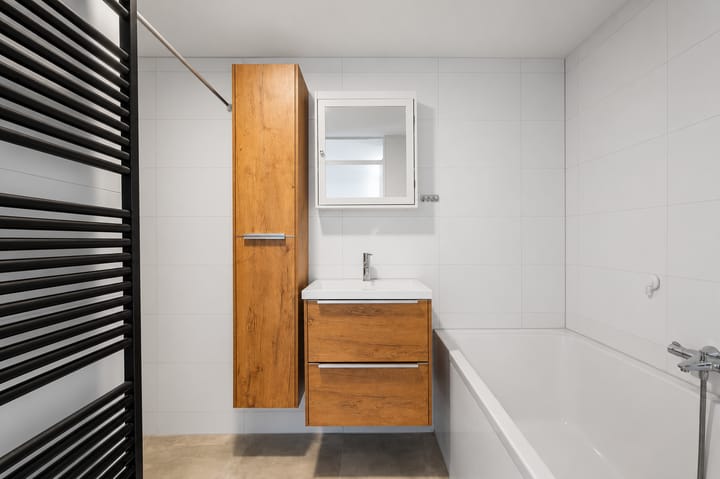
De badkamer is modern uitgevoerd met een inloopdouche, (diep) ligbad en een stijlvol wastafelmeubel. Daarnaast is er een separaat toilet en een praktische berging met de cv-ketel, WTW-installatie en aansluitingen voor de was apparatuur.
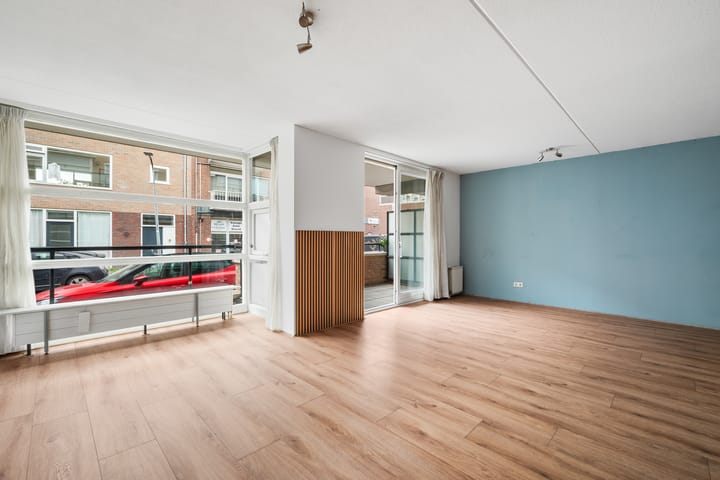
De woonkamer vormt het hart van de woning. Dankzij de brede raampartijen is dit een heerlijke leefruimte. De schuifpui verbindt binnen met buiten en geeft toegang tot het zonnige balkon, waar je al vroeg in het seizoen kunt genieten van de zon.
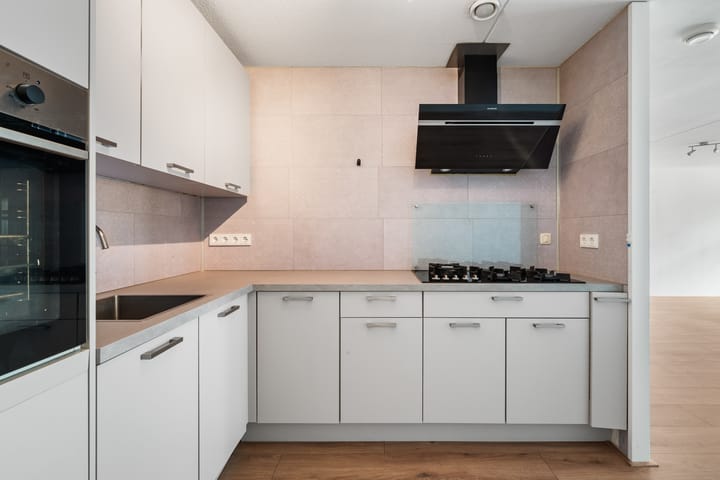
De open keuken sluit mooi aan op de woonkamer en is uitgevoerd in een moderne hoekopstelling met veel werk- en bergruimte. Uiteraard is deze voorzien van alle benodigde inbouwapparatuur, waaronder een 5-pits gaskookplaat, oven, vaatwasser en koel-/vriescombinatie.
Goed om te weten:
- bouwjaar 2005
- energielabel A
-woonoppervlakte circa 74 m²
- eigen parkeerplaats en privéberging
- zonnig balkon van circa 8 m²
-keuken en badkamer vernieuwd in 2022
- actieve en gezonde VvE
- servicekosten € 196,- per maand
- cv-ketel uit 2019
- warmte-terugwinsysteem (WTW)
- twee liften aanwezig
- oplevering in overleg, kan snel
**English**
ASKING PRICE FROM: € 415.000,-- k.k.
Are you looking for a well-maintained, comfortable ground-floor apartment in a convenient location with everything within easy reach? Welcome to Dokter de Liefdestraat 9!
This bright two-bedroom apartment (approximately 74 m² / 797 sq ft) offers exactly that. Situated on the ground floor of a well-maintained apartment complex, it features a sunny balcony, a private parking space, and a private storage room in the secure underground parking garage. This is a home where comfort comes naturally, and where the care and attention given to maintenance and finishes over the past few years are immediately evident.
The kitchen and bathroom were completely renovated in 2022, while the living room and hallway have smooth plastered walls and ceilings. Combined with the attractive flooring throughout, the apartment has a modern, well-kept appearance, allowing you to move in without the need for major renovations.
One of the greatest advantages of this location is its convenience. Marsmanplein Shopping Centre is literally around the corner for your daily groceries. The Spaarne Gasthuis hospital, public transport, childcare facilities, and various healthcare services are all within walking distance. Haarlem's historic city centre can be reached by bicycle in approximately 15 minutes, while the beach, dunes, and several recreational areas are also surprisingly close by.
Layout:
The apartment is accessed through a well-maintained communal entrance with a video intercom system, lift, and access to the shared courtyard garden.
Inside, the spacious entrance hall creates an inviting first impression and provides access to all rooms. The main bedroom features a built-in wardrobe and a door leading to the gallery. The second bedroom is ideal as a guest room, home office, or hobby room.
The modern bathroom is fitted with a walk-in shower, a deep bathtub, and a stylish vanity unit. There is also a separate toilet and a practical utility/storage room housing the central heating boiler, the heat recovery ventilation system (HRV), and connections for a washing machine and dryer.
The living room is the heart of the home. Large windows flood the space with natural light, creating a bright and welcoming atmosphere. Sliding doors open onto the sunny balcony, where you can enjoy the sunshine from early in the season.
The open-plan kitchen blends seamlessly with the living area and is arranged in a modern corner layout with ample worktop and storage space. It comes fully equipped with integrated appliances, including a five-burner gas hob, oven, dishwasher, and fridge-freezer combination.
Key Features:
- Built in 2005
- Energy label A
- 32.Living area approximately 74 m²
- Private parking space and private storage room
- Sunny balcony of approximately 8 m² (86 sq ft)
- Kitchen and bathroom renovated in 2022
- Active and financially healthy Homeowners' Association (VvE)
- Service charges: €196 per month
- Central heating boiler installed in 2019
- Heat Recovery Ventilation (HRV) system
- Two lifts in the building
- Completion by mutual agreement; available at short notice
Highlights
AI-generated from the description
Modern kitchen and bathroom
Kitchen and bathroom renovated in 2022, neatly finished.
Sunny balcony outdoor space
Sunny approx. 8 m² balcony, accessed via sliding doors.
Private parking and storage
Private parking space and storage in secure garage.
Advertisement
Features
Transfer of ownership
- Service charges
- € 196 per month
- Listed since
- Acceptance
- Available in consultation
- Asking price
- € 415,000 kosten koper
- Asking price per m²
- € 5,608
- Status
- Available
Construction
- Type apartment
- Galleried apartment (apartment)
- Building type
- Resale property
- Year of construction
- 2005
- Type of roof
- Flat roof
- Accessibility
- Accessible for people with a disability and accessible for the elderly
Surface areas and volume
- Areas
- Living area
- 74 m²
- Exterior space attached to the building
- 8 m²
- External storage space
- 5 m²
- Volume in cubic meters
- 221 m³
Layout
- Number of rooms
- 3 rooms (2 bedrooms)
- Number of bath rooms
- 1 bathroom and 1 separate toilet
- Bathroom facilities
- Shower, bath, and washstand
- Number of stories
- 1 story
- Facilities
- Optical fibre and mechanical ventilation
- Located at
- 1st floor
Energy
- Energy label
- A
- Insulation
- Completely insulated
- Heating
- CH boiler and heat recovery unit
- Hot water
- CH boiler
- CH boiler
- Remeha (gas-fired combination boiler from 2019, in ownership)
Cadastral data
- SCHOTEN A 2569
- Cadastral map
- Ownership situation
- Full ownership
Exterior space
- Location
- In residential district
- Balcony/roof terrace
- Balcony present
Storage space
- Shed / storage
- Storage box
- Facilities
- Electricity
Garage
- Type of garage
- Underground parking
Parking
- Type of parking facilities
- Public parking and parking garage
VVE (Owners Association) checklist
- Registration with KvK
- Yes
- Annual meeting
- Yes
- Periodic contribution
- Yes
- Reserve fund present
- Yes
- Maintenance plan
- Yes
- Building insurance
- Yes
Popularity
2,976x
Viewed
42x
Saved
25-7-2026
On Funda
Neighborhood

Schrijversbuurt
Haarlem- Residents
- 2,110
- Family with children
- 19%
- Avg. asking price / m²
- € 5,646
Discover the neighborhood
Curious about the housing supply, residents and local real estate agents?

Don’t want to forget this home?
Save it as a favorite. You’ll easily find it back and get notified when something changes.
