New
Eksterlaan 1202026 XJ HaarlemNachtegaalbuurt
€ 490,000 k.k.

- 104 m²living area
- 3bedrooms
- Cenergy label
Description
Te koop: Ruim en licht 4-kamer appartement verdeeld over twee woonlagen op de bovenste verdieping – Eksterlaan 120, Haarlem
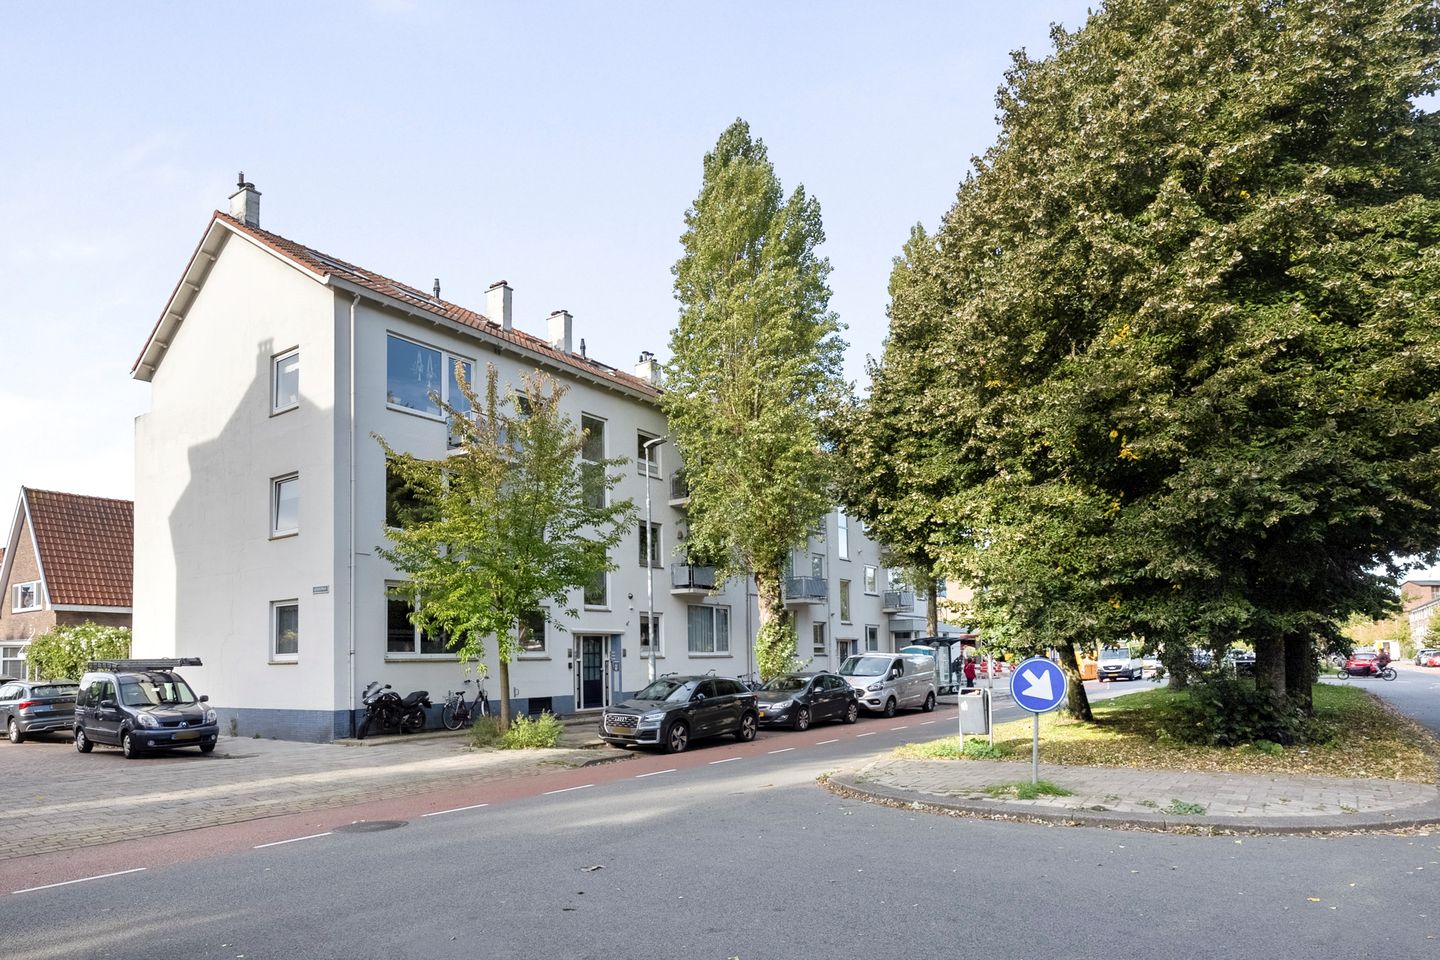
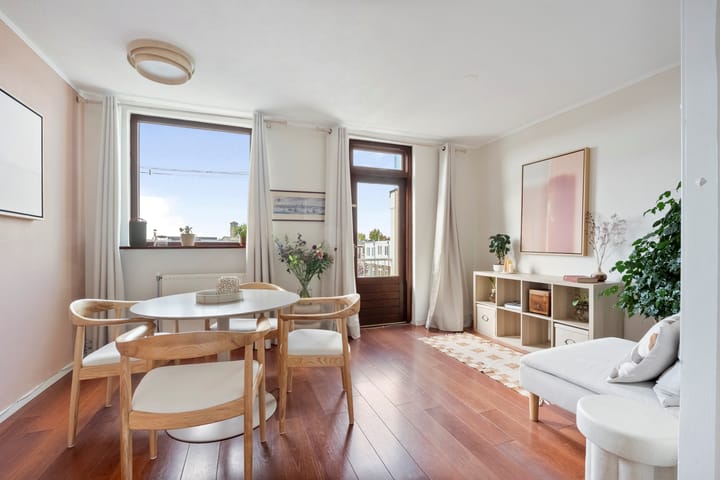
Op een fijne locatie in Haarlem ligt dit royale en goed ingedeelde appartement van circa 104 m², verdeeld over de tweede en derde verdieping van een goed onderhouden complex. De woning beschikt over vier kamers, twee badkamers, twee balkons en een ruime eigen berging. Dankzij de indeling over twee woonlagen voelt het appartement bijzonder ruim en comfortabel aan.
Het appartement is goed onderhouden en beschikt onder andere over een eigen ATAG cv-ketel (2015), vernieuwde elektra (2018) en elektrische vloerverwarming in de badkamer. Met een energielabel C en een actieve Vereniging van Eigenaren is dit een woning waar je zorgeloos kunt wonen.
Belangrijkste kenmerken
Geen bovenburen
Woonoppervlakte ca. 104 m²
4-kamer appartement verdeeld over 2 woonlagen
2 slaapkamers
2 badkamers en 2 toiletten
Twee balkons, waarvan het grootste op het zuidwesten
Eigen berging van ca. 11 m²
ATAG cv-ketel uit 2015 (eigendom)
Elektrische vloerverwarming in de badkamer
Elektra vernieuwd in 2018
Energielabel C
Actieve VvE, servicekosten €110,- per maand
Buitenonderhoud gedaan in 2025 en 2026 waaronder schilderwerk.
Vrij parkeren
Indeling
Tweede verdieping
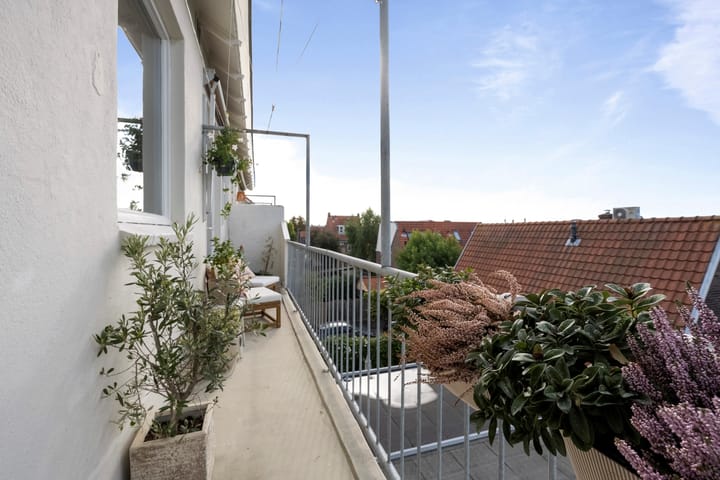
Binnenkomst in de hal met toegang tot meerdere vertrekken , een slaapkamer, woonkamer een badkamer met douche en toilet, en de ruime eetkamer met toegang tot het zonnige balkon op het zuidwesten. Het balkon ligt over de gehele breedte waardoor er in de zomer van 's morgens vroeg tot 's avonds laat van de zon genoten kan worden.
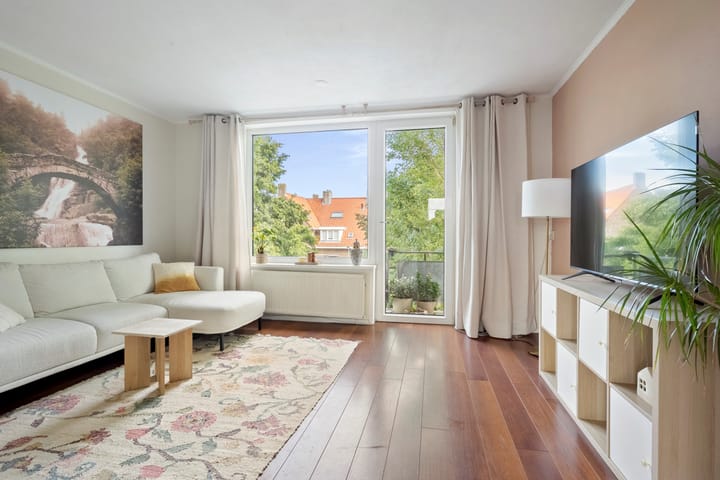
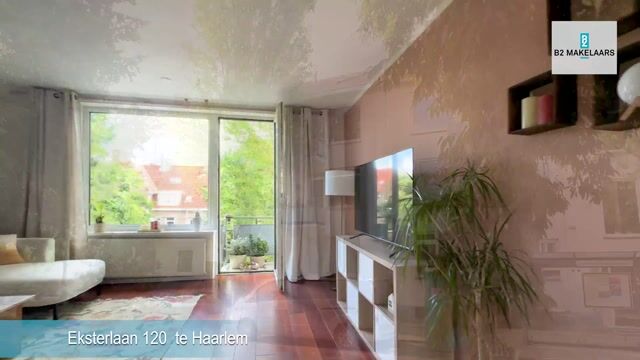
De separate moderne keuken is praktisch ingericht en voorzien van voldoende werk- en kastruimte. Aan de voorzijde bevindt zich de lichte woonkamer met toegang tot een tweede balkon, waar je heerlijk kunt genieten van de ochtendzon.
Derde verdieping
Via de trap bij de entree met lichtinval bereik je de bovenste woonlaag. Hier bevindt zich een overloop met bergruimte, een riante badkamer met douche, toilet en aansluiting voor de wasmachine, en een zeer ruime slaapkamer met veel daglicht en een fraai uitzicht over de omgeving.
Omgeving
De Eksterlaan ligt in een rustige groene en prettige woonomgeving in Haarlem met alle voorzieningen binnen handbereik. In de directe omgeving vind je diverse winkels, supermarkten, scholen en sportvoorzieningen.
Daarnaast zijn het centrum van Haarlem, het strand en de duinen, en uitvalswegen richting Amsterdam, Schiphol en Alkmaar goed bereikbaar. Openbaar vervoer bevindt zich op korte afstand.
Maak snel een afspraak voor een bezichtiging en ervaar zelf de ruimte, het licht en het wooncomfort van dit fijne appartement aan de Eksterlaan in Haarlem.
For Sale: Spacious and Bright 4-Room Apartment Spread Over Two Floors – Eksterlaan 120, Haarlem
Located in a pleasant area of Haarlem, this generously sized and well-designed apartment of approximately 104 m² is spread over the second and third floors of a well-maintained residential building.
The property offers four rooms, two bathrooms, two balconies, and a large private storage unit. Thanks to the layout over two levels and the position on the top floors, the apartment feels spacious, bright, and comfortable.
The apartment has been well maintained and features its own ATAG central heating boiler (2015), renewed electrical installation (2018), and electric underfloor heating in the bathroom. With Energy Label C and an active homeowners’ association, this is a home where you can enjoy comfortable living without worries.
Key Features
No upstairs neighbors
Living area approx. 104 m²
4-room apartment spread over two floors
2 bedrooms
2 bathrooms and 2 toilets
Two balconies, the largest facing southwest
Private storage room of approx. 11 m²
ATAG central heating boiler (2015, privately owned)
Electric underfloor heating in the bathroom
Electrical system renewed in 2018
Energy label C
Active homeowners’ association, service costs €110 per month
Exterior maintenance carried out in 2025 and 2026, including painting
Free parking available
Layout
Second Floor
Entrance into the hallway providing access to several rooms: a bedroom, living room, bathroom with shower and toilet, and the spacious dining room with access to the sunny southwest-facing balcony.
The balcony spans the full width of the apartment, allowing you to enjoy the sun from early morning until late evening during the summer months.
The separate modern kitchen is practically designed with ample work and storage space. At the front of the apartment you will find the bright living room, which also has access to a second balcony where you can enjoy the morning sun.
Third Floor
Via the staircase near the entrance, with natural light, you reach the top floor. Here you will find a landing with storage space, a spacious bathroom with shower, toilet and washing machine connection, and a very large bedroom with plenty of daylight and beautiful views of the surrounding area.
Surroundings
Eksterlaan is located in a quiet, green and pleasant residential area of Haarlem, with all daily amenities within easy reach. In the immediate vicinity you will find shops, supermarkets, schools, and sports facilities.
In addition, Haarlem’s city center, the beach and dunes, and major roads towards Amsterdam, Schiphol Airport, and Alkmaar are easily accessible. Public transport is also located nearby.
Schedule a viewing soon and experience the space, natural light, and comfort of this attractive apartment on Eksterlaan in Haarlem.
Advertisement
Features
Transfer of ownership
- Listed since
- Acceptance
- Available in consultation
- Asking price
- € 490,000 kosten koper
- Asking price per m²
- € 4,712
- Status
- Available
- VVE (Owners Association) contribution
- € 110.00 per month
Construction
- Type apartment
- Upstairs apartment (apartment)
- Building type
- Resale property
- Year of construction
- 1952
- Type of roof
- Gable roof covered with roof tiles
Surface areas and volume
- Areas
- Living area
- 104 m²
- Other space inside the building
- 1 m²
- Exterior space attached to the building
- 10 m²
- External storage space
- 11 m²
- Volume in cubic meters
- 339 m³
Layout
- Number of rooms
- 4 rooms (3 bedrooms)
- Number of bath rooms
- 2 bathrooms and 2 separate toilets
- Bathroom facilities
- 2 showers, 2 sinks, 2 washstands, and underfloor heating
- Number of stories
- 2 stories
- Located at
- 3rd floor
Energy
- Energy label
- C
- Insulation
- Energy efficient window
- Heating
- CH boiler
- Hot water
- CH boiler
- CH boiler
- Gas-fired, in ownership
Cadastral data
- SCHOTEN A 2300
- Cadastral map
- Ownership situation
- Full ownership
Exterior space
- Balcony/roof terrace
- Balcony present
Storage space
- Shed / storage
- Storage box
- Facilities
- Electricity
Parking
- Type of parking facilities
- Public parking
VVE (Owners Association) checklist
- Registration with KvK
- Yes
- Annual meeting
- Yes
- Periodic contribution
- No
- Reserve fund present
- No
- Maintenance plan
- No
- Building insurance
- No
Popularity
0x
Viewed
0x
Saved
20-8-2026
On Funda
Neighborhood

Nachtegaalbuurt
Haarlem- Residents
- 2,360
- Family with children
- 42%
- Avg. asking price / m²
- € 5,703
Discover the neighborhood
Curious about the housing supply, residents and local real estate agents?

Don’t want to forget this home?
Save it as a favorite. You’ll easily find it back and get notified when something changes.
