New
Essenstraat 12011 DW HaarlemHeiliglanden
€ 687,000 k.k.

- 90 m²living area
- 2bedrooms
- Eenergy label
Eye-catcherFantastisch appartement in de stad! 2 slaapkamers, luxe badkamer
Description
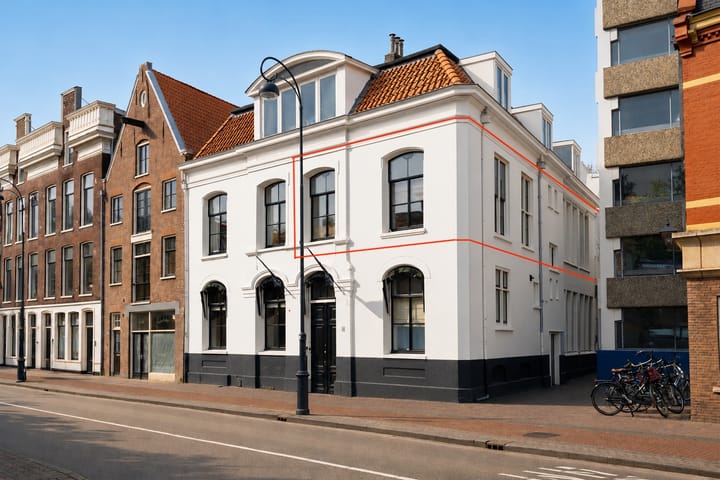
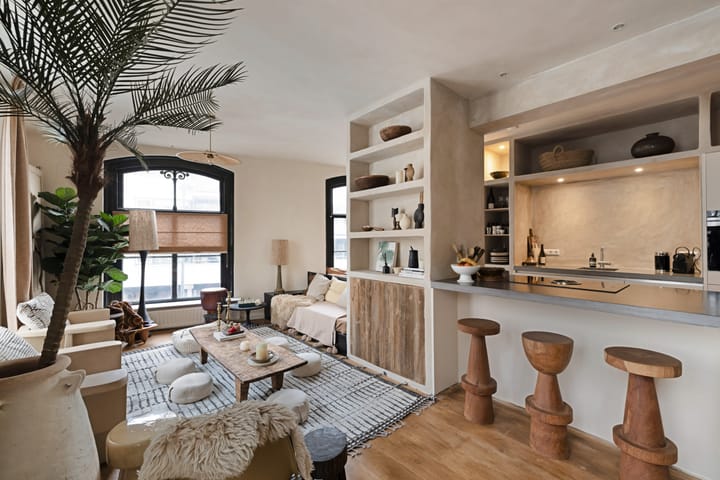
Stunning city-centre apartment with sunny Roof terrace. A beautifully designed two-bedroom apartment in the heart of Haarlem's historic city centre, featuring a wonderful sunny roof terrace. This exceptional home combines bespoke craftsmanship, natural materials and warm earthy tones to create an inviting and sophisticated living environment. Enjoy all the charm and vibrancy of the city just outside your door, while experiencing remarkable peace and privacy indoors.
City living does not have to be sleek or minimalist – quite the opposite. This apartment perfectly balances historic character, contemporary comfort and carefully curated interior design. Fully renovated in 2024, the property has been finished to an exceptional standard using high-quality materials throughout.
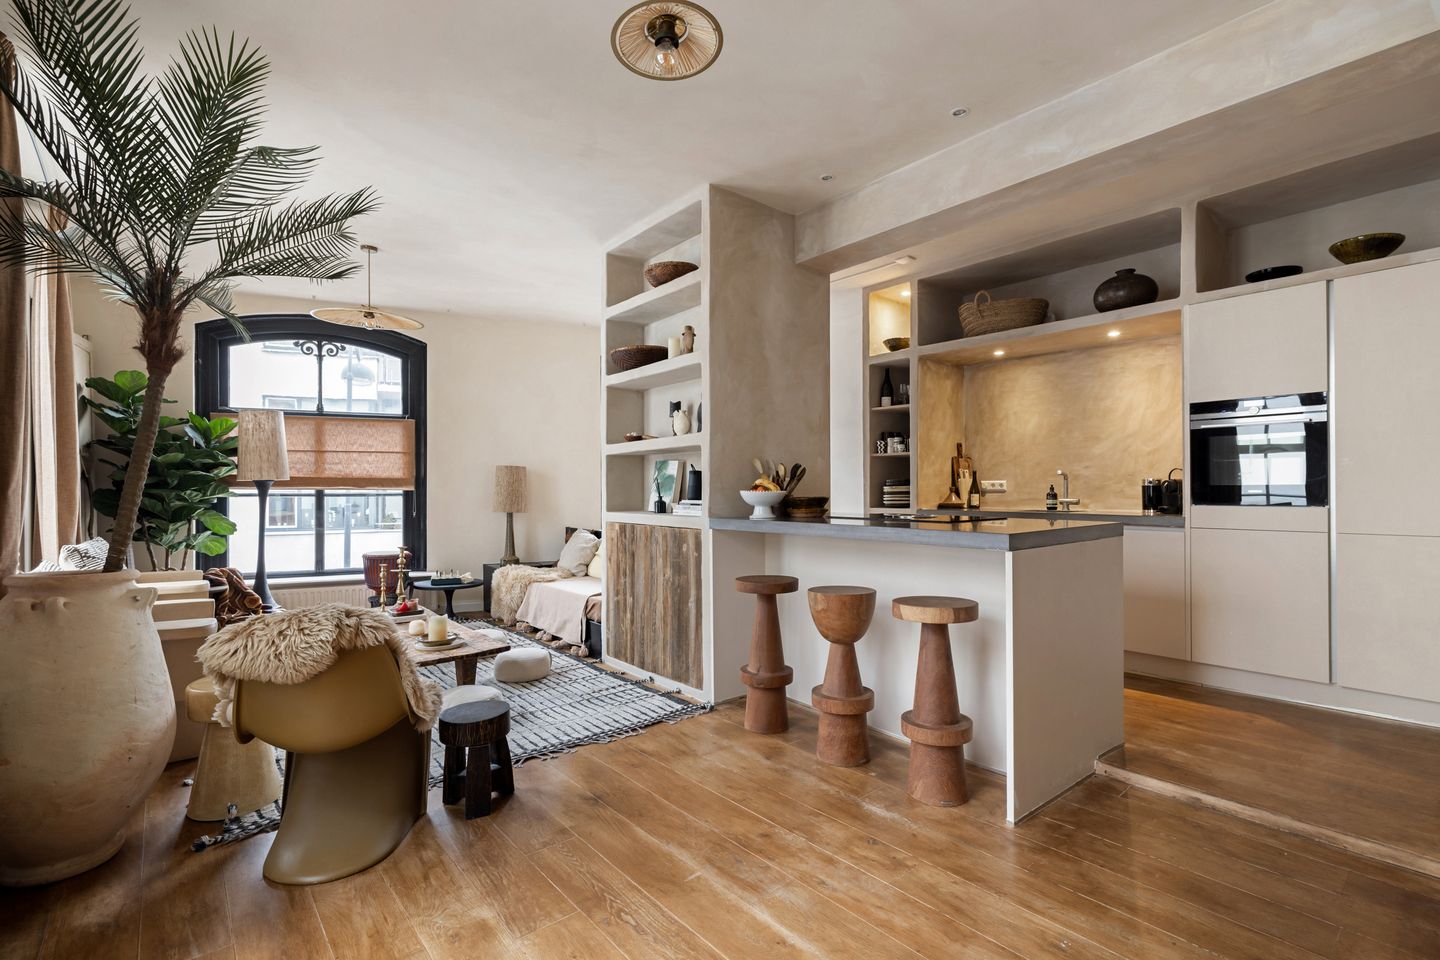
The bright living room is positioned at the front of the apartment and benefits from large windows as well as additional side windows, allowing natural light to flood the space. Elegant semi-circular windows with original cast-iron detailing celebrate the building's heritage and add distinctive character. A bespoke built-in display cabinet creates a subtle separation between the living room and the kitchen, while a custom-made built-in bench forms an integral part of the overall design. Every detail has been thoughtfully considered.
The kitchen has been designed as the true heart of the home. A generous peninsula with a BORA induction hob and integrated extraction system takes centre stage, while built-in seating creates an inviting dining area perfect for long dinners with family and friends. Much of the bespoke joinery has been crafted from timber personally sourced and imported from Hungary, adding a unique and highly personal touch. Combined with the warm natural colour palette, the result is an interior that feels calm, timeless and effortlessly stylish.
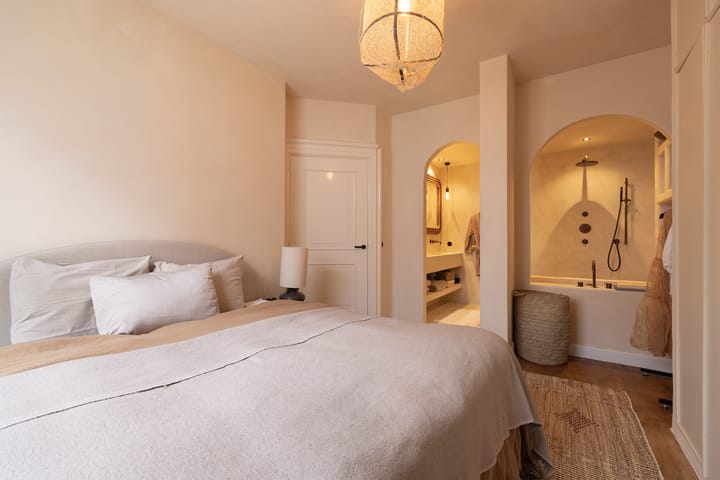
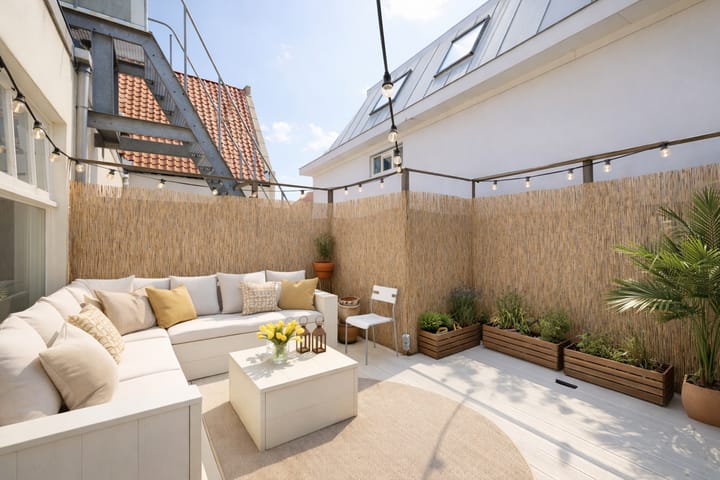
At the rear of the apartment are two comfortable bedrooms. The principal bedroom features bespoke fitted wardrobes and a luxurious en-suite bathroom. Rich colours, premium finishes and the elegant arched window create an atmosphere reminiscent of a boutique hotel in Marrakech. The second bedroom opens directly onto the private roof terrace through French doors, offering a wonderfully secluded outdoor retreat in the middle of the city.
The location completes the picture. Situated in Haarlem's historic city centre, everything is within walking distance. Pick up your morning coffee around the corner, explore the charming shopping streets or enjoy one of the many cafés and restaurants nearby. Despite its central location, parking is exceptionally convenient thanks to De Kamp parking garage, located directly next to the building, offering ample parking spaces and electric vehicle charging facilities.
Good to know
* Built in 1850
* Fully renovated internally in 2024
* National listed monument (Rijksmonument)
* Private ground-floor storage room
* Sunny private roof terrace
* Wide-plank solid timber flooring throughout most of the apartment
* Timber window frames with secondary glazing
* Bespoke kitchen, fitted cabinetry and built-in seating
* BORA induction hob with integrated extractor
* Siemens integrated appliances
* Luxury bathroom featuring a Sunshower, Hotbath built-in brassware, walk-in shower and bathtub
* Active Homeowners' Association (HOA); monthly service charge: €60
* Exterior façade professionally cleaned and repainted in June/July 2026
* De Kamp public parking garage immediately adjacent to the building
* Floor plans and dimensions available
* Completion by mutual agreement
Ground Floor
Communal entrance hall with staircase and access to the private storage room.
First Floor
Entrance hall with video intercom system, guest toilet with washbasin and bespoke storage cupboard with washing machine connection. Bright front-facing living room with custom display cabinet, built-in seating and open-plan kitchen. The kitchen features a peninsula with a four-zone BORA induction hob with integrated extraction, generous drawer storage and a wall unit incorporating a stainless-steel sink, Siemens dishwasher, oven, refrigerator and freezer. At the front of the apartment is the dining area with additional bespoke built-in seating.
The master bedroom is located at the rear and features custom-made fitted wardrobes and a luxurious en-suite bathroom complete with a bathtub, walk-in shower, double vanity with copper Hotbath built-in taps and a Sunshower. The second bedroom has French doors opening directly onto the private roof terrace.
Advertisement
Features
Transfer of ownership
- Listed since
- Acceptance
- Available in consultation
- Asking price
- € 687,000 kosten koper
- Asking price per m²
- € 7,633
- Status
- Available
- VVE (Owners Association) contribution
- € 100.00 per month
Construction
- Type apartment
- Apartment with shared street entrance (apartment)
- Building type
- Resale property
- Year of construction
- 1850
- Specific
- Protected townscape or village view (permit needed for alterations) and listed building (national monument)
Surface areas and volume
- Areas
- Living area
- 90 m²
- Exterior space attached to the building
- 18 m²
- Volume in cubic meters
- 334 m³
Layout
- Number of rooms
- 3 rooms (2 bedrooms)
- Number of bath rooms
- 1 bathroom and 1 separate toilet
- Bathroom facilities
- Double sink, walk-in shower, bath, and washstand
- Number of stories
- 1 story
- Located at
- 1st floor
Energy
- Energy label
- E
- Insulation
- Double glazing and secondary glazing
- Heating
- CH boiler
- Hot water
- CH boiler
- CH boiler
- Gas-fired combination boiler, in ownership
Cadastral data
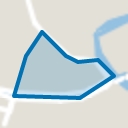
- HAARLEM D 10563
- Cadastral map
- Ownership situation
- Full ownership
Exterior space
- Location
- In centre
- Balcony/roof terrace
- Roof terrace present
Parking
- Type of parking facilities
- Paid parking and resident's parking permits
VVE (Owners Association) checklist
- Registration with KvK
- Yes
- Annual meeting
- Yes
- Periodic contribution
- Yes (€ 100.00 per month)
- Reserve fund present
- Yes
- Maintenance plan
- No
- Building insurance
- Yes
Popularity
514x
Viewed
23x
Saved
7-8-2026
On Funda
Neighborhood
Heiliglanden
Haarlem- Residents
- 1,400
- Family with children
- 15%
- Avg. asking price / m²
- € 6,822
Discover the neighborhood
Curious about the housing supply, residents and local real estate agents?

Don’t want to forget this home?
Save it as a favorite. You’ll easily find it back and get notified when something changes.
