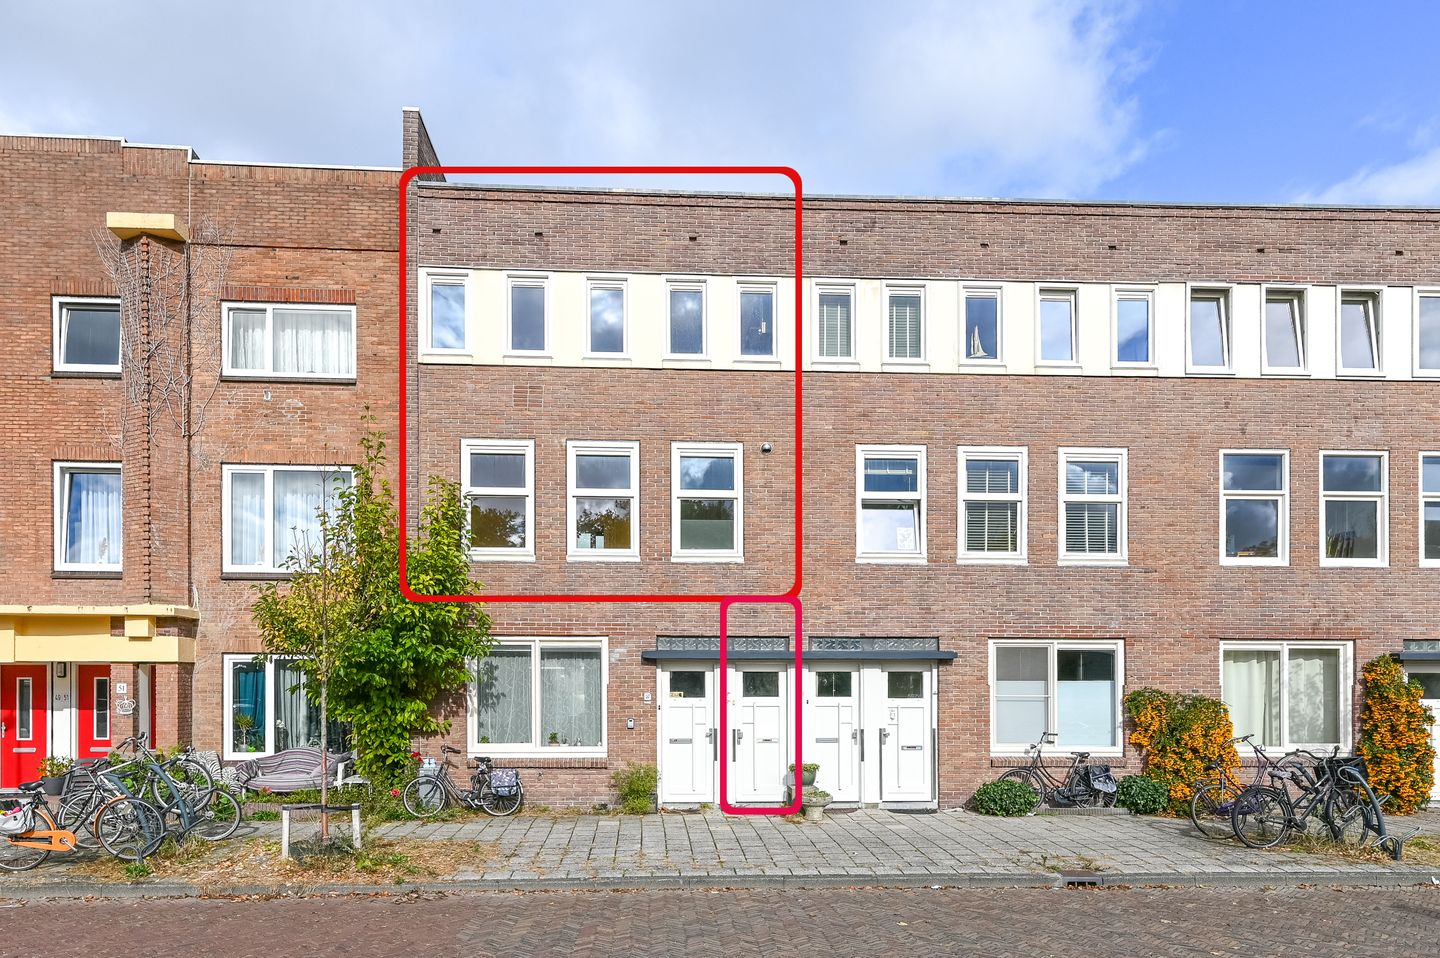

Godfried van Bouillonstraat 57-A2033 NH HaarlemKruistochtbuurt

Map
  • 94 m²
  • 2
  • B
Calculate monthly payment
Eye-catcherLichte bovenwoning met vrij uitzicht en veel mogelijkheden

Description

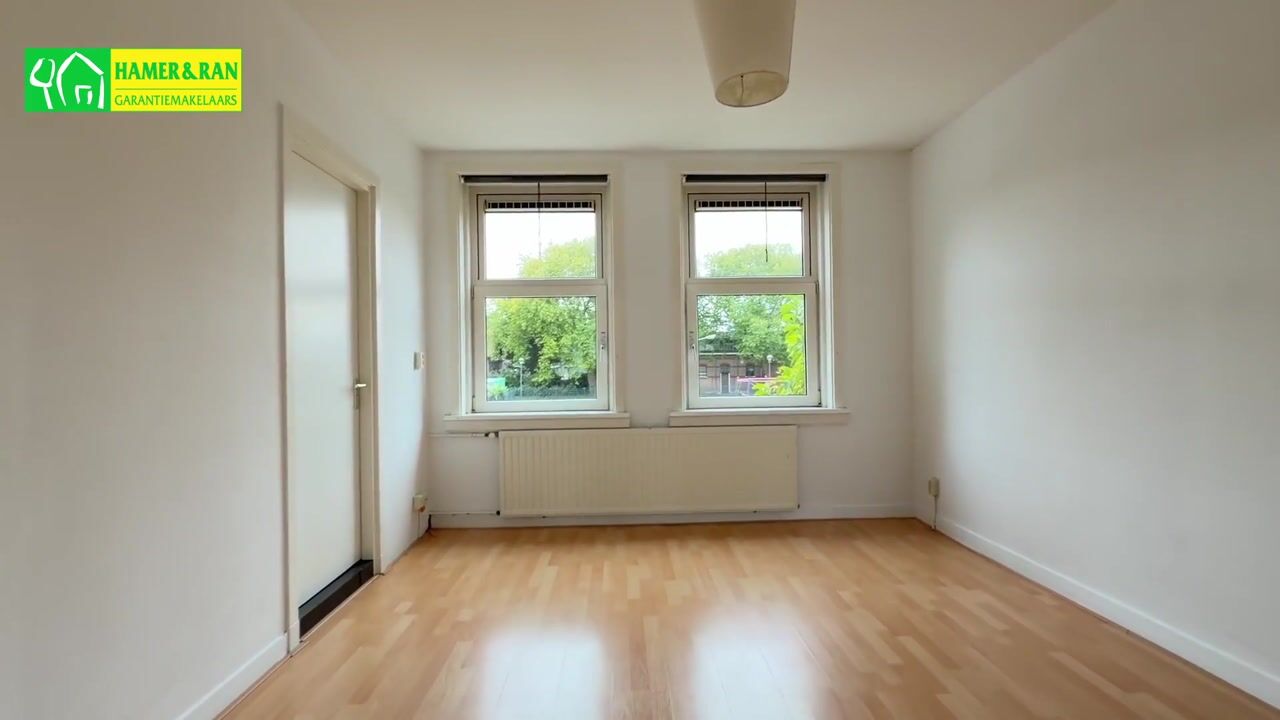
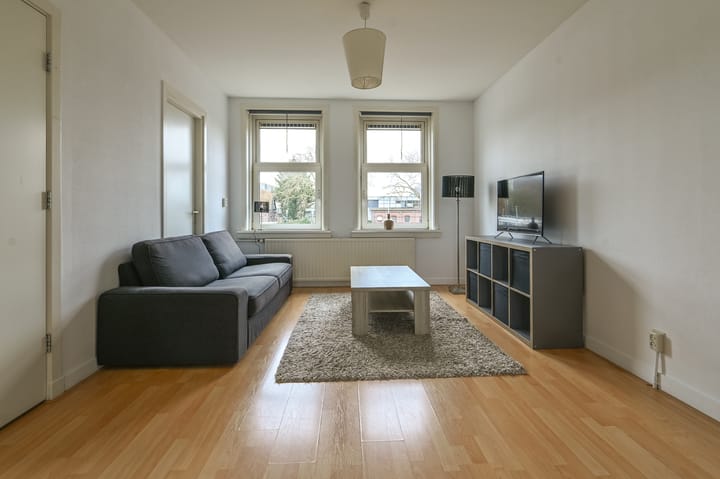
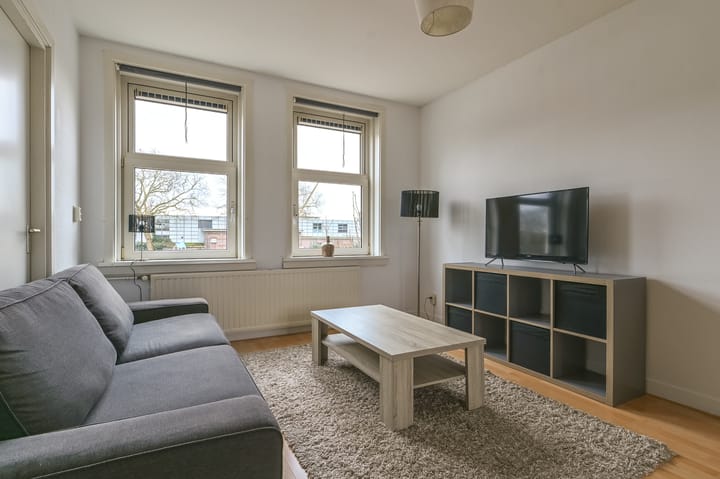
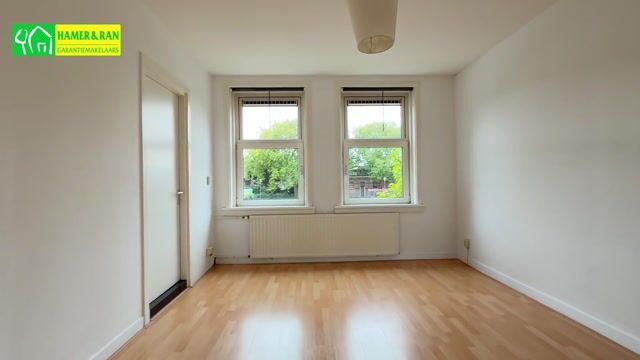
Bright upper-floor apartment with open views and many possibilities Are you looking for a bright and well-maintained upper-floor apartment with surprisingly generous living space? Then this well-kept property, within walking distance of the city centre, is definitely worth a viewing. Thanks to the open views at the front and the surrounding greenery, the home feels spacious and full of natural light. Shops, restaurants, public transport, and other daily amenities are all nearby. Layout Ground floor Entrance with staircase leading to the apartment. First floor Landing, spacious and bright en-suite living room with original fireplaces and two built-in cupboards. Both the living room and the kitchen provide access to the balcony. The kitchen is neat and functional. This floor also features a separate toilet and a bathroom at the front, equipped with a shower, washbasin unit, and washing machine connection. Second floor Landing, bright bedroom at the front with two built-in cupboards. Bedroom at the rear, also with two built-in cupboards and access to the balcony. In addition, this floor includes a second kitchen with various built-in appliances and a bathroom with shower, washbasin, toilet, and washing machine connection. Possibilities The property was previously used as two separate apartments and can relatively easily be converted back into one spacious home. For example, the bathroom on the first floor can be removed to create additional living or workspace. The kitchen on the second floor could also be transformed into an extra bedroom or walk-in closet. Good to know * Living area approximately 94 m² * Active homeowners’ association (VvE), service costs approximately €160 per month * Newly installed and insulated roof (2025) * Permission from the VvE to install solar panels * Convenient location near Haarlem city centre and major roads * Ample free parking nearby * Quick transfer possible In short: a bright and versatile upper-floor apartment with a practical layout and various possibilities, situated in a pleasant location close to the centre of Haarlem.

Features

Transfer of ownership

Service charges
€ 160 per month
Listed since
Acceptance
Available in consultation
Asking price
€ 450,000 kosten koper
Asking price per m²
€ 4,787
Status
Available

Construction

Type apartment
Upstairs apartment (apartment)
Building type
Resale property
Year of construction
1933
Specific
Partly furnished with carpets and curtains

Surface areas and volume

Areas
Living area
94 m²
Other space inside the building
1 m²
Exterior space attached to the building
11 m²
Volume in cubic meters
304 m³

Layout

Number of rooms
3 rooms (2 bedrooms)
Number of bath rooms
2 bathrooms and 1 separate toilet
Bathroom facilities
2 showers, washstand, toilet, and sink
Number of stories
2 stories
Located at
2nd floor

Energy

Energy label
Insulation
Roof insulation and double glazing
Heating
CH boiler
Hot water
CH boiler

Cadastral data

HAARLEM E 5638
Cadastral map
Ownership situation
Full ownership

Exterior space

Location
Alongside a quiet road and in residential district
Balcony/roof terrace
Balcony present

Parking

Type of parking facilities
Public parking

VVE (Owners Association) checklist

Registration with KvK
Yes
Annual meeting
Yes
Periodic contribution
Yes
Reserve fund present
Yes
Maintenance plan
Yes
Building insurance
Yes

Popularity

1,409x

Viewed

21x

Saved

7-5-2026

On Funda

Neighborhood

Kruistochtbuurt

Haarlem
Residents
2,290
Family with children
28%
Avg. asking price / m²
€ 6,199

Discover the neighborhood

Curious about the housing supply, residents and local real estate agents?

View neighborhood insights

Don’t want to forget this home?

Save it as a favorite. You’ll easily find it back and get notified when something changes.