Ierlandstraat 2002034 LR HaarlemKruidenbuurt
€ 325,000 k.k.

- 64 m²living area
- 2bedrooms
- Denergy label
Description
- English below -
Comfortabel wonen op een centrale locatie in Haarlem, met alle voorzieningen binnen handbereik.
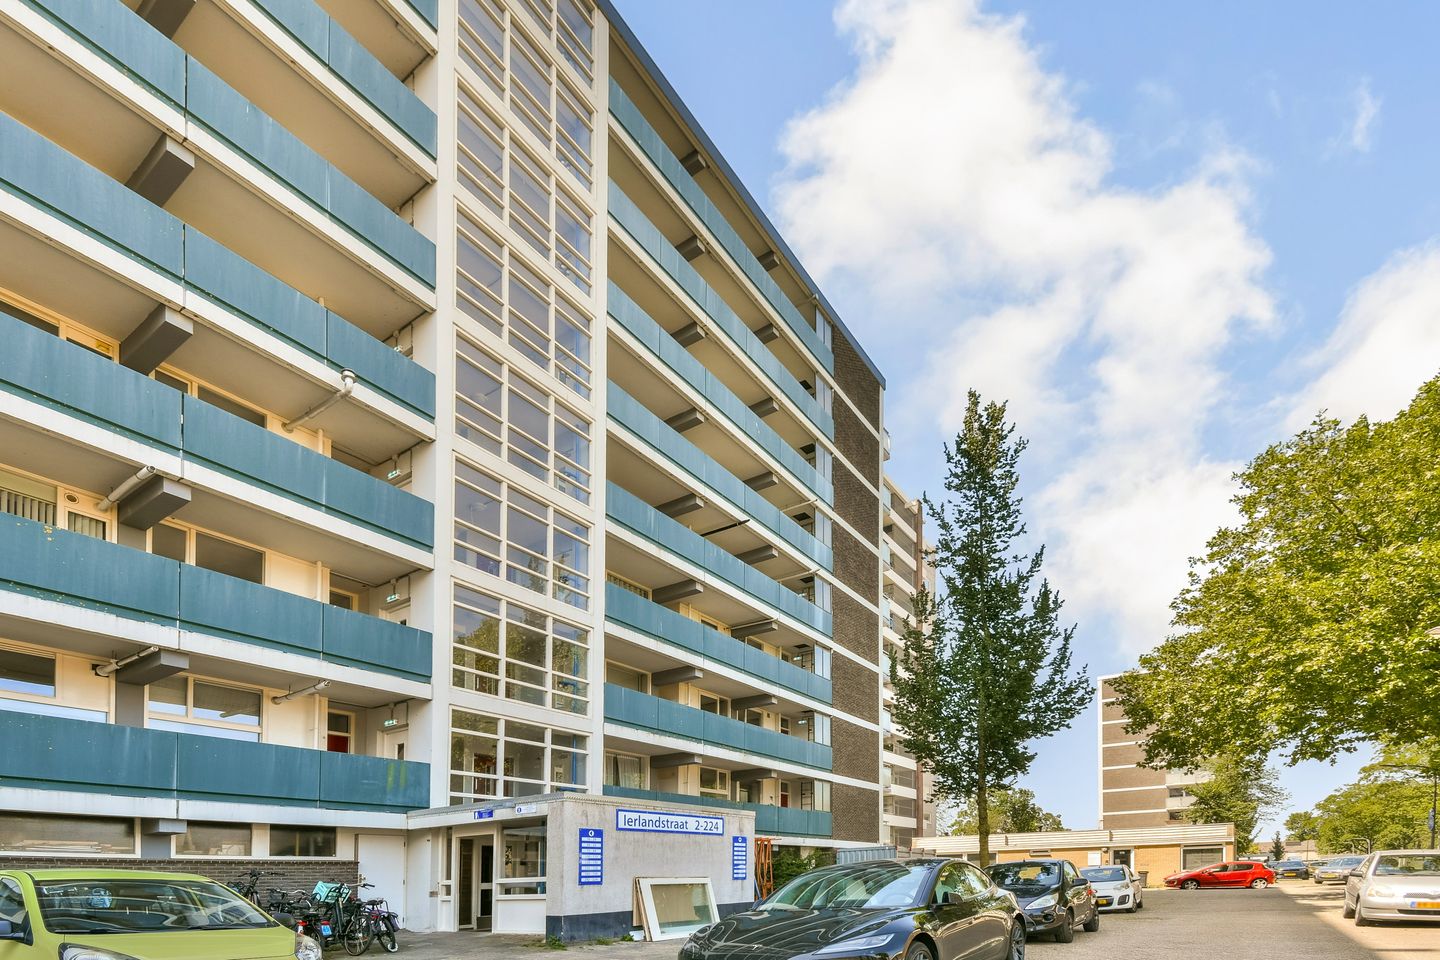
Op de achtste en tevens bovenste verdieping van het complex bevindt zich dit lichte 3-kamerappartement, bereikbaar met de lift. De woning beschikt over twee slaapkamers, een zonnig balkon op het zuiden en een eigen berging op de begane grond.
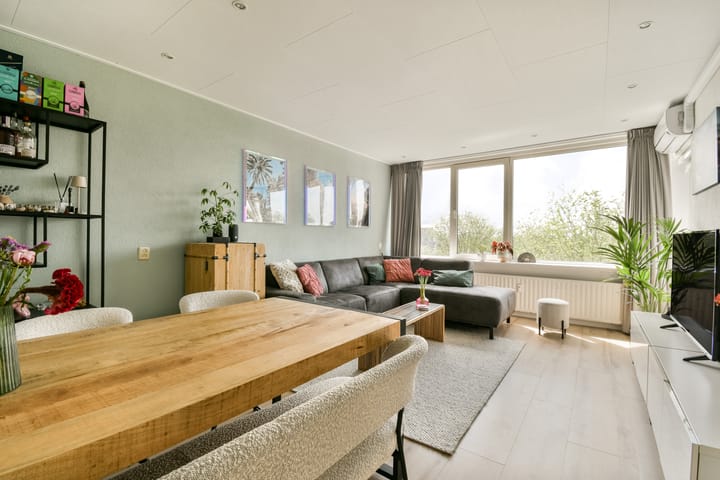
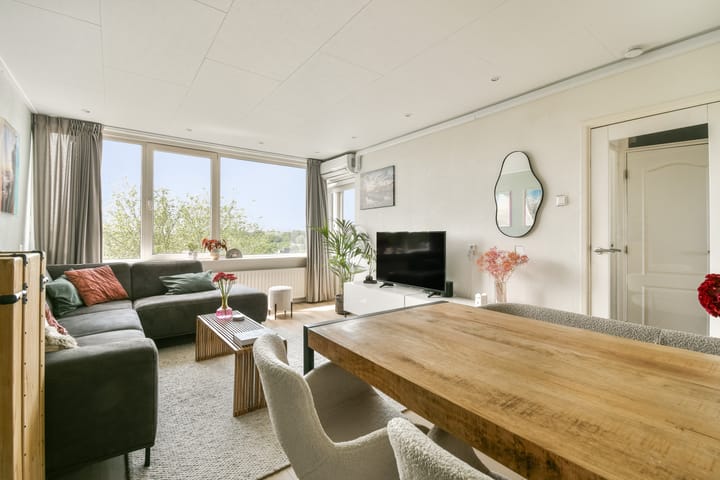
Het appartement is netjes afgewerkt en verkeert in een verzorgde staat, waardoor je het direct kunt betrekken. Vanuit de woonkamer stap je zo het zonnige balkon op. Dankzij de ligging op de bovenste verdieping geniet je van een vrij uitzicht, veel natuurlijke lichtinval en het comfort van geen bovenburen. Daarnaast wordt de gallerij slechts gedeeld met één andere woning, wat bijdraagt aan de privacy en het rustige wooncomfort.
De woning ligt in een rustige en groene woonomgeving, met alle dagelijkse voorzieningen binnen handbereik. Op korte afstand bevinden zich een supermarkt, diverse winkels, horecagelegenheden en winkelcentrum Schalkwijk. Ook het bruisende centrum van Haarlem, het NS-station en verschillende recreatiegebieden zijn eenvoudig per fiets bereikbaar.
De bereikbaarheid is uitstekend. Via de nabijgelegen uitvalswegen zijn Amsterdam, Schiphol, Den Haag en Alkmaar snel te bereiken. Daarnaast bevindt zich op loopafstand een bushalte met een directe verbinding naar onder meer Haarlem Centraal en Schiphol.
Kortom: een instapklaar appartement op een rustige locatie, met veel licht, een zonnig balkon en een uitstekende bereikbaarheid.
INDELING
Begane grond:
Afgesloten centrale entree met brievenbussen, lift, trappenhuis en toegang tot de eigen berging.
Achtste verdieping:
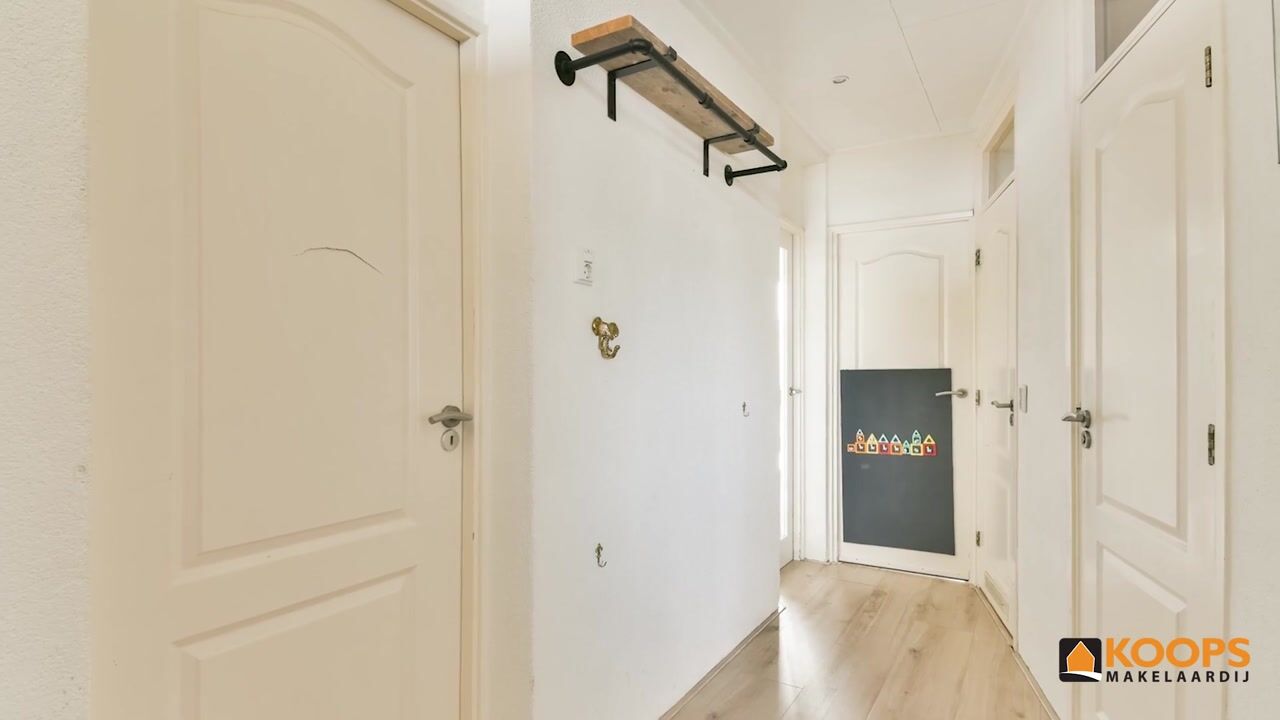
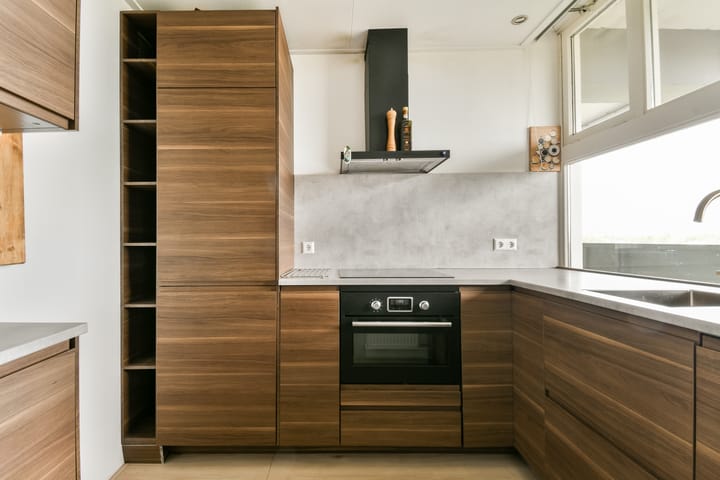
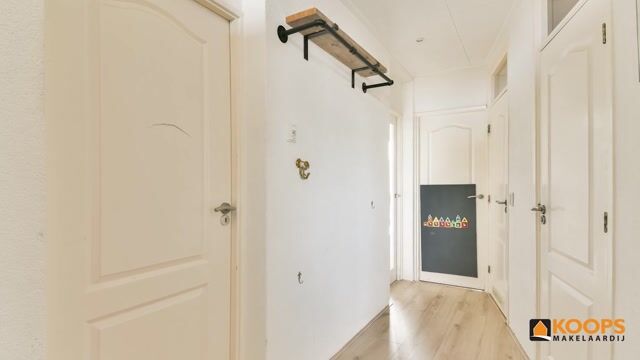
Entree/hal, moderne keuken voorzien van diverse inbouwapparatuur, waaronder een vaatwasser, combi-oven, koel-/vriescombinatie, inductie kookplaat en afzuigkap. Lichte woonkamer met toegang tot het zonnige balkon op het zuiden. Twee slaapkamers, de woonkamer en één van de slaapkamers zijn voorzien van airconditioning. Separaat toilet. De badkamer is voorzien van een douche, een wastafel met wastafelmeubel en de aansluitingen voor een wasmachine en droger.
BIJZONDERHEDEN:
- Bouwjaar 1966
- Woonoppervlakte ca. 64 m²
- Gelegen op de achtste/bovenste verdieping
- Energielabel D
- Balkon op het zuiden
- Woonkamer en één slaapkamer voorzien van airconditioning
- Ruime berging op de begane grond
- Maandelijkse servicekosten €386,14 ( incl. voorschot stookkosten a €66,30)
- Actieve VvE met meerjarenonderhoudsplan
- Oplevering in overleg
- English -
Comfortable living in a central location in Haarlem, with all amenities within easy reach.
Located on the eighth and top floor of the building, this bright two-bedroom apartment is easily accessible by lift. The property features two bedrooms, a sunny south-facing balcony, and a private storage room on the ground floor.
The apartment is well maintained and finished to a good standard, allowing you to move in straight away. From the living room, you have direct access to the sunny balcony. Thanks to its top-floor location, the apartment offers unobstructed views, plenty of natural light, and the added comfort of having no neighbours above. Additionally, the gallery is shared with only one neighbouring apartment, providing extra privacy and contributing to a peaceful living environment.
The property is situated in a quiet and green residential area, with all daily amenities close by. A supermarket, various shops, cafés and restaurants, and the Schalkwijk shopping centre are all within easy reach. Haarlem's vibrant city centre, the central railway station, and several recreational areas can all be reached by bicycle within a short time.
Accessibility is excellent. The nearby main roads provide quick connections to Amsterdam, Schiphol Airport, The Hague, and Alkmaar. In addition, a bus stop within walking distance offers direct connections to Haarlem Central Station and Schiphol Airport, among other destinations.
In short, this is a move-in ready apartment in a peaceful location, offering abundant natural light, a sunny south-facing balcony, and excellent accessibility.
Layout
Ground floor:
Secure communal entrance with mailboxes, lift, staircase, and access to the private storage room.
Eighth floor:
Entrance hall, modern kitchen fitted with various built-in appliances, including a dishwasher, combination oven, fridge-freezer, induction hob, and extractor hood. Bright living room with access to the sunny south-facing balcony. Two bedrooms, with both the living room and one of the bedrooms equipped with air conditioning. Separate toilet. The bathroom features a shower, washbasin with vanity unit, and connections for both a washing machine and tumble dryer.
Key features:
- Built in 1966
- Approx. 64 m² of living space
- Located on the eighth (top) floor
- Energy label D
- Sunny south-facing balcony
- Air conditioning in the living room and one bedroom
- Spacious private storage room on the ground floor
- Monthly service charges: €386.14 (including an advance payment of €66.30 for heating costs)
- Active homeowners' association (VvE) with a long-term maintenance plan
- Transfer date by mutual agreement
Advertisement
Features
Transfer of ownership
- Listed since
- Acceptance
- Available in consultation
- Asking price
- € 325,000 kosten koper
- Asking price per m²
- € 5,078
- Status
- Available
- VVE (Owners Association) contribution
- € 301.91 per month
Construction
- Type apartment
- Galleried apartment (apartment)
- Building type
- Resale property
- Year of construction
- 1966
- Type of roof
- Flat roof
- Quality marks
- Energie Prestatie Advies
Surface areas and volume
- Areas
- Living area
- 64 m²
- Exterior space attached to the building
- 6 m²
- External storage space
- 7 m²
- Volume in cubic meters
- 207 m³
Layout
- Number of rooms
- 3 rooms (2 bedrooms)
- Number of bath rooms
- 1 bathroom and 1 separate toilet
- Bathroom facilities
- Shower, sink, and washstand
- Number of stories
- 1 story
- Facilities
- Optical fibre, elevator, and passive ventilation system
- Located at
- 8th floor
Energy
- Energy label
- D
- Insulation
- Roof insulation, double glazing and insulated walls
- Heating
- Communal central heating
- Hot water
- Electrical boiler
Cadastral data
- HAARLEM Q 881
- Cadastral map
- Ownership situation
- Full ownership
Exterior space
- Location
- Alongside a quiet road and unobstructed view
- Balcony/roof terrace
- Balcony present
Storage space
- Shed / storage
- Storage box
Parking
- Type of parking facilities
- Public parking
VVE (Owners Association) checklist
- Registration with KvK
- Yes
- Annual meeting
- Yes
- Periodic contribution
- Yes (€ 301.91 per month)
- Reserve fund present
- Yes
- Maintenance plan
- Yes
- Building insurance
- Yes
Popularity
1,102x
Viewed
24x
Saved
26-6-2026
On Funda
Neighborhood

Kruidenbuurt
Haarlem- Residents
- 2,245
- Family with children
- 24%
- Avg. asking price / m²
- € 4,683
Discover the neighborhood
Curious about the housing supply, residents and local real estate agents?

Don’t want to forget this home?
Save it as a favorite. You’ll easily find it back and get notified when something changes.
