New

Jacques Perklaan 32-I2024 JS HaarlemSinnevelt

Map
  • 60 m²
  • 2
  • D
Calculate monthly payment
Eye-catcherLicht en sfeervol 3-kamerappartement met 2 balkons op toplocatie

Description

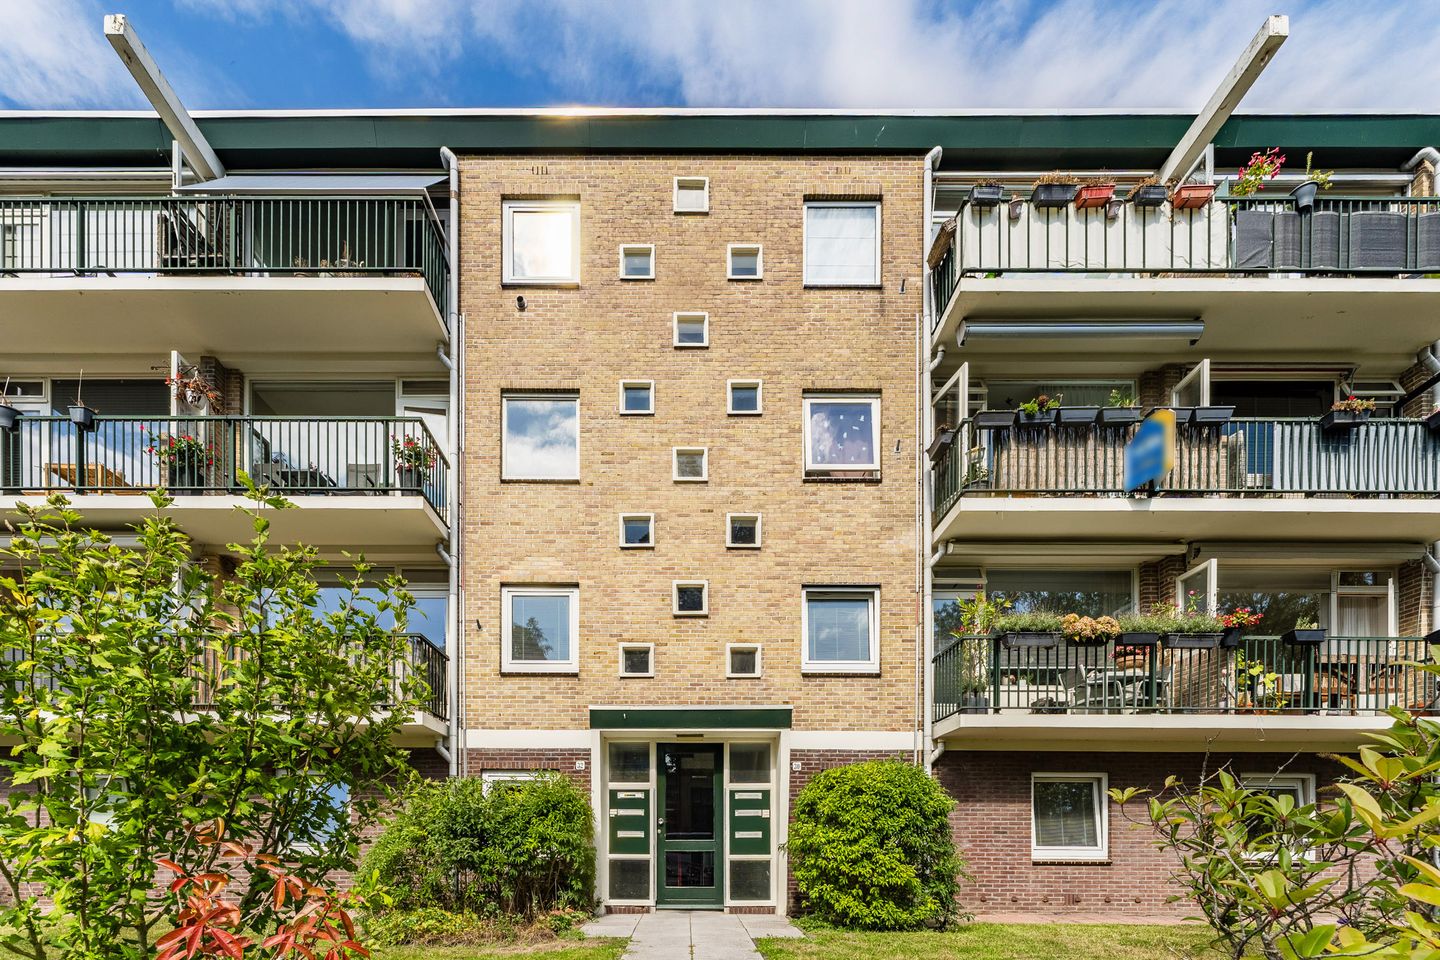
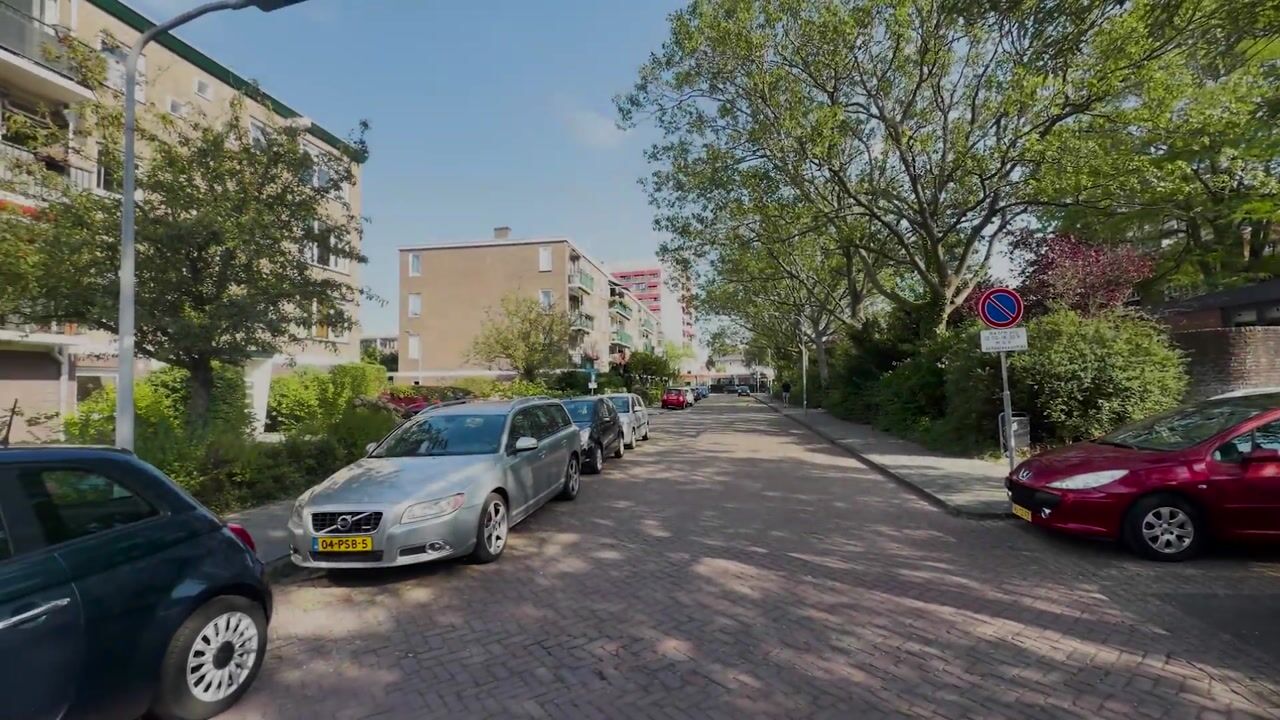
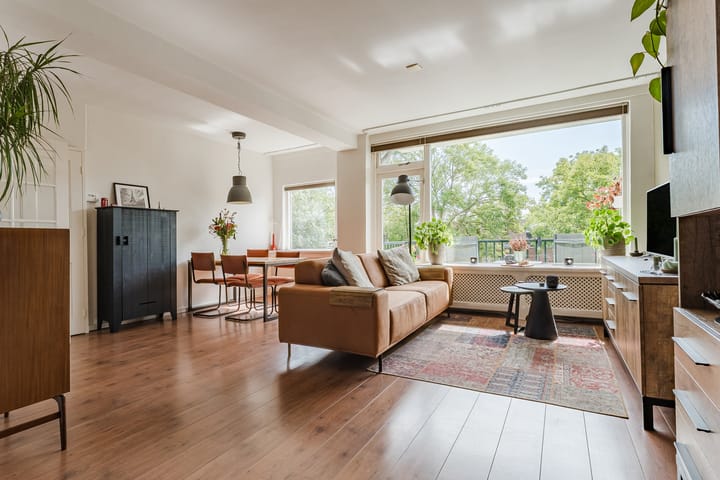
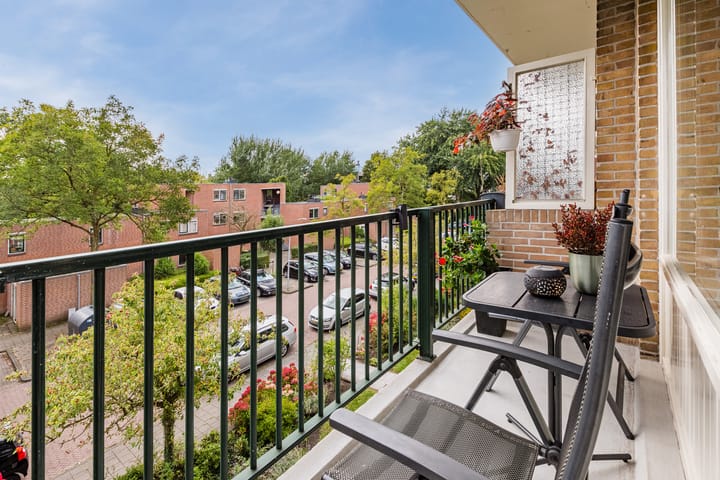
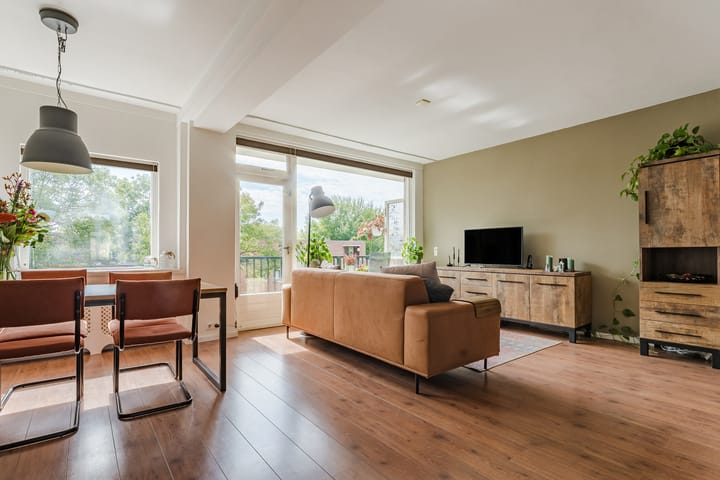
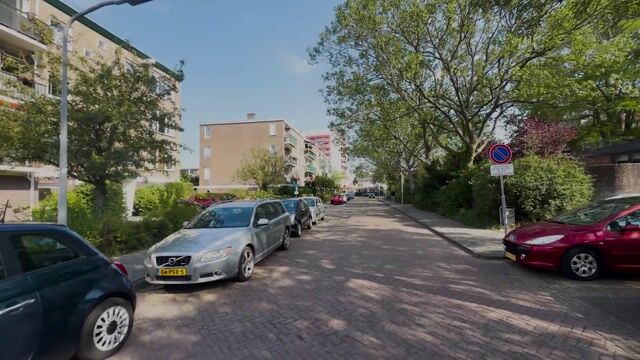
This bright and charming 3-room apartment is located on the second floor and features a spacious living room with a unique layout. The glass partition between the living room and kitchen creates an appealing sense of open space while adding character to the home. There is a south-facing balcony at the front and a second, spacious balcony at the rear overlooking the communal courtyard. Additionally, the property includes two bedrooms and a large ground-floor storage unit with space for bicycles and extra belongings; this storage unit is accessible from both inside and outside. The apartment is situated in a quiet, leafy area of Haarlem-Noord, just a short distance from the Schoterbos park. Local shops, supermarkets, a bakery, and various schools are all nearby. The Cronjé shopping center, Marsmanplein, Pim Mulier Sports Park, and several sports clubs are also close at hand. For walks or bike rides, the Kennemerduinen dunes and the beaches of Bloemendaal and Zandvoort are easily accessible. The property also boasts an excellent location in terms of accessibility. Haarlem city center and the main train station are a 10- to 15-minute bike ride away. Bloemendaal station and various bus stops are nearby, and the Randweg ring road and major highways leading to Amsterdam, Alkmaar, and Schiphol are quickly accessible by car. Parking is available in the immediate vicinity. The beach and dunes can be reached by bike in about half an hour. Layout: Ground floor: communal entrance with intercom panel and mailboxes; spacious private storage unit equipped with electricity. 2nd floor: entrance; spacious and inviting living room with access to the south-facing balcony. The living room provides access to the large bedroom at the rear. A glass partition leads from the living room to a small hallway containing the meter cupboard and the toilet; the central heating boiler is also located in the toilet area. Second bedroom at the rear, offering access to the rear balcony and the modern bathroom, which is fitted with a shower and a washbasin. Separate kitchen equipped with a 5-burner gas stove, extractor hood, dishwasher, combination oven/microwave, and a refrigerator with a small freezer compartment. The rear balcony is accessible from the kitchen; this north-facing balcony overlooks the communal garden. The washing machine connection is located on this balcony, enclosed within a wooden housing unit. Particularities: - Year of construction: 1959 - Living area: approx. 60 m² - Two spacious balconies - Central heating boiler installed in 2023 - Private storage unit - Energy label D - Double glazing throughout the front of the property - Central location - Service charges: approx. €182 per month Are you just as excited? Then quickly schedule an appointment for a comprehensive viewing with Samen Makelaardij & Taxaties.

Features

Transfer of ownership

Listed since
Acceptance
Available in consultation
Asking price
€ 365,000 kosten koper
Asking price per m²
€ 6,083
Status
Available
VVE (Owners Association) contribution
€ 182.00 per month

Construction

Type apartment
Apartment with shared street entrance (apartment)
Building type
Resale property
Year of construction
1959
Type of roof
Flat roof covered with asphalt roofing

Surface areas and volume

Areas
Living area
60 m²
Exterior space attached to the building
9 m²
External storage space
7 m²
Volume in cubic meters
198 m³

Layout

Number of rooms
3 rooms (2 bedrooms)
Number of bath rooms
1 bathroom and 1 separate toilet
Bathroom facilities
Shower and sink
Number of stories
1 story
Facilities
Optical fibre and TV via cable
Located at
2nd floor

Energy

Energy label
Insulation
Partly double glazed
Heating
CH boiler
Hot water
CH boiler
CH boiler
Remeha (gas-fired combination boiler from 2023, in ownership)

Cadastral data

SCHOTEN D 581
Cadastral map
Ownership situation
Full ownership

Exterior space

Location
In residential district
Balcony/roof terrace
Balcony present

Parking

Type of parking facilities
Public parking

VVE (Owners Association) checklist

Registration with KvK
Yes
Annual meeting
Yes
Periodic contribution
Yes (€ 182.00 per month)
Reserve fund present
Yes
Maintenance plan
Yes
Building insurance
Yes

Popularity

0x

Viewed

0x

Saved

5-9-2026

On Funda

Neighborhood

Sinnevelt

Haarlem
Residents
2,285
Family with children
22%
Avg. asking price / m²
€ 5,450

Discover the neighborhood

Curious about the housing supply, residents and local real estate agents?

View neighborhood insights

Don’t want to forget this home?

Save it as a favorite. You’ll easily find it back and get notified when something changes.