Eye-catcherSfeervolle lichte bovenwoning met o.a. 3 slaapkamers en luxe badkamer
Description
Super charming upper-floor home! Wonderfully bright, with a welcoming living room featuring a stylish wood-burning stove and a lovely open-plan kitchen. The property offers three bedrooms, a luxurious bathroom and a practical attic storage space. Outside, there is a sunny front garden with plenty of greenery and a pleasant balcony at the rear. And the neighbourhood? Friendly, sociable and vibrant, with lots of families and children.
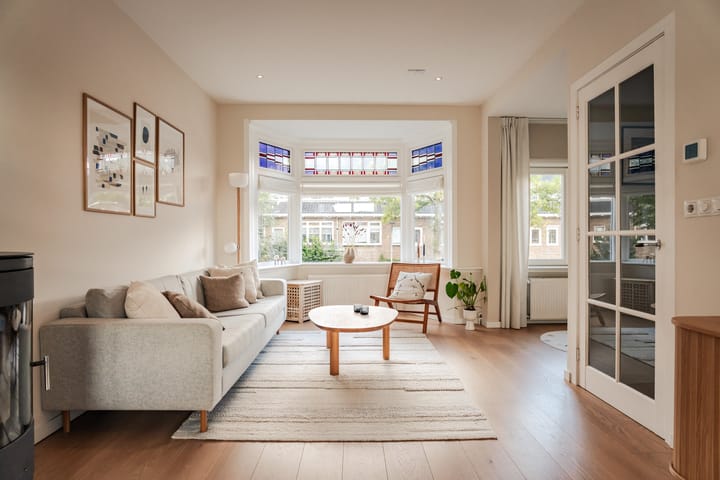
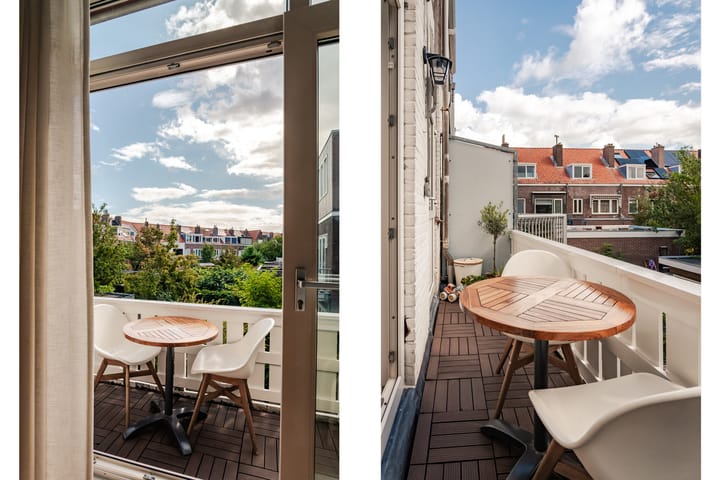
What a lovely home! You do not often come across such a spacious entrance: the wide hallway offers plenty of room for bicycles, a child’s bike and/or a pushchair. The living room is bright and spacious, with a bay window at the front and stained-glass details in the upper windows. A former additional room has been incorporated into the living area, creating a great space for children to play or for working from home. The freestanding wood-burning stove is a real eye-catcher and adds plenty of warmth and character. At the rear, a large sliding door brings in lots of natural light and creates a lovely connection with the balcony.
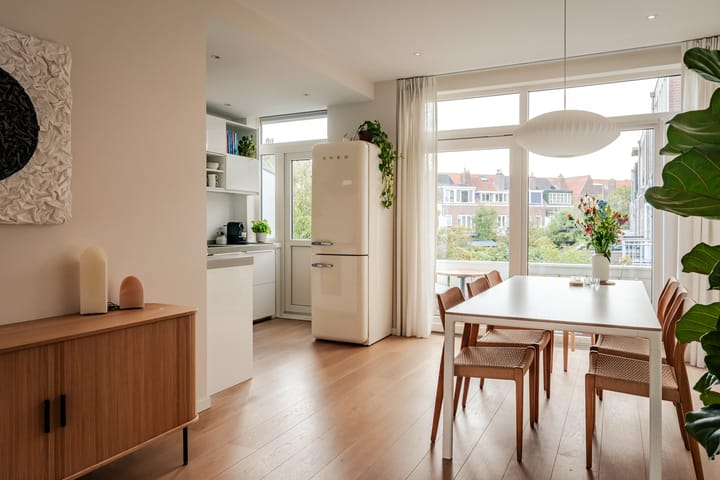
The open-plan kitchen and dining area form the heart of this floor: perfect for breakfast with the children, a quick meal or a long evening with friends. The combination of granito flooring on the ground floor, stained-glass details and oak flooring on the first floor gives the property plenty of character, while the Scandinavian-style interior adds a fresh and contemporary feel.
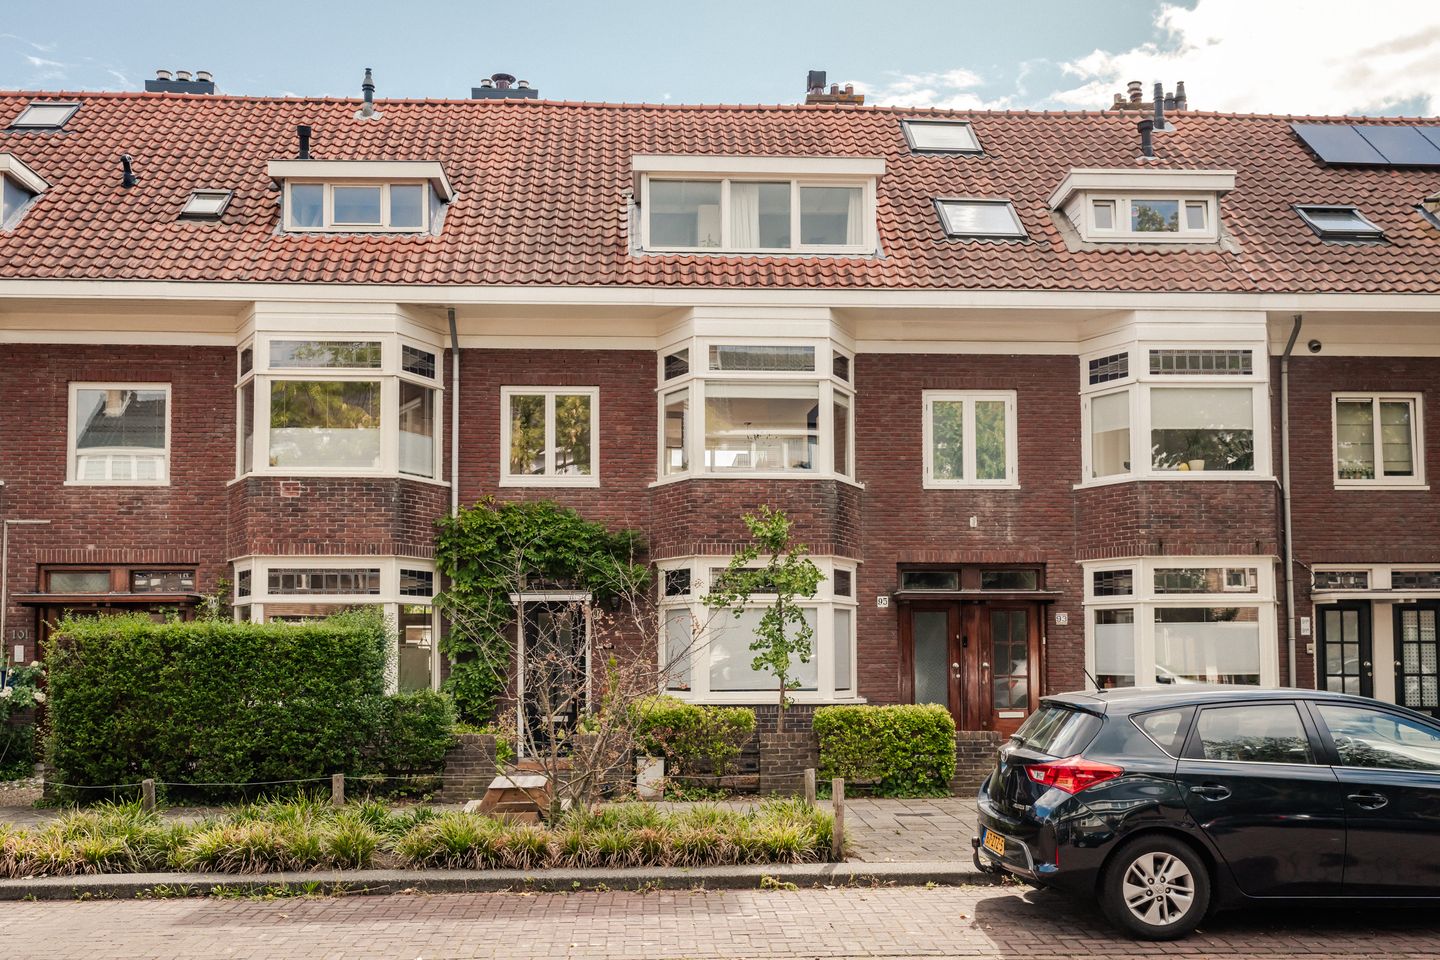
Upstairs are three bedrooms, with dormer windows in both rooms at the front. The bathroom is fully equipped and includes a bathtub, walk-in shower and double washbasin. A fixed staircase leads to the attic, which provides additional storage space as well as connections for a washing machine and dryer. The outdoor space is equally inviting: the front garden has green borders and a bench where you can enjoy the sunshine.
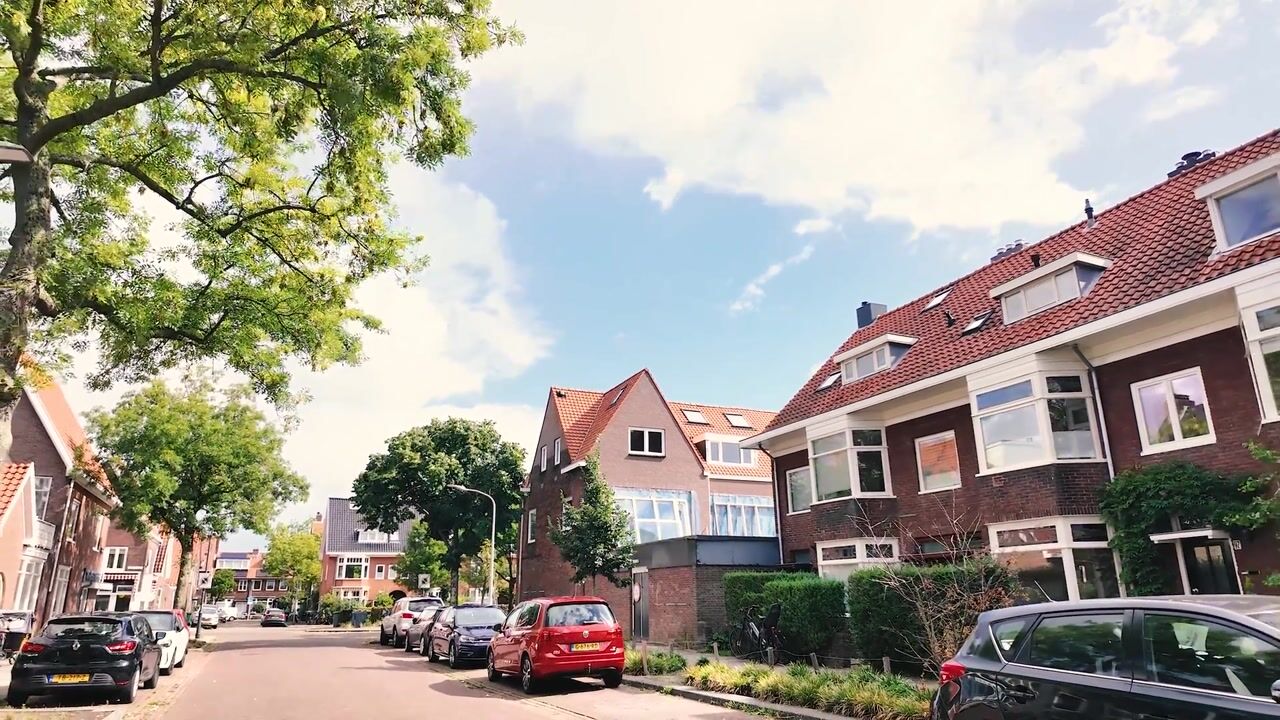
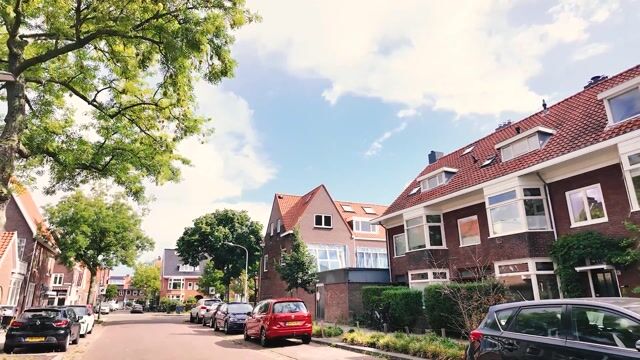
The location is excellent! The Bomenbuurt is a peaceful and green neighbourhood. Local shops, schools and playgrounds are all nearby, while the Haarlemmer Kweektuin is practically around the corner. Ideal for families with children, but equally a lovely place to simply enjoy a cup of coffee. Haarlem city centre and the railway station are both within easy cycling distance, as are the city’s shops, restaurants and cafés. Fancy a day at the beach? Bloemendaal aan Zee can be reached by bicycle in around 20 minutes. The main roads out of the city are also easily accessible.
Good to know
* Built in 1932
* Energy label C
* Foundation classification ABC – report available
* Freestanding wood-burning stove
* Open-plan kitchen with Smeg appliances
* Underfloor heating in the bathroom
* Rear balcony facing east
* Front garden facing west, with sunshine until the evening
* Practical attic storage space
* Nefit ProLine central heating boiler from 2025
* Fibre-optic internet connection
* Monthly owners’ association (VvE) contribution: €75
* Haarlem city centre (Grote Markt): 10 minutes by bicycle
* Haarlem Central Station: 6 minutes by bicycle
* Haarlemmer Kweektuin: 3 minutes by bicycle
* For dimensions and layout, please see the colour floor plans
* Completion in consultation
Ground floor
Front garden with green borders and a bench in the sun. Entrance into a wide hallway with space for bicycles, a child’s bike and/or a pushchair, granito flooring and stained glass above the front door. Meter cupboard.
First floor
Landing with toilet and washbasin. L-shaped living room with seating area at the front, bay window, freestanding wood-burning stove and upper windows with stained-glass details. Play/work area at the front and oak engineered parquet flooring throughout the entire floor. At the rear is the dining area with a large sliding door opening onto the balcony.
Open-plan L-shaped kitchen with a lowered ceiling and recessed spotlights, equipped with a five-burner gas hob, Smeg extractor hood, built-in oven, recessed stainless-steel sink and Smeg fridge/freezer. Door to the balcony.
Second floor
Landing with toilet and washbasin. Bedroom at the rear. Bathroom with bathtub, walk-in shower, vanity unit with double washbasin, mechanical ventilation and underfloor heating. Children’s bedroom with dormer window and a high ceiling extending into the ridge. Study/bedroom with dormer window and a fixed staircase, with built-in storage underneath, leading to the attic.
Attic
Roof window, connections for washing machine and dryer, and storage area housing the central heating boiler.
Highlights
AI-generated from the description
Bright living with bay window
L-shaped living room with bay window, stained glass and stove.
Sunny garden and balcony
West-facing front garden and east-facing rear balcony.
Green area near city
Peaceful Bomenbuurt, city centre and station quickly reached by bike.
Advertisement
Features
Transfer of ownership
Listed since
Acceptance
Available in consultation
Asking price
€ 550,000 kosten koper
Asking price per m²
€ 6,044
Status
Available
VVE (Owners Association) contribution
€ 75.00 per month
Construction
Type apartment
Upstairs apartment (apartment)
Building type
Resale property
Year of construction
1932
Surface areas and volume
Areas
Living area
91 m²
Other space inside the building
7 m²
Exterior space attached to the building
5 m²
Volume in cubic meters
293 m³
Layout
Number of rooms
4 rooms (3 bedrooms)
Number of bath rooms
1 bathroom and 2 separate toilets
Bathroom facilities
Double sink, walk-in shower, bath, underfloor heating, and washstand
Number of stories
2 stories and a loft
Located at
1st floor
Energy
Energy label
C
Insulation
Roof insulation
Heating
CH boiler and partial floor heating
Hot water
CH boiler
CH boiler
Nefit ProLine (gas-fired combination boiler from 2025, in ownership)