New
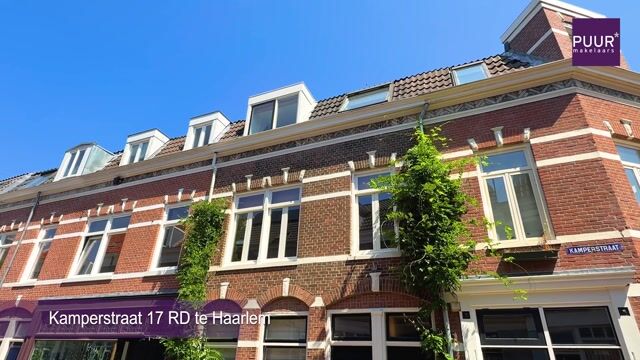
Kamperstraat 17-RD2012 XA HaarlemRozenprieel-noord
€ 585,000 k.k.

- 97 m²living area
- 2bedrooms
- Benergy label
Eye-catcherUitstekend afgewerkte bovenwoning nabij de Haarlemse binnenstad
Description
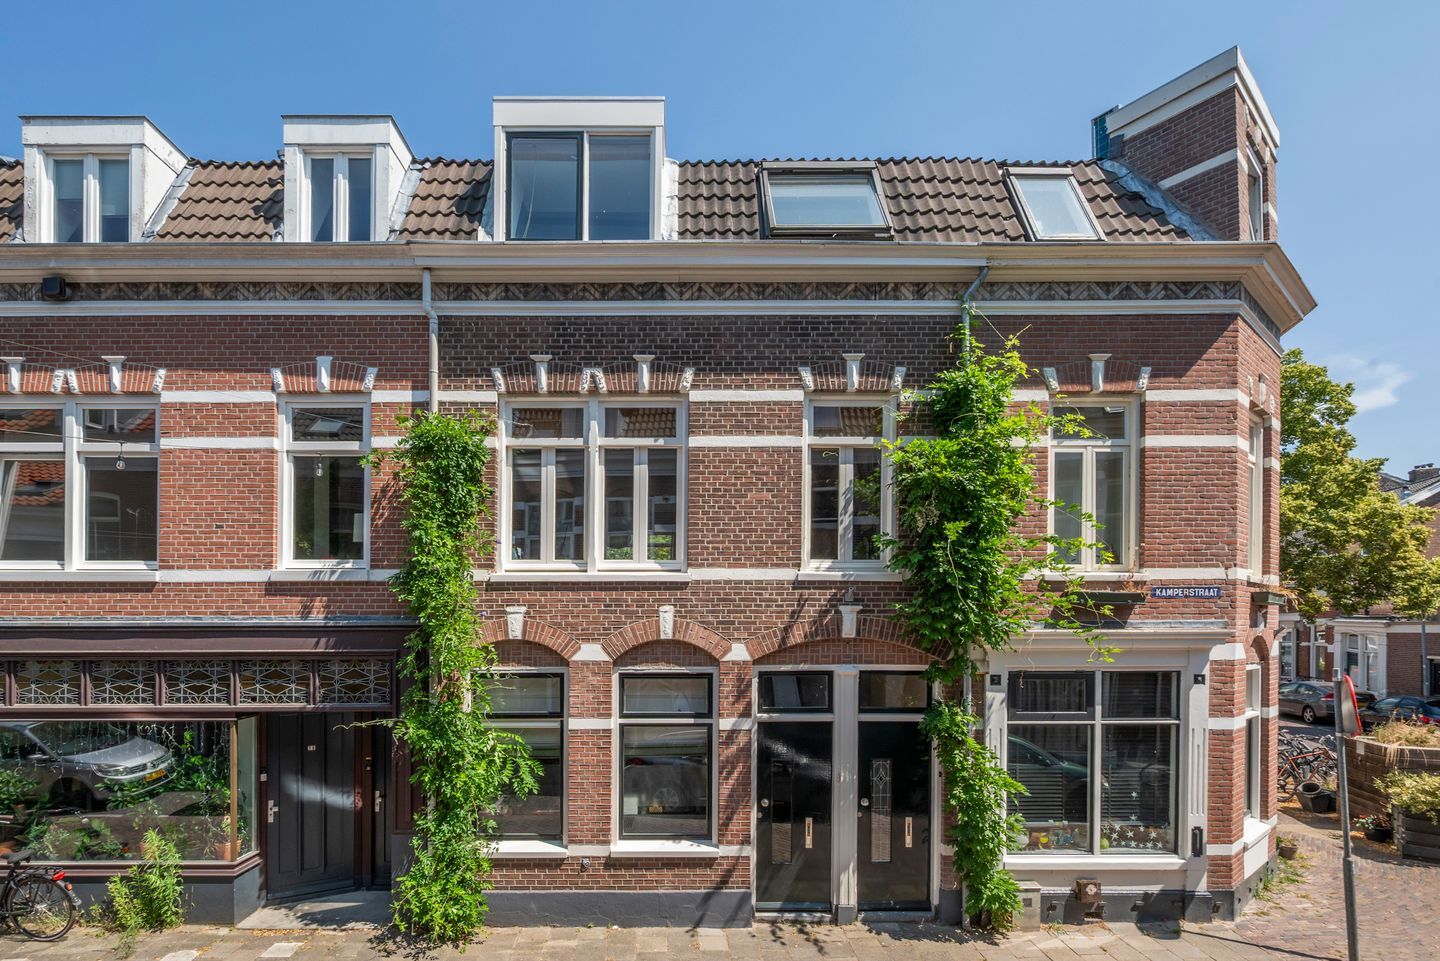
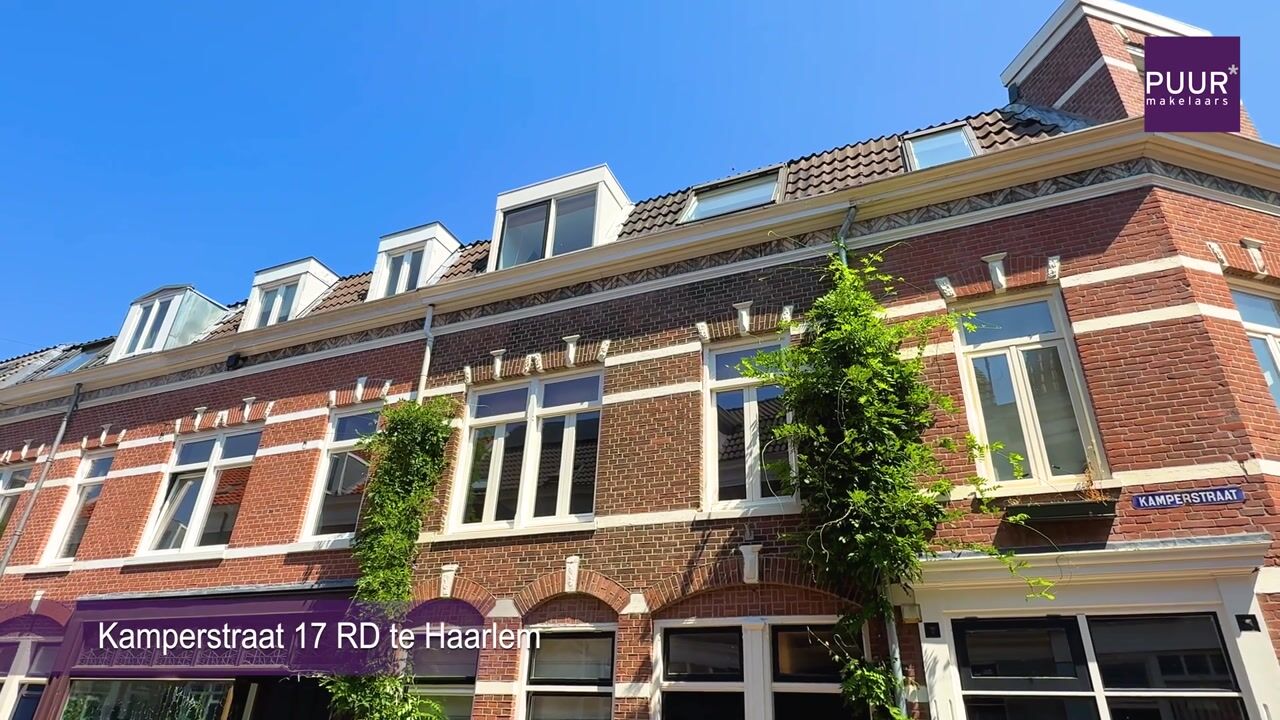
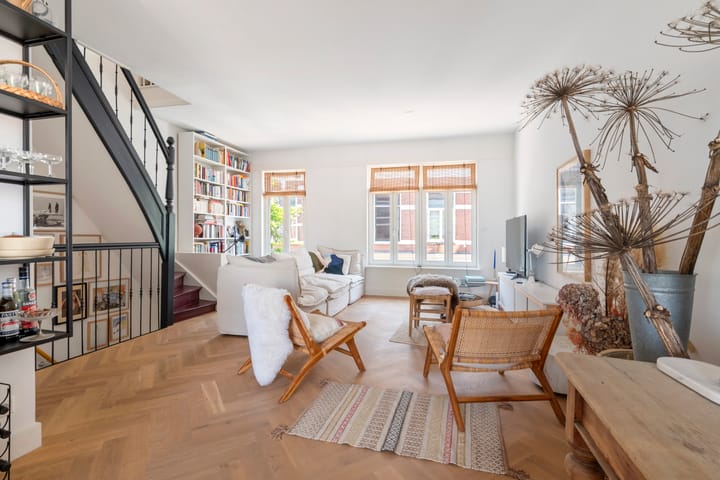
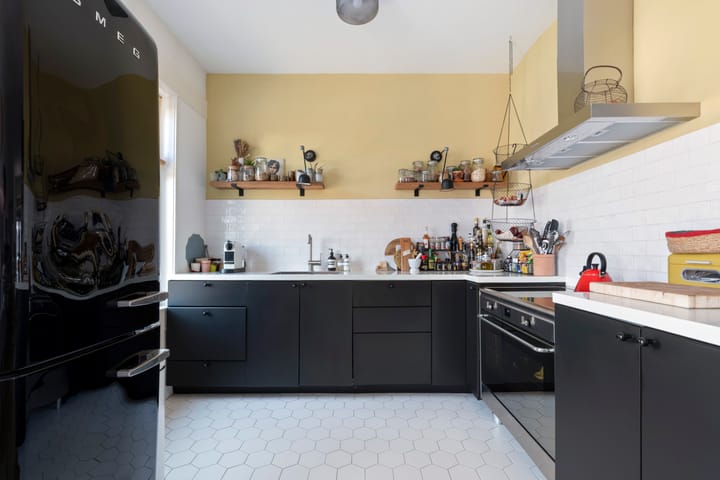
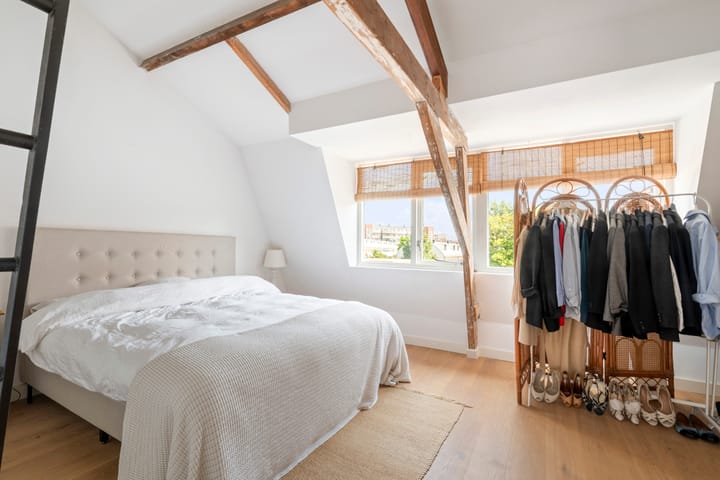
PUUR* wonen in een lichte, ruime en uitstekend afgewerkte bovenwoning op een centrale locatie nabij de Haarlemse binnenstad. Deze sfeervolle bovenwoning heeft een woonoppervlakte van circa 97 m² en is verdeeld over twee woonlagen. De woning beschikt over een riante woonkamer met veel natuurlijke lichtinval, een open keuken, twee slaapkamers en een net afgewerkte badkamer met inloopdouche. Het balkon biedt een fijne buitenruimte midden in de stad. Dankzij de verzorgde afwerking, de maatvoering en het energielabel B is dit een aantrekkelijk en comfortabel huis op een geliefde plek in Haarlem.
Locatie
Gelegen in het Rozenprieel, onderdeel van het Haarlemmerhoutkwartier, woon je hier in een karakteristieke en levendige omgeving op korte afstand van zowel het centrum als het groen. De wijk kenmerkt zich door sfeervolle bebouwing en een stedelijk karakter, met diverse winkels, supermarkten en horecagelegenheden op loop- en fietsafstand. Het Frederikspark en de Haarlemmerhout liggen nabij voor ontspanning in het groen. Het NS-station Haarlem is eenvoudig per fiets bereikbaar en biedt goede verbindingen richting Amsterdam, Schiphol en Den Haag. Ook zijn er uitstekende busverbindingen op een paar minuten lopen bij halte Rustenburgerlaan: bus 80 brengt je in circa 30 minuten naar Amsterdam Centrum, bus 346 rijdt in circa 20 minuten naar Amsterdam Zuid en bus 356 bereikt Schiphol in circa 20 minuten. Ook uitvalswegen richting de Randstad zijn goed bereikbaar en het strand van Bloemendaal en Zandvoort ligt op fietsafstand. De Bloemhofstraat zelf is een rustige straat met voornamelijk bestemmingsverkeer.
Goed om te weten
• Woonoppervlakte ca. 97m² (zie meetrapport)
• Twee volwaardige slaapkamers
• Funderingsherstel in 2021
• Energielabel B
• Verdeeld over twee woonlagen
• Karakteristiek stadspand uit 1899
• Uitstekend afgewerkt
• Lichte woonkamer met open keuken
• Balkon over gehele breedte van de woning met openslaande deuren vanuit woonkamer
• VvE-bijdrage circa € 125,- per maand
• Rustig gelegen maar toch 'om de hoek' van het bruisende centrum
• Gunstig gelegen t.o.v. diverse uitvalswegen, openbaar vervoer en op fietsafstand van duin en strand
• Oplevering in overleg
Indeling
Begane grond: entree/hal met meterkast en trapopgang.
1e verdieping: Toilet, riante en zeer lichte woonkamer met open moderne keuken. Aan de achterzijde openslaande deuren naar het balkon op het oosten
2e verdieping: overloop, moderne badkamer met inloopdouche, wastafelmeubel en toilet. Wasruimte, 1 slaapkamer aan de achterzijde van de woning over de gehele breedte met entresol. slaapkamer aan de voorzijde.
Bekijk de plattegronden voor de exacte indeling en maatvoering. Een uitgebreide brochure is te downloaden via onze eigen website.
*ENGLISH*
PUUR* living in a bright, spacious, and beautifully finished upstairs apartment in a central location near downtown Haarlem. This charming upstairs apartment has a living area of approximately 97 m² and is spread over two floors. The apartment features a spacious living room with plenty of natural light, an open kitchen, two bedrooms, and a newly finished bathroom with a walk-in shower. The balcony offers a pleasant outdoor space right in the heart of the city. Thanks to its high-quality finishes, generous dimensions, and Energy Label B, this is an attractive and comfortable home in a sought-after location in Haarlem.
Location
Located in the Rozenprieel, part of the Haarlemmerhoutkwartier, you’ll live here in a distinctive and vibrant neighborhood just a short distance from both the city center and green spaces. The neighborhood is characterized by charming architecture and an urban feel, with a variety of shops, supermarkets, and restaurants within walking and biking distance. Frederikspark and the Haarlemmerhout are nearby for relaxation in nature. The Haarlem NS train station is easily accessible by bike and offers good connections to Amsterdam, Schiphol, and The Hague. There are also excellent bus connections just a few minutes’ walk away at the Rustenburgerlaan stop: bus 80 takes you to Amsterdam City Center in about 30 minutes, bus 346 runs to Amsterdam Zuid in about 20 minutes, and bus 356 reaches Schiphol in about 20 minutes. Major highways leading to the Randstad are also easily accessible, and the beaches of Bloemendaal and Zandvoort are within biking distance. Bloemhofstraat itself is a quiet street with mostly local traffic.
Good to Know
• Living area approx. 97 m² (see survey report)
• Two full-sized bedrooms
• Foundation repairs completed in 2021
• Energy efficiency rating: B
• Spread over two floors
• Characteristic city home from 1899
• Excellent finish
• Bright living room with open kitchen
• Balcony spanning the full width of the home with French doors opening from the living room
• Homeowners’ association fee approximately €125 per month
• Quietly located yet “just around the corner” from the bustling city center
• Conveniently located near various major roads, public transportation, and within biking distance of the dunes and beach
• Closing date to be agreed upon
Layout
Ground floor: Entrance/hallway with utility closet and staircase.
1st floor: Toilet, spacious and very bright living room with an open, modern kitchen. At the rear, French doors open onto the east-facing balcony
2nd floor: Landing, modern bathroom with walk-in shower, vanity unit, and toilet. Laundry room, 1 bedroom at the rear of the home spanning the full width with a mezzanine, and a bedroom at the front.
View the floor plans for the exact layout and dimensions. A detailed brochure is available for download on our website.
Advertisement
Features
Transfer of ownership
- Listed since
- Acceptance
- Available in consultation
- Asking price
- € 585,000 kosten koper
- Asking price per m²
- € 6,031
- Status
- Available
- VVE (Owners Association) contribution
- € 125.00 per month
Construction
- Type apartment
- Upstairs apartment (apartment)
- Building type
- Resale property
- Year of construction
- 1899
- Specific
- Partly furnished with carpets and curtains
- Type of roof
- Mansard roof covered with roof tiles
Surface areas and volume
- Areas
- Living area
- 97 m²
- Exterior space attached to the building
- 6 m²
- Volume in cubic meters
- 376 m³
Layout
- Number of rooms
- 4 rooms (2 bedrooms)
- Number of bath rooms
- 1 bathroom and 1 separate toilet
- Bathroom facilities
- Shower, toilet, underfloor heating, and washstand
- Number of stories
- 2 stories
- Facilities
- Skylight and passive ventilation system
- Located at
- 1st floor
Energy
- Energy label
- B
- Insulation
- Roof insulation and double glazing
- Heating
- CH boiler and complete floor heating
- Hot water
- CH boiler
- CH boiler
- Intergas HRE (gas-fired combination boiler from 2022, in ownership)
Cadastral data
- HAARLEM K 3838
- Cadastral map
- Ownership situation
- Full ownership
Exterior space
- Location
- Alongside a quiet road and in residential district
- Balcony/roof terrace
- Balcony present
Parking
- Type of parking facilities
- Paid parking and resident's parking permits
VVE (Owners Association) checklist
- Registration with KvK
- Yes
- Annual meeting
- No
- Periodic contribution
- Yes (€ 125.00 per month)
- Reserve fund present
- Yes
- Maintenance plan
- No
- Building insurance
- Yes
Popularity
0x
Viewed
0x
Saved
21-7-2026
On Funda
Neighborhood

Rozenprieel-noord
Haarlem- Residents
- 1,420
- Family with children
- 23%
- Avg. asking price / m²
- € 6,496
Discover the neighborhood
Curious about the housing supply, residents and local real estate agents?

Don’t want to forget this home?
Save it as a favorite. You’ll easily find it back and get notified when something changes.
