New
Lange Wijngaardstraat 3-B2011 RK HaarlemBakenes
€ 350,000 k.k.

- 45 m²living area
- 1bedroom
- Denergy label
Description
A charming and wonderfully bright 1980's two-room apartment with a balcony, located in the heart of Haarlem’s historic city center.
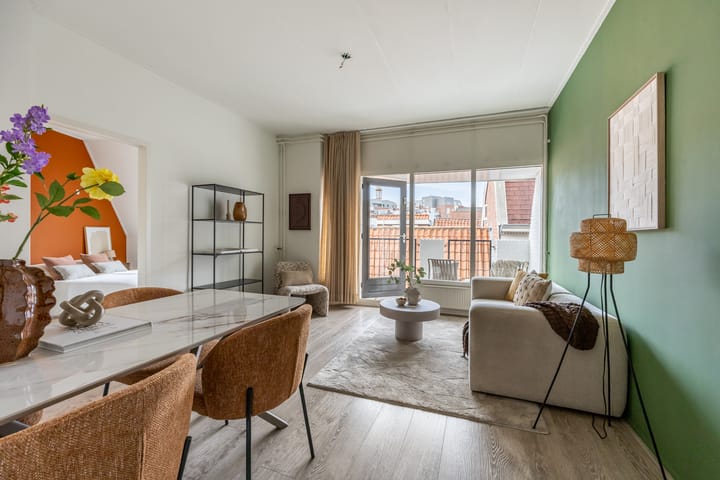
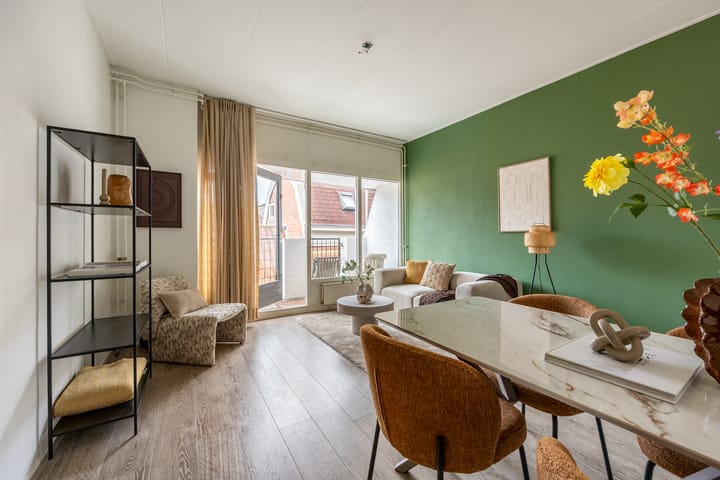
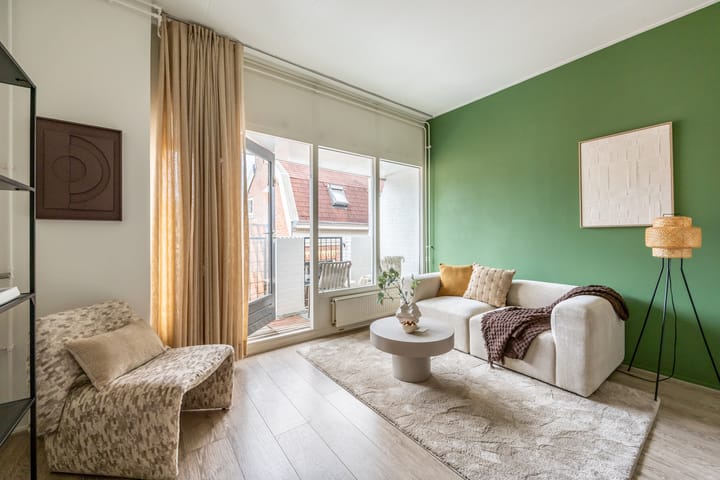
This well-maintained apartment, measuring approximately 45 m², is situated on the top floor of a small apartment building. Thanks to its elevated location, you’ll enjoy plenty of natural light, beautiful views of the historic city center, and the comfort of having no upstairs neighbors. The apartment features a bright living room with access to the west-facing balcony/loggia, a modern kitchen equipped with various built-in appliances (2024), a spacious bedroom, a neat bathroom, an in-unit utility room, and a private storage room on the ground floor.
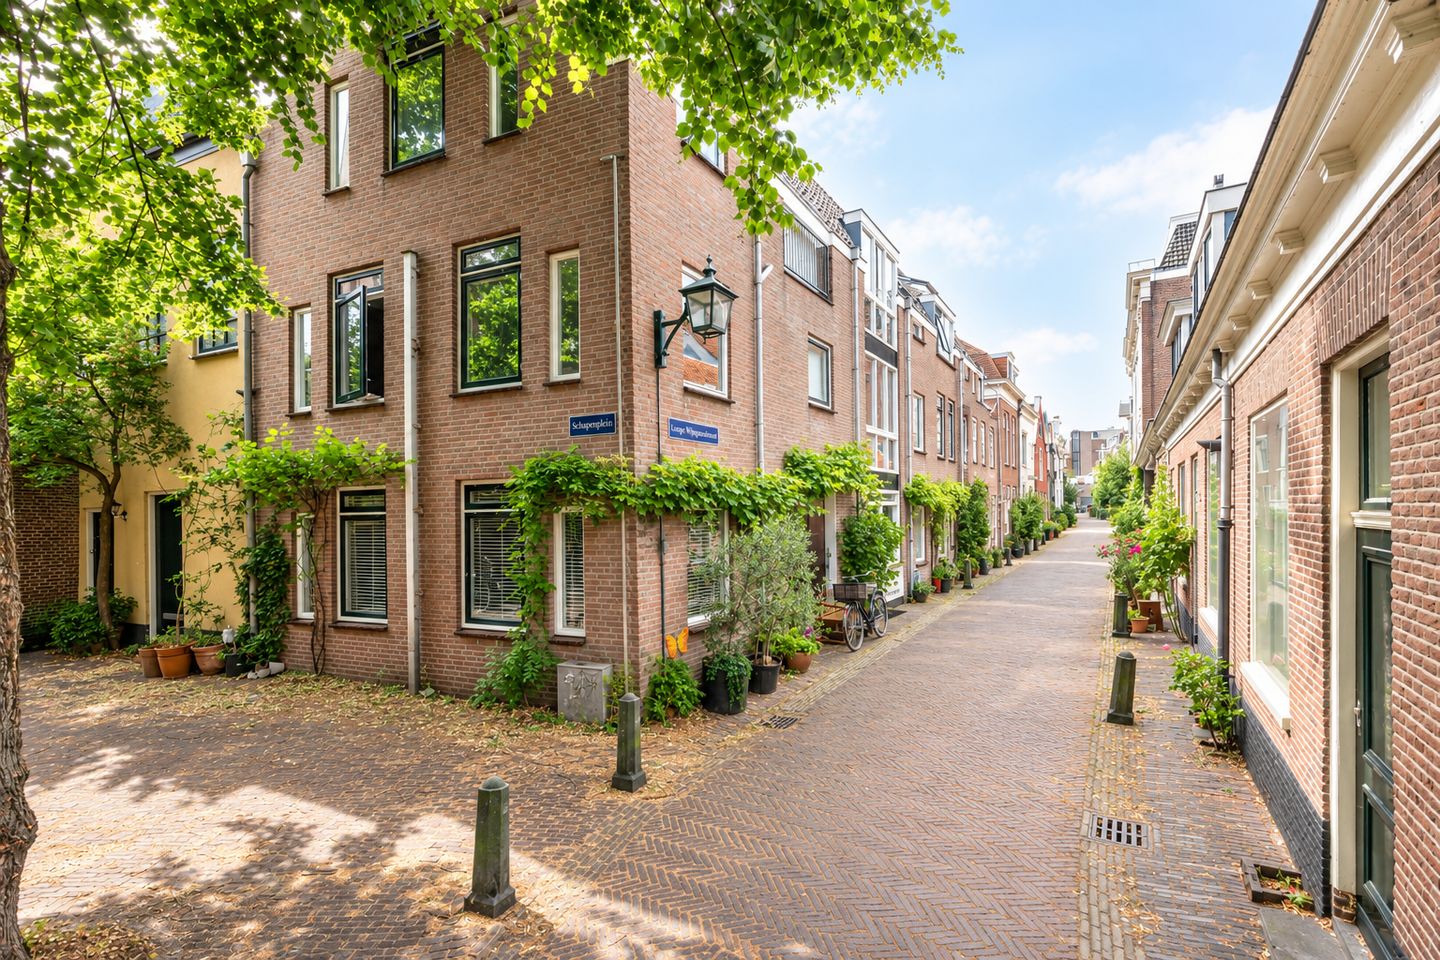
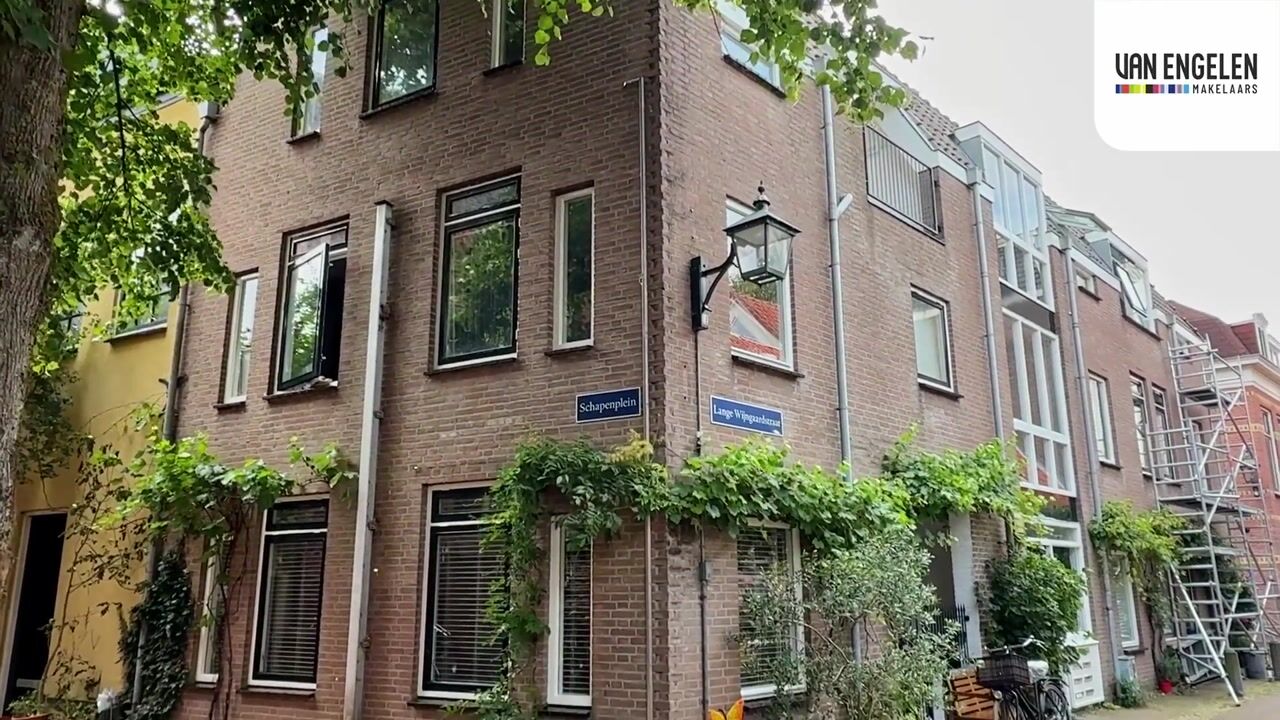
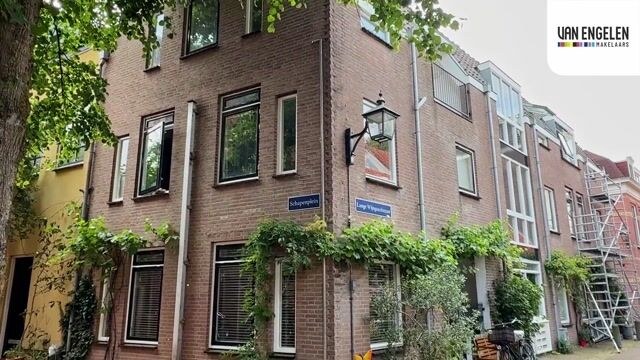
The location is truly unique. It’s on a quiet, very picturesque little street, just around the corner from Schapenplein, across from the characteristic Janskerk, and adjacent to the charming Wijngaardtuin. All the amenities of Haarlem’s city center are literally just around the corner: cozy outdoor cafes, restaurants, shops, museums, and the weekly market. Haarlem Station is also within walking distance, and by bike you can quickly reach the dunes or the beaches of Bloemendaal and Zandvoort.
Located on the top floor of a small-scale building
Layout
Ground floor:
Well-maintained communal entrance with mailboxes, stairwell, and access to your own spacious storage room; ideal for storing bicycles.
Second floor:
Entrance, hallway with coat closet, boiler cabinet, and access to all rooms. Neat bathroom with shower, sink, and toilet.
The living room is remarkably bright thanks to the large windows and opens onto the sunny west-facing balcony, where you can enjoy the sun and the view of the city well into the evening. The separate kitchen was renovated in 2024 and features modern appliances and a connection for a washing machine. On the quiet side of the apartment is the bedroom with practical built-in closet space.
Features
• Living area approx. 45 m²;
• Built in 1981;
• Located on the top floor, no upstairs neighbors;
• West-facing balcony with unobstructed views of the historic city center;
• Modern kitchen renovated in 2024;
• Private storage room on the ground floor;
• Active homeowners’ association (VvE), service fees €125 per month;
• Roof of the complex renovated in 2015
• Renovation of the exterior facade, including cleaning, repair, and painting of the window frames in 2026
• Parking via parking permit; city center: €233 per year (1 permit)
• Energy efficiency rating: D
• Foundation class: A, B, C—no increased risk
• Quiet location in the heart of Haarlem’s historic city center;
• Available for immediate occupancy
Non-owner-occupancy clause applies; the property was recently rented out.
A charming, move-in-ready city apartment in one of the most beautiful and quietest locations in downtown Haarlem.
Ideal for those who want to combine vibrant city life with tranquility, views, and comfort.
Advertisement
Features
Transfer of ownership
- Service charges
- € 125 per month
- Listed since
- Acceptance
- Available in consultation
- Asking price
- € 350,000 kosten koper
- Asking price per m²
- € 7,778
- Status
- Available
- VVE (Owners Association) contribution
- € 125.00 per month
Construction
- Type apartment
- Residential property with shared street entrance (apartment)
- Building type
- Resale property
- Year of construction
- 1981
- Specific
- Protected townscape or village view (permit needed for alterations)
- Type of roof
- Combination roof covered with asphalt roofing and roof tiles
Surface areas and volume
- Areas
- Living area
- 45 m²
- Exterior space attached to the building
- 3 m²
- External storage space
- 4 m²
- Volume in cubic meters
- 136 m³
Layout
- Number of rooms
- 2 rooms (1 bedroom)
- Number of bath rooms
- 1 bathroom
- Bathroom facilities
- Shower, toilet, and sink
- Number of stories
- 1 story
- Facilities
- Smart home, optical fibre, and flue
- Located at
- 3rd floor
Energy
- Energy label
- D
- Insulation
- Roof insulation, double glazing, insulated walls and floor insulation
- Heating
- CH boiler
- Hot water
- CH boiler
- CH boiler
- Agpo (gas-fired combination boiler, in ownership)
Cadastral data
- HAARLEM C 6733
- Cadastral map
- Ownership situation
- Full ownership
Exterior space
- Location
- Alongside a quiet road, in centre and in residential district
- Balcony/roof terrace
- Balcony present
Parking
- Type of parking facilities
- Paid parking and resident's parking permits
VVE (Owners Association) checklist
- Registration with KvK
- Yes
- Annual meeting
- Yes
- Periodic contribution
- Yes (€ 125.00 per month)
- Reserve fund present
- Yes
- Maintenance plan
- Yes
- Building insurance
- Yes
Popularity
0x
Viewed
0x
Saved
28-7-2026
On Funda
Neighborhood
Bakenes
Haarlem- Residents
- 2,085
- Family with children
- 15%
- Avg. asking price / m²
- € 7,304
Discover the neighborhood
Curious about the housing supply, residents and local real estate agents?

Don’t want to forget this home?
Save it as a favorite. You’ll easily find it back and get notified when something changes.
