Sold under reservation
Laurens Reaellaan 20-III2024 BG HaarlemDe Krim
€ 375,000 k.k.

- 88 m²living area
- 2bedrooms
- Fenergy label
Eye-catcherZeer royaal en ruim opgezette 3-kamerappartement met twee balkons
Description
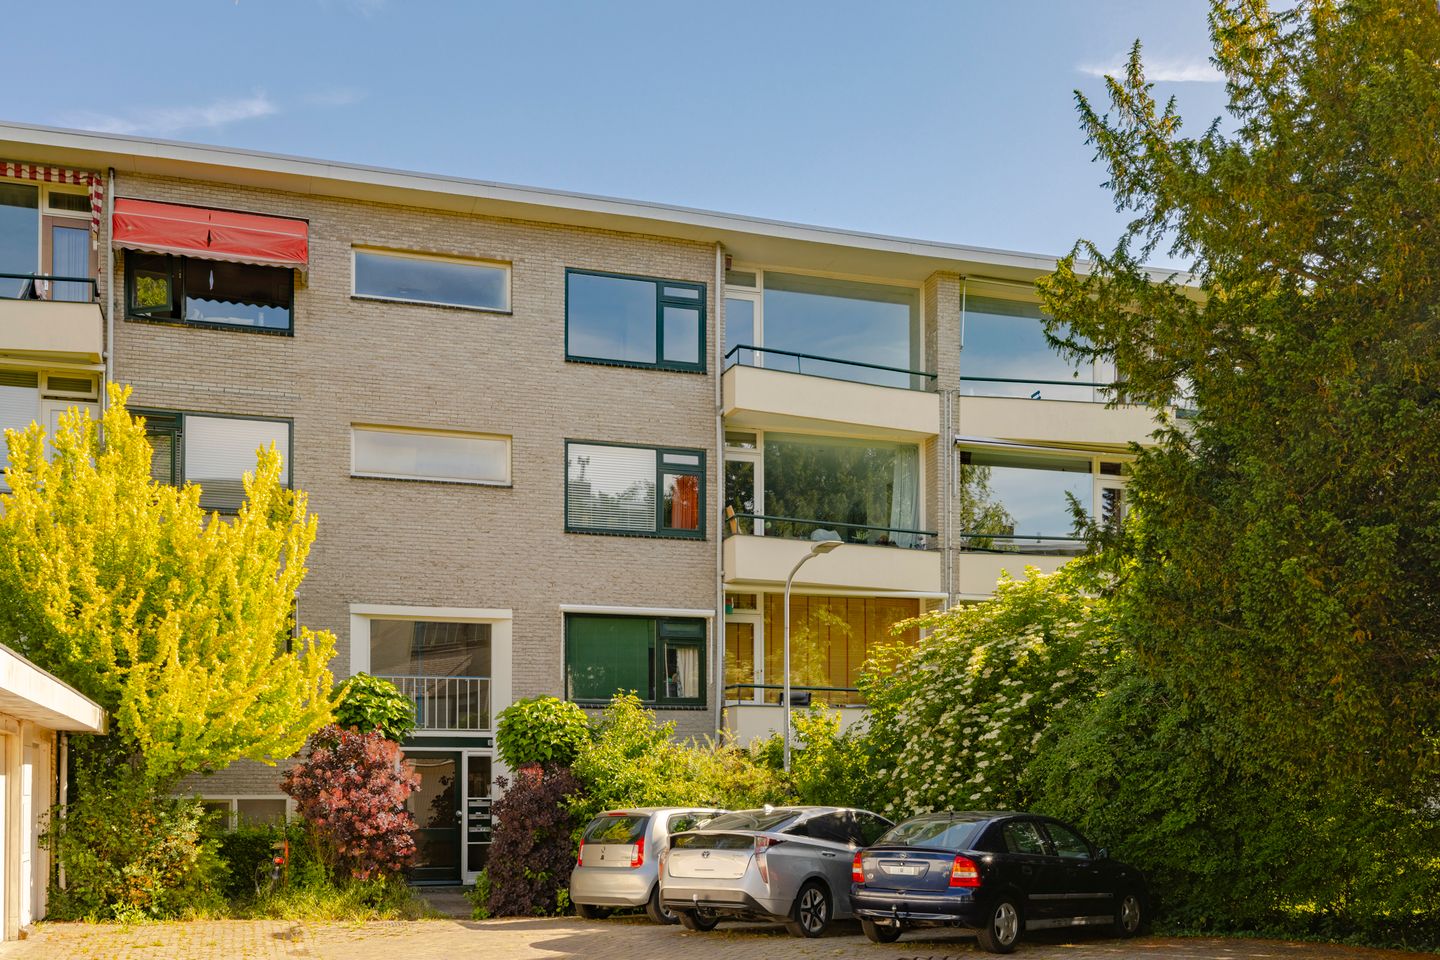
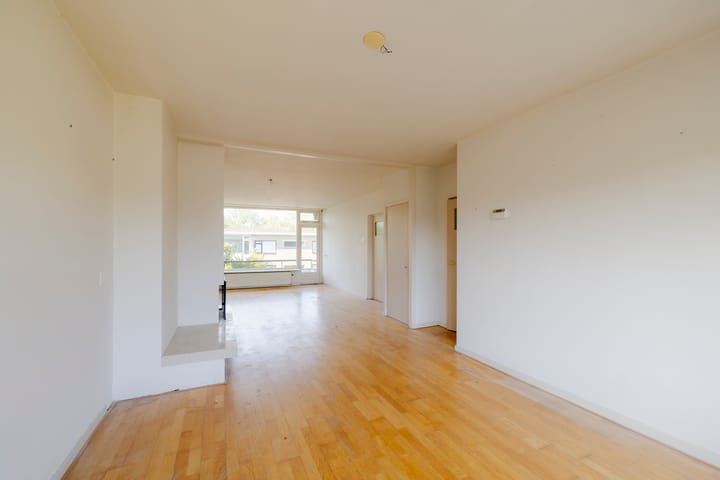
PUUR* wonen in dit zeer royale en ruim opgezette 3-kamerappartement aan de Laurens Reaellaan 20 III van ca. 88 m², met twee balkons en een uitzonderlijk ruime berging. Dit lichte appartement biedt volop mogelijkheden om geheel naar eigen smaak te renoveren. De woning beschikt over een riante woonkamer met veel daglicht en een open haard, een aparte keuken, een badkamer en twee ruime slaapkamers.
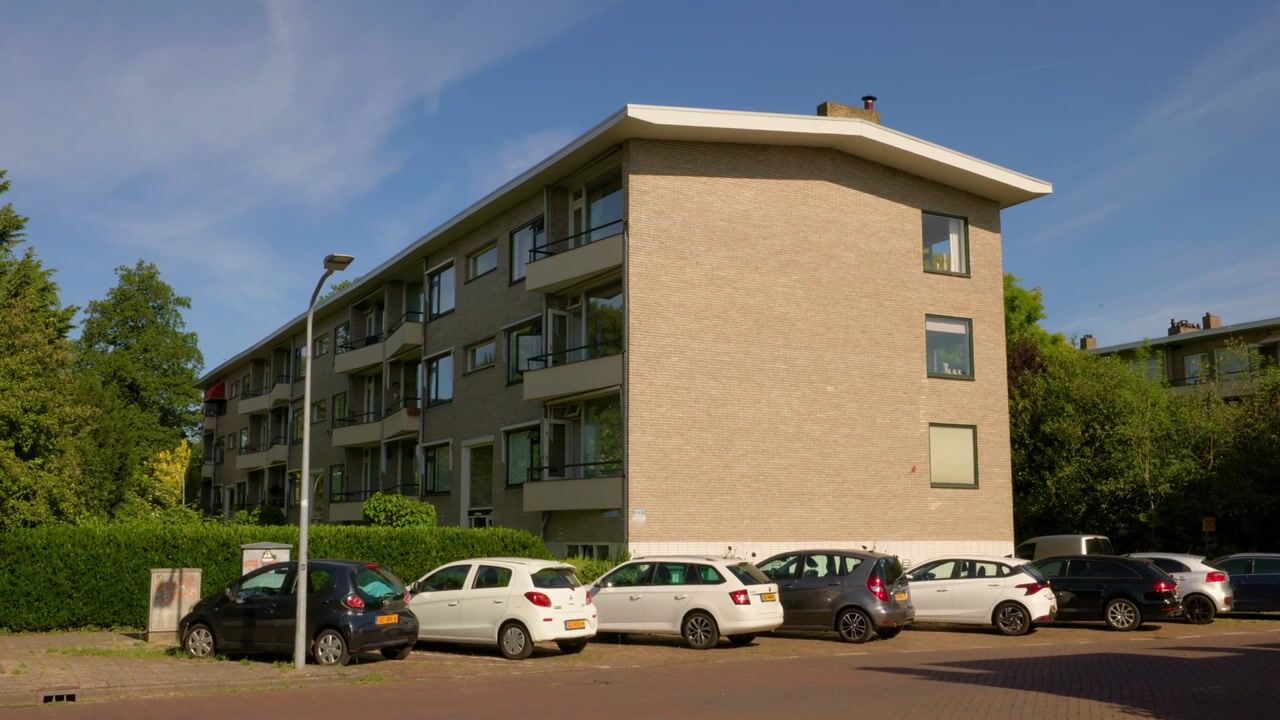

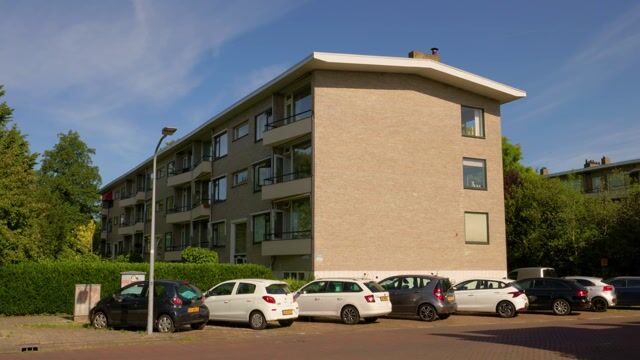
Vanuit de woonkamer geniet je van een fraai uitzicht op de aangrenzende binnentuinen, wat zorgt voor een prettige, groene woonbeleving en veel rust. Het appartement bevindt zich op de derde verdieping van een verzorgd appartementencomplex uit 1958 en biedt een comfortabele indeling met volop leefruimte.
Een bijzonder pluspunt is de zeer ruime berging in het souterrain. Een ideale woning voor wie ruimte, licht en een groene woonomgeving zoekt, met de mogelijkheid om het geheel naar eigen wensen te vernieuwen.
Locatie
Het appartement bevindt zich in de wijk Te Zaanenkwartier, in de buurt De Krim, een rustige, gezinsvriendelijke en groen opgezette woonomgeving in Haarlem. Supermarkten, basisscholen en winkels zijn op korte (fiets- of loop) afstand bereikbaar. Het appartement ligt bovendien op loopafstand (200m) van treinstation Bloemendaal. Via de nabijgelegen uitvalswegen is Amsterdam, Schiphol of Den Haag goed bereikbaar, en het centrum van Haarlem is ook makkelijk per fiets te bereiken. Kortom: wonen op een praktische locatie van alle gemakken voorzien.
Goed om te weten:
* Groen gelegen aan de Laurens Reaellaan in Haarlem
* 3-kamerappartement
* Te renoveren en volledig naar eigen smaak af te werken
* Gelegen op de derde verdieping
* Woonoppervlakte circa. 88 m²
* Bouwjaar circa 1958
* Ruime lichte doorzonwoonkamer
* Twee slaapkamers
* Balkon op het zuiden én noorden
* Inpandige berging op begane grond van circa 20 m²
* Actieve VvE, € 160,- per maand
* Groene woonomgeving
* Oplevering in overleg
Indeling
Begane grond: Centrale entree met brievenbussen en toegang tot het trappenhuis. Op de begane grond bevindt zich tevens de ruime privé berging.
Derde verdieping: Entree van het appartement, hal met de meterkast en apart toilet. De ruime en lichte doorzonwoonkamer strekt zich uit over de volledige diepte van de woning en biedt een prettig uitzicht op het groen in de omgeving. Aan de achterzijde is de keuken gelegen. Vanuit de keuken is toegang tot één van de balkons.
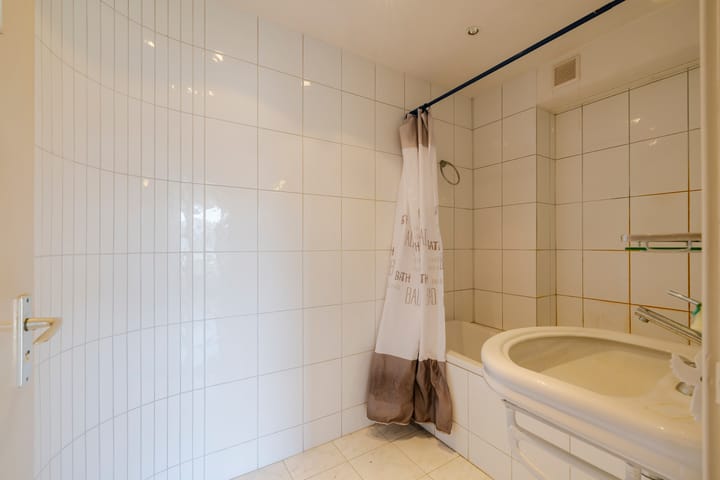
De slaapkamer aan de voorzijde is van goed formaat en kijkt uit op de rustige straat. De tweede slaapkamer is rustig gelegen aan de achterzijde en beschikt over toegang tot het balkon. De badkamer is verouderd uitgevoerd en biedt ruimte voor modernisering. Via zowel de voor- als achterzijde is toegang tot de buitenruimtes, waardoor op ieder moment van de dag een fijne plek in de zon of schaduw gevonden kan worden.
Bekijk de plattegronden voor de exacte indeling en maatvoering. Een uitgebreide brochure is te downloaden via onze eigen website.
*ENGLISH*
PURE* living in this exceptionally spacious and well-laid-out 3-room apartment at Laurens Reaellaan 20 III, with a living area of approx. 88 m², two balconies and an unusually large storage room. This bright apartment offers plenty of possibilities to renovate and finish entirely to your own taste. The property features a generous living room with lots of natural light and a fireplace, a separate kitchen, a bathroom and two spacious bedrooms.
From the living room, you can enjoy a lovely view of the adjacent communal gardens, creating a pleasant, green living experience with plenty of peace and quiet. The apartment is situated on the third floor of a well-maintained apartment complex dating from 1958 and offers a comfortable layout with generous living space.
A particular advantage is the very spacious storage room in the basement. An ideal home for anyone looking for space, light and a green residential environment, with the opportunity to renovate the property entirely according to their own wishes.
Location
The apartment is located in the Te Zaanenkwartier district, in the De Krim neighbourhood: a quiet, family-friendly and green residential area in Haarlem. Supermarkets, primary schools and shops are all within short walking or cycling distance. The apartment is also within walking distance, approximately 200 metres, of Bloemendaal railway station. Amsterdam, Schiphol and The Hague are easily accessible via the nearby main roads, and Haarlem city centre can also be reached easily by bike. In short: comfortable living in a practical location with all amenities close by.
Good to know:
* Green location on Laurens Reaellaan in Haarlem
* 3-room apartment
* To be renovated and finished entirely to your own taste
* Situated on the third floor
* Living area approx. 88 m²
* Year of construction approx. 1958
* Spacious and bright living room with windows on both sides
* Two bedrooms
* South-facing and north-facing balcony
* Internal storage room on the ground floor of approx. 20 m²
* Green residential surroundings
* Delivery in consultation
Layout
Ground floor: Central entrance with mailboxes and access to the stairwell. The spacious private storage room is also located on the ground floor.
Third floor: Entrance to the apartment, hallway with meter cupboard and separate toilet. The spacious and bright through-living room extends across the full depth of the apartment and offers a pleasant view of the surrounding greenery. The kitchen is located at the rear. From the kitchen, there is access to one of the balconies.
The bedroom at the front is a good size and overlooks the quiet street. The second bedroom is quietly situated at the rear and provides access to the balcony. The bathroom is dated and offers scope for modernisation. With outdoor spaces accessible from both the front and rear, there is always a pleasant spot to enjoy either sun or shade at any time of day.
Please view the floor plans for the exact layout and dimensions. An extensive brochure can be downloaded via our own website.
Advertisement
Features
Transfer of ownership
- Listed since
- Acceptance
- Available in consultation
- Asking price
- € 375,000 kosten koper
- Asking price per m²
- € 4,261
- Status
- Sold under reservation
- VVE (Owners Association) contribution
- € 160.00 per month
Construction
- Type apartment
- Galleried apartment (apartment)
- Building type
- Resale property
- Year of construction
- 1958
- Type of roof
- Flat roof covered with asphalt roofing
Surface areas and volume
- Areas
- Living area
- 88 m²
- Exterior space attached to the building
- 7 m²
- External storage space
- 20 m²
- Volume in cubic meters
- 291 m³
Layout
- Number of rooms
- 3 rooms (2 bedrooms)
- Number of bath rooms
- 1 bathroom and 1 separate toilet
- Bathroom facilities
- Shower, bath, and sink
- Number of stories
- 1 story
- Facilities
- Passive ventilation system
Energy
- Energy label
- F
- Insulation
- Partly double glazed
- Heating
- CH boiler
- Hot water
- CH boiler
- CH boiler
- Atag (gas-fired from 2006, in ownership)
Cadastral data
- SCHOTEN C 532
- Cadastral map
- Ownership situation
- Full ownership
Exterior space
- Location
- Alongside a quiet road, sheltered location and in residential district
- Balcony/roof terrace
- Balcony present
Parking
- Type of parking facilities
- Public parking
VVE (Owners Association) checklist
- Registration with KvK
- Yes
- Annual meeting
- Yes
- Periodic contribution
- Yes (€ 160.00 per month)
- Reserve fund present
- Yes
- Maintenance plan
- Yes
- Building insurance
- Yes
Popularity
2,415x
Viewed
46x
Saved
10-6-2026
On Funda
Neighborhood
De Krim
Haarlem- Residents
- 2,195
- Family with children
- 39%
- Avg. asking price / m²
- € 5,969
Discover the neighborhood
Curious about the housing supply, residents and local real estate agents?

Don’t want to forget this home?
Save it as a favorite. You’ll easily find it back and get notified when something changes.
