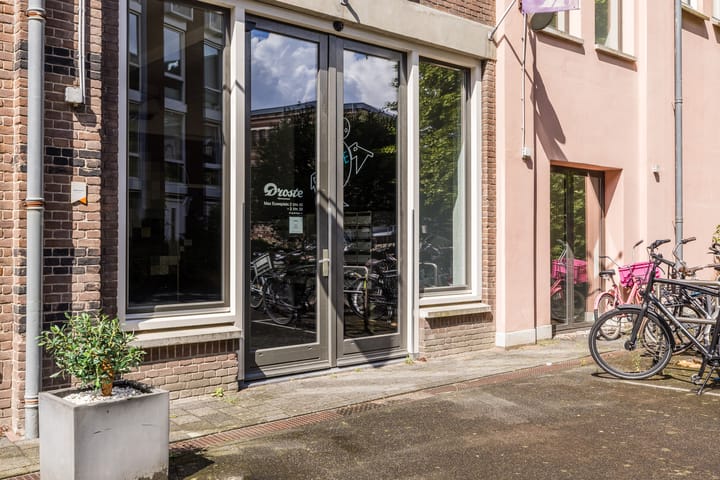
Max Euweplein 192031 VP HaarlemSportliedenbuurt
€ 485,000 k.k.

- 70 m²living area
- 1bedroom
- A+energy label
Eye-catcherInstapklaar appartement in uniek rijksmonument aan het Spaarne!
Description
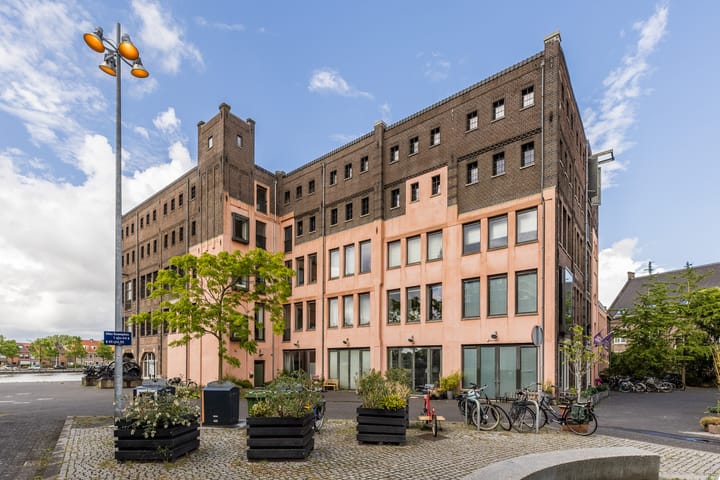
WONEN MET KARAKTER IN DE ICONISCHE DROSTE CHOCOLADEFABRIEK AAN HET SPAARNE!
In dit bijzondere rijksmonument vind je dit unieke instapklare tweekamer appartement met een industriële uitstraling, moderne afwerking, energielabel A+ en inpandige eigen parkeerplaats en berging. Het appartement is opnieuw geschilderd en voorzien van een eikenhouten parketvloer en inbouwkasten.
De voormalige chocoladefabriek is in 2008 getransformeerd tot een stijlvol wooncomplex met karakteristieke elementen zoals het indrukwekkende atrium en de fraaie loopbruggen. Hier is een dynamisch gebied ontstaan met de perfecte combinatie van wonen, werken, horeca en creatieve hotspots, zoals stadsstrand de Oerkap, restaurant Mooie Boules, het Lichtfabriekterrein en voor de sportievelingen Peakz Padel Haarlem.
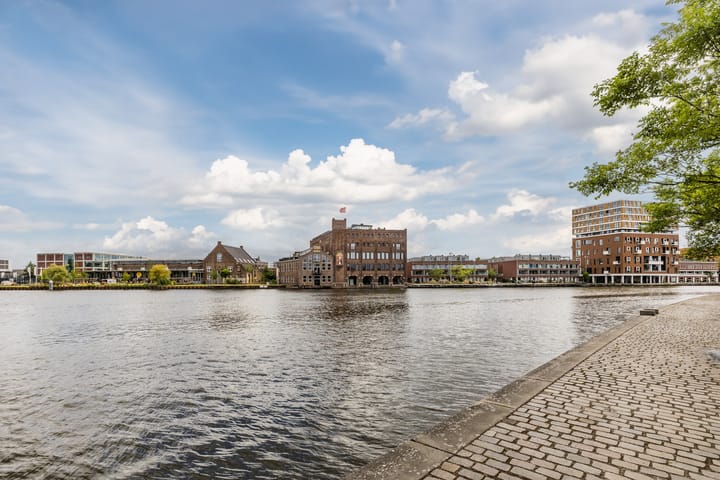
De ligging is werkelijk ideaal: aan het Spaarne, op 10 minuten lopen van het centrum van Haarlem met gezellige terrassen, restaurants, winkels en cultuur. Maar ook parken, het NS-station en uitvalswegen richting onder andere Amsterdam, Leiden en Den Haag zijn snel bereikbaar.
INDELING
3e etage:
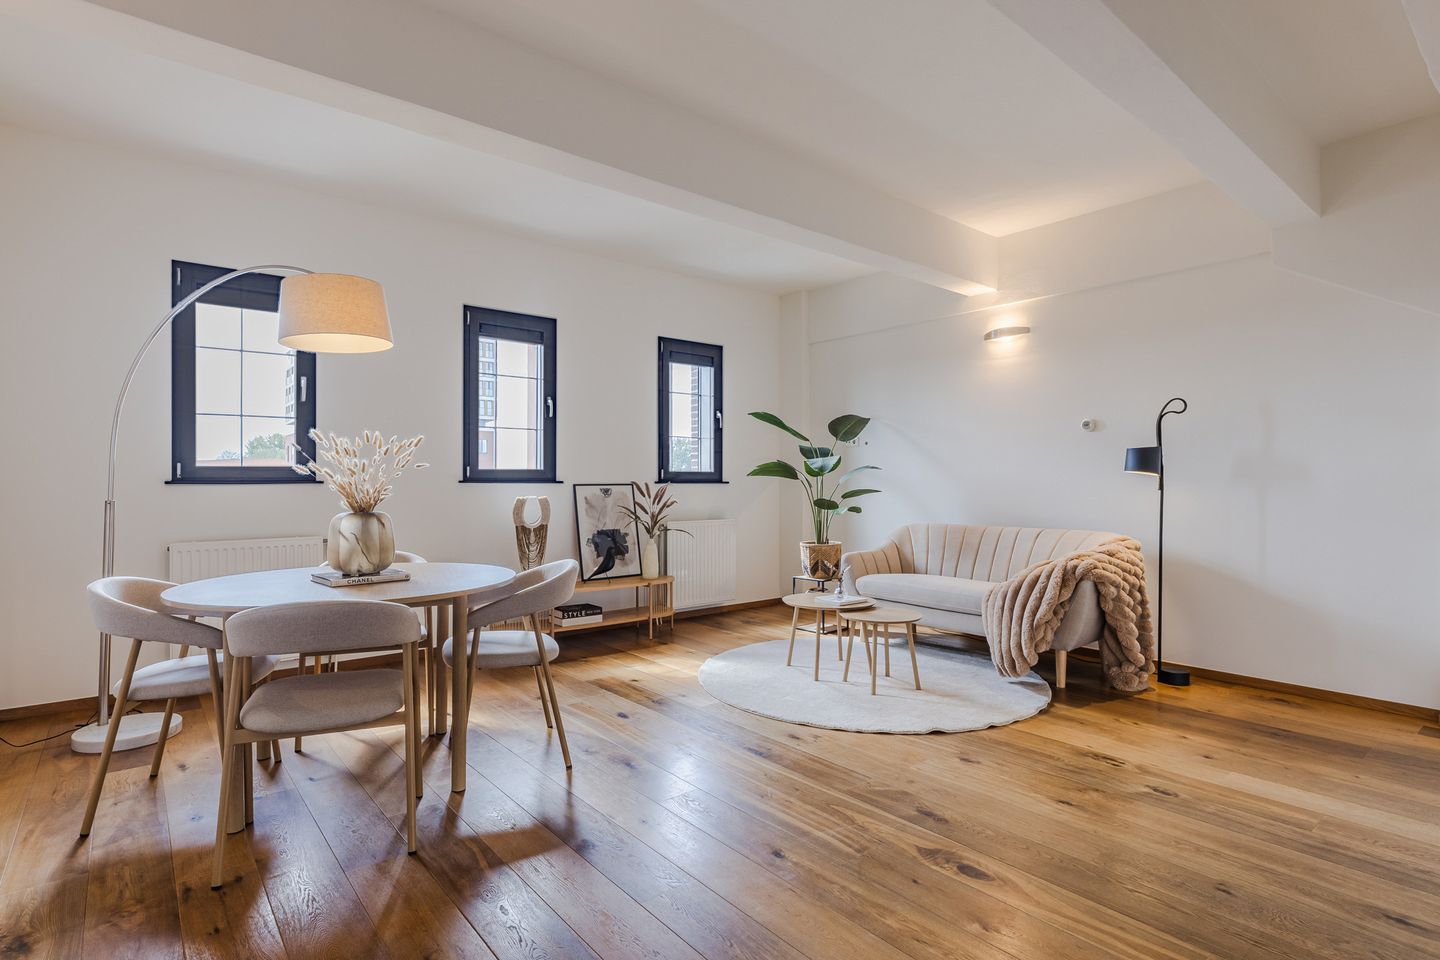
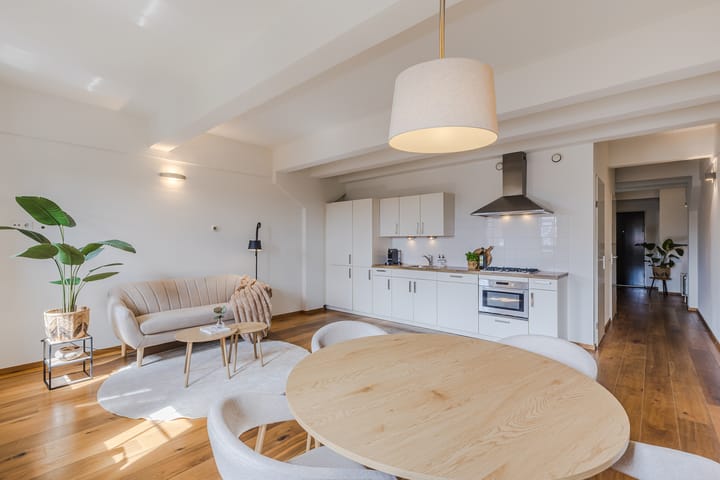
Met de lift en via een bijzondere loopbrug bereik je de woning op de derde verdieping. Je komt binnen in een ruime hal en je loopt zo door naar de woonkamer met open keuken. In de woonkamer valt direct het open en ruimtelijk loft-karakter op. De keuken is van alle gemakken voorzien en door de open indeling onderdeel van de woonruimte.
De royale slaapkamer die voorzien is van inbouwkasten biedt direct toegang tot de ruime en comfortabele badkamer met wastafel, douche, ligbad en aansluitpunten voor wasmachine en droger.
Verder beschikt het appartement over een separaat toilet en een technische ruimte met extra opbergruimte/voorraadkast.
Het appartement kenmerkt zich door een rustige, geborgen sfeer met veel privacy – een fijne plek om echt tot jezelf te komen.
BIJZONDERHEDEN
- Woonoppervlakte 75 m²
- Energielabel A+
- Instapklaar
- Volledig voorzien van een parketvloer en nieuw geschilderde muren en plafonds
- Wonen in een rijksmonument (voormalige Drostefabriek)
- Inclusief eigen parkeerplaats in de parkeerkelder welke gereed is voor het laden van elektrische voertuigen. U hoeft alleen uw laadpaal aan te sluiten.
- Lift en eigen berging van 5m2 voor fiets/motor etc.
- Servicekosten € 154,00 per maand (incl. servicekosten parkeerplaats)
- Oplevering per direct
ENGLISH TEXT
Characterful living in the iconic Droste chocolate factory by the Spaarne river!
Housed in this remarkable national monument, you will find a unique, move-in-ready two-room apartment featuring an industrial aesthetic, modern finishes, an A+ energy label, and a private indoor parking space and storage unit. The apartment has been freshly painted and is fitted with oak parquet flooring and built-in wardrobes.
The former chocolate factory was transformed in 2008 into a stylish residential complex retaining distinctive features such as the impressive atrium and beautiful walkways. This has created a dynamic area offering the perfect blend of living, working, dining, and creative hotspots—including the 'Oerkap' city beach, restaurant 'Mooie Boules', the 'Lichtfabriek' site, and—for sports enthusiasts—Peakz Padel Haarlem, all around the corner.
The location is truly ideal: situated by the Spaarne river, just a 10-minute walk from Haarlem’s city center with its lively terraces, restaurants, shops, and cultural venues. Parks, the train station, and major roads leading to Amsterdam, Leiden, and The Hague are also easily accessible.
LAYOUT
3rd floor:
Access the third-floor apartment via the elevator and a wooden walkway. You enter into a spacious hallway that leads directly into the living room with an open-plan kitchen. The living room immediately impresses with its open, airy, loft-like feel. The kitchen is fully equipped and, thanks to the open layout, forms an integral part of the living area.
The generous bedroom, featuring built-in wardrobes, offers direct access to a spacious and comfortable bathroom equipped with a washbasin, shower, bathtub, and connections for a washing machine and dryer.
Additionally, the apartment includes a separate toilet and a utility room providing extra storage or pantry space. The apartment offers a quiet, cozy atmosphere with plenty of privacy—a wonderful place to truly unwind.
KEY FEATURES
- Living area: 75 m²
- Energy label: A+
- Move-in ready
- Features parquet flooring throughout, with newly painted walls and ceilings
- Located in a national heritage building (former Droste factory)
- Includes a private parking space in the underground garage, equipped for electric vehicle charging (simply connect your own charging station)
- Elevator access and a private storage unit (5 m²) for bicycles, a motorcycle, etc.
- Service charges: €154.00 per month (including parking space service charges)
- Immediate availability
Advertisement
Features
Transfer of ownership
- Listed since
- Acceptance
- Available in consultation
- Asking price
- € 485,000 kosten koper
- Asking price per m²
- € 6,929
- Status
- Available
- VVE (Owners Association) contribution
- € 183.00 per month
Construction
- Type apartment
- Upstairs apartment (apartment)
- Building type
- Resale property
- Year of construction
- 1922
- Specific
- Monumental building
- Type of roof
- Flat roof covered with asphalt roofing
Surface areas and volume
- Areas
- Living area
- 70 m²
- External storage space
- 5 m²
- Volume in cubic meters
- 245 m³
Layout
- Number of rooms
- 2 rooms (1 bedroom)
- Number of bath rooms
- 1 bathroom and 1 separate toilet
- Bathroom facilities
- Shower, bath, and sink
- Number of stories
- 1 story
- Facilities
- Elevator, mechanical ventilation, passive ventilation system, and TV via cable
- Located at
- 3rd floor
Energy
- Energy label
- A+
- Insulation
- Energy efficient window and completely insulated
- Heating
- CH boiler
- Hot water
- CH boiler
- CH boiler
- Intergas (2009, in ownership)
Cadastral data
- HAARLEM E 6543
- Cadastral map
- Ownership situation
- Full ownership
- HAARLEM E 6632
- Cadastral map
- Ownership situation
- Full ownership
Exterior space
- Location
- Alongside a quiet road, along waterway, in residential district and unobstructed view
Storage space
- Shed / storage
- Storage box
- Facilities
- Electricity
Parking
- Type of parking facilities
- Public parking and parking garage
VVE (Owners Association) checklist
- Registration with KvK
- Yes
- Annual meeting
- Yes
- Periodic contribution
- Yes (€ 183.00 per month)
- Reserve fund present
- Yes
- Maintenance plan
- Yes
- Building insurance
- Yes
Popularity
985x
Viewed
25x
Saved
27-8-2026
On Funda
Neighborhood

Sportliedenbuurt
Haarlem- Residents
- 1,675
- Family with children
- 33%
- Avg. asking price / m²
- € 6,426
Discover the neighborhood
Curious about the housing supply, residents and local real estate agents?

Don’t want to forget this home?
Save it as a favorite. You’ll easily find it back and get notified when something changes.
