New
Monteverdistraat 822035 PH HaarlemBoerhaavevaart
€ 365,000 k.k.

- 50 m²living area
- 1bedroom
- A++energy label
Description
Modern and bright studio apartment with unobstructed views and a spacious balcony in Vijverpark
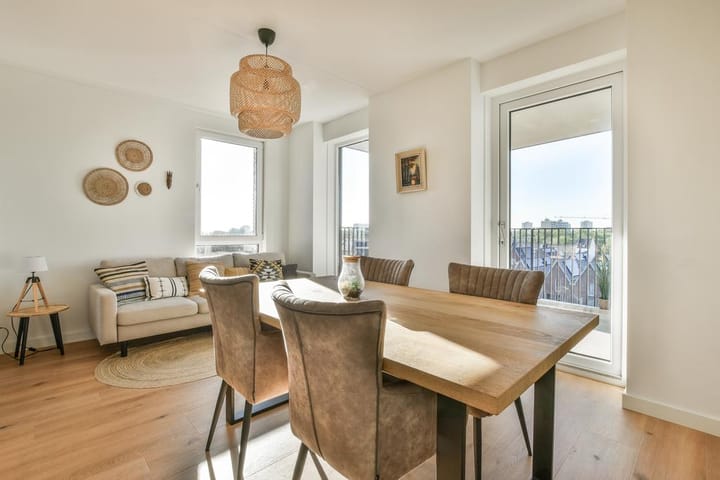
Move-in ready, modern and exceptionally bright, with plenty of privacy and unobstructed views over Haarlem? Located in the popular new-build neighbourhood of Vijverpark, on the eastern side of Haarlem, we are pleased to offer this contemporary apartment of approximately 50 m². The apartment is situated on the fifth floor of the Monteverdi complex, completed in 2022, and features a wonderful balcony of approximately 15 m².
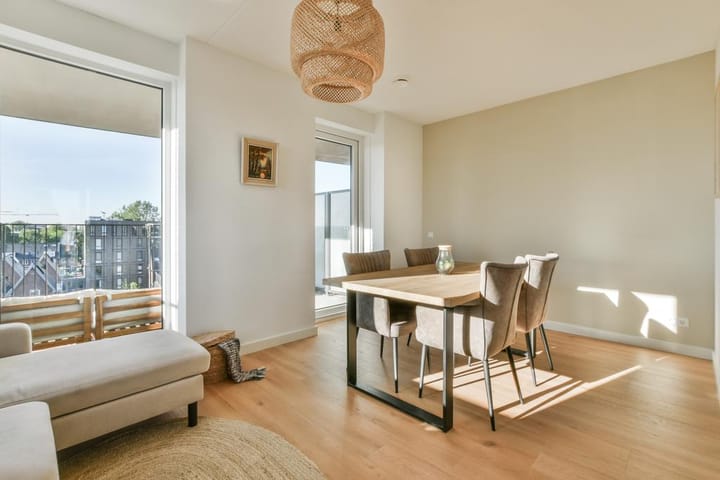
Thanks to the floor-to-ceiling windows, elevated position and unobstructed views, the apartment offers a particularly bright and spacious living environment. The apartment is currently arranged as a studio, but the layout can easily be adapted to create a separate bedroom. This makes the property an attractive option not only for first-time buyers, but also for those looking for comfortable, single-level living.
L A Y O U T
The fifth floor can be reached via the communal entrance and elevator. There are only two apartments on this floor, creating a peaceful and intimate living environment.
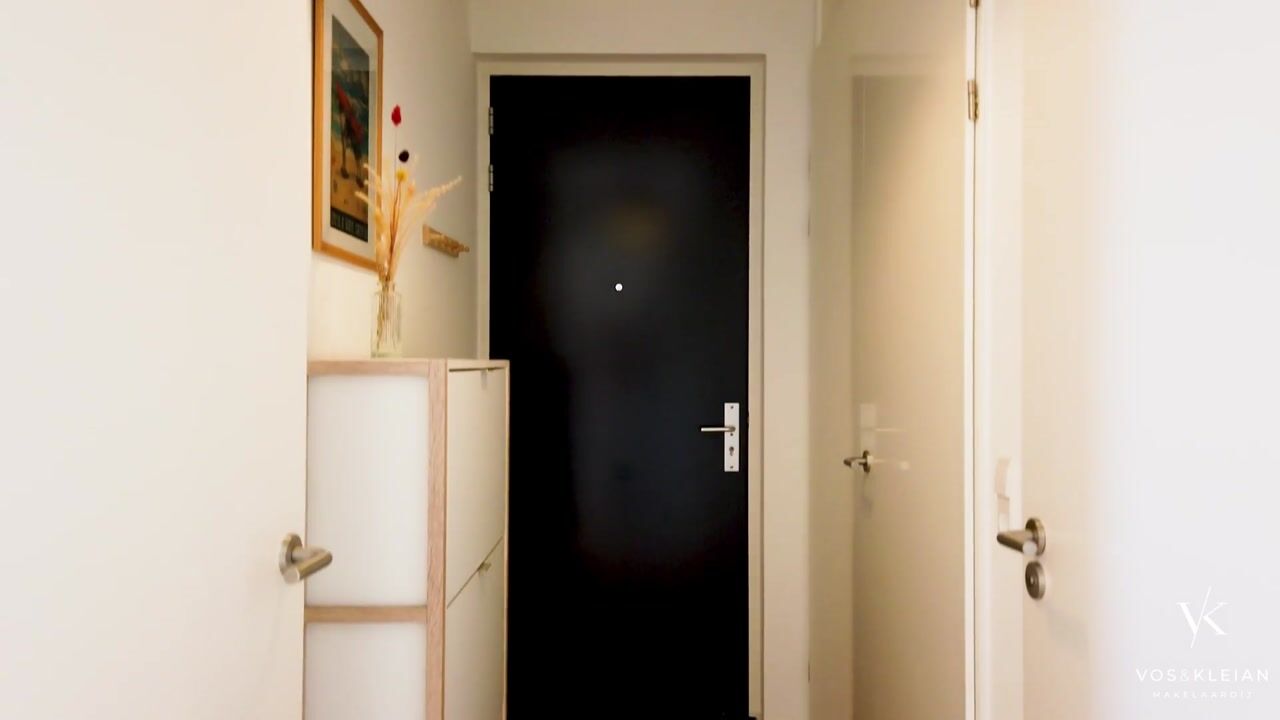
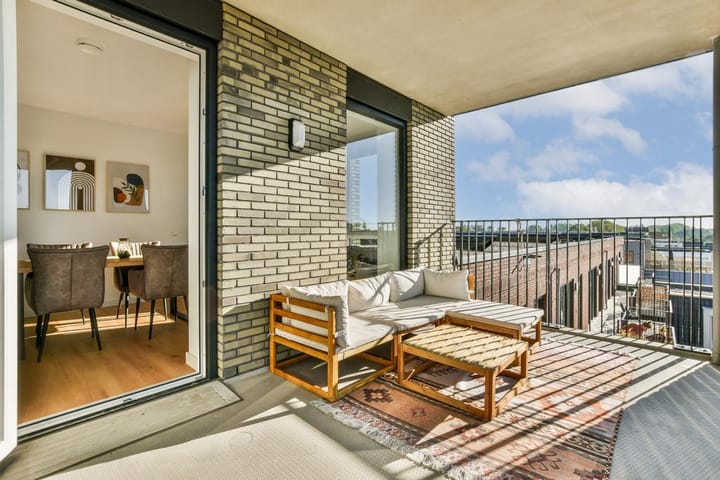
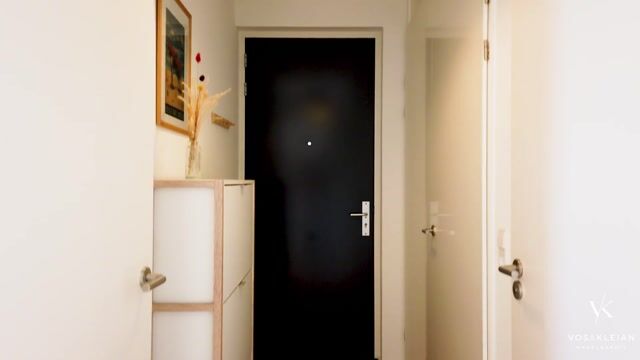
Upon entering, the abundance of natural light immediately stands out. The living room and kitchen form an open-plan space with direct access to the spacious south-facing balcony. The modern kitchen is equipped with a range of built-in appliances, including a refrigerator with freezer compartment, induction hob with extractor hood, dishwasher and combination oven. There is also a connection for a washing machine.
The sleeping area is located on the north side of the apartment and offers sufficient space for a bed, wardrobe and desk. Thanks to the door leading to the French balcony and the large windows, this area enjoys beautiful unobstructed views over the green Reinaldapark. The current studio layout can easily be adapted to create a full-size, enclosed bedroom.
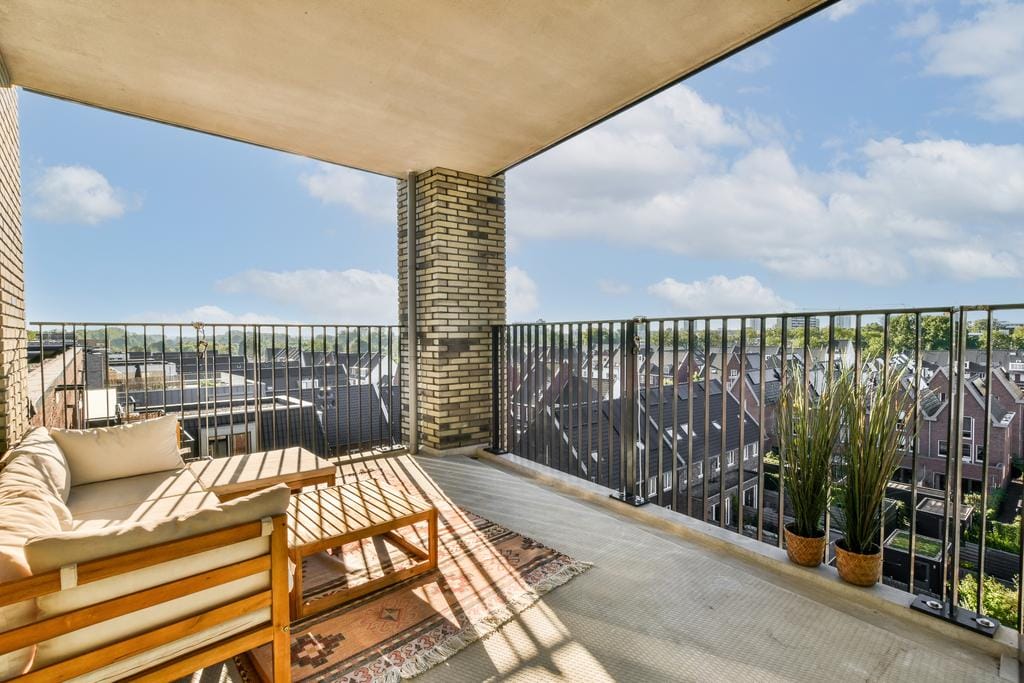
The spacious balcony of approximately 15 m² faces south and is a wonderful place to enjoy the sunshine and the views. Its position on the fifth floor also provides plenty of privacy and unobstructed views across the surrounding rooftops.
The modern bathroom features a spacious walk-in shower, washbasin with vanity unit and toilet. The separate technical room houses the installations and also provides useful additional storage space.
The entire apartment is equipped with underfloor heating and underfloor cooling, ensuring a comfortable indoor climate throughout the year, including during the warmer summer months.
A C C E S S I B I L I T Y
The apartment is conveniently located. Haarlem city centre, Haarlem railway station and Haarlem Spaarnwoude railway station can all be reached by bicycle within approximately 12 minutes.
The property also offers excellent connections to Amsterdam. Bus 346 takes you to Amsterdam Zuid Station in approximately 25 minutes, while bus 356 provides a direct connection to Amsterdam Bijlmer ArenA Station. The bus stops are located virtually in front of the building. There are also direct bus connections to, among others, Haarlem railway station, Zandvoort and Elandsgracht in Amsterdam.
By car, the nearby Schipholweg (N205) provides quick access to the A9 motorway and other major roads.
At present, street parking is still free of charge. It is expected that street parking will soon become subject to the parking regulations applicable in Vijverpark.
A D D I T I O N A L F A C I L I T I E S
Residents of the Monteverdi complex have access to the communal courtyard garden, providing a pleasant and green space to relax.
The apartment also comes with two designated bicycle parking spaces in the communal bicycle storage area.
P R O P E R T Y H I G H L I G H T S
+ Living area of approximately 50 m², measured in accordance with NEN 2580;
+ Move-in ready and modern apartment;
+ Located on the fifth floor;
+ Built in 2022;
+ Spacious south-facing balcony of approximately 15 m²;
+ Unobstructed views and plenty of privacy;
+ Excellent natural light thanks to the floor-to-ceiling windows;
+ Views over the green Reinaldapark;
+ Current studio layout can easily be adapted to create a separate bedroom;
+ Suitable for first-time buyers as well as seniors;
+ Modern kitchen with various built-in appliances;
+ Underfloor heating and cooling;
+ Heating supplied through a WKO system with heat pump;
+ Heat pump rental: €61.36 per month;
+ Energy label A++;
+ Active and financially healthy homeowners' association (VvE), professionally managed by Munnik VvE Beheer;
+ VvE contribution: €153.19 per month;
+ Communal courtyard garden;
+ Two designated bicycle parking spaces;
+ Excellent accessibility by public transport and car;
+ Transfer date in consultation.
A D D I T I O N A L I N F O R M A T I O N
• Sale subject to the seller’s approval;
• The purchase agreement will be drawn up by a notary in Amsterdam;
• The purchase agreement will only become legally binding once signed by both parties.
D I S C L A I M E R
This information has been compiled with due care. However, no liability is accepted for any incompleteness, inaccuracies or other deficiencies, nor for any consequences thereof. All dimensions and surface areas stated are indicative. The buyer has a duty to conduct their own investigations into all matters that may be relevant to them. In relation to this property, the estate agent acts as the seller’s adviser. We recommend engaging a qualified buyer’s agent to assist you throughout the purchasing process.
Advertisement
Features
Transfer of ownership
- Listed since
- Acceptance
- Available in consultation
- Asking price
- € 365,000 kosten koper
- Asking price per m²
- € 7,300
- Status
- Available
- VVE (Owners Association) contribution
- € 153.19 per month
Construction
- Type apartment
- Upstairs apartment (apartment)
- Building type
- Resale property
- Year of construction
- 2022
- Type of roof
- Flat roof covered with asphalt roofing
- Quality marks
- Woningborg Garantiecertificaat
- Accessibility
- Accessible for the elderly
Surface areas and volume
- Areas
- Living area
- 50 m²
- Exterior space attached to the building
- 15 m²
- Volume in cubic meters
- 160 m³
Layout
- Number of rooms
- 1 room (1 bedroom)
- Number of bath rooms
- 1 bathroom
- Bathroom facilities
- Walk-in shower, toilet, underfloor heating, sink, and washstand
- Number of stories
- 1 story
- Facilities
- Balanced ventilation system, french balcony, optical fibre, elevator, and passive ventilation system
- Located at
- 5th floor
Energy
- Energy label
- A++
- Insulation
- Energy efficient window and completely insulated
- Heating
- Geothermal heating, complete floor heating and heat pump
- Hot water
- Geothermal heating and electrical boiler (rental)
Cadastral data
- HAARLEM Q 2847
- Cadastral map
- Ownership situation
- Full ownership
Exterior space
- Location
- In residential district and unobstructed view
- Balcony/roof terrace
- Balcony present
Parking
- Type of parking facilities
- Public parking
VVE (Owners Association) checklist
- Registration with KvK
- Yes
- Annual meeting
- Yes
- Periodic contribution
- Yes (€ 153.19 per month)
- Reserve fund present
- Yes
- Maintenance plan
- Yes
- Building insurance
- Yes
Popularity
0x
Viewed
0x
Saved
3-9-2026
On Funda
Neighborhood
Boerhaavevaart
Haarlem- Residents
- 930
- Family with children
- 43%
- Avg. asking price / m²
- € 6,802
Discover the neighborhood
Curious about the housing supply, residents and local real estate agents?

Don’t want to forget this home?
Save it as a favorite. You’ll easily find it back and get notified when something changes.
