
New
Nico Andriessenstraat 43-A212033 ZP HaarlemArchitectenbuurt
€ 315,000 k.k.

- 43 m²living area
- 1bedroom
- Aenergy label
Eye-catcherGoed onderhouden licht 2-kamer appartement met gezamenlijk dakterras!
Description
Well-maintained 1-bedroomapartment with bright living room and communal rooftop terrace
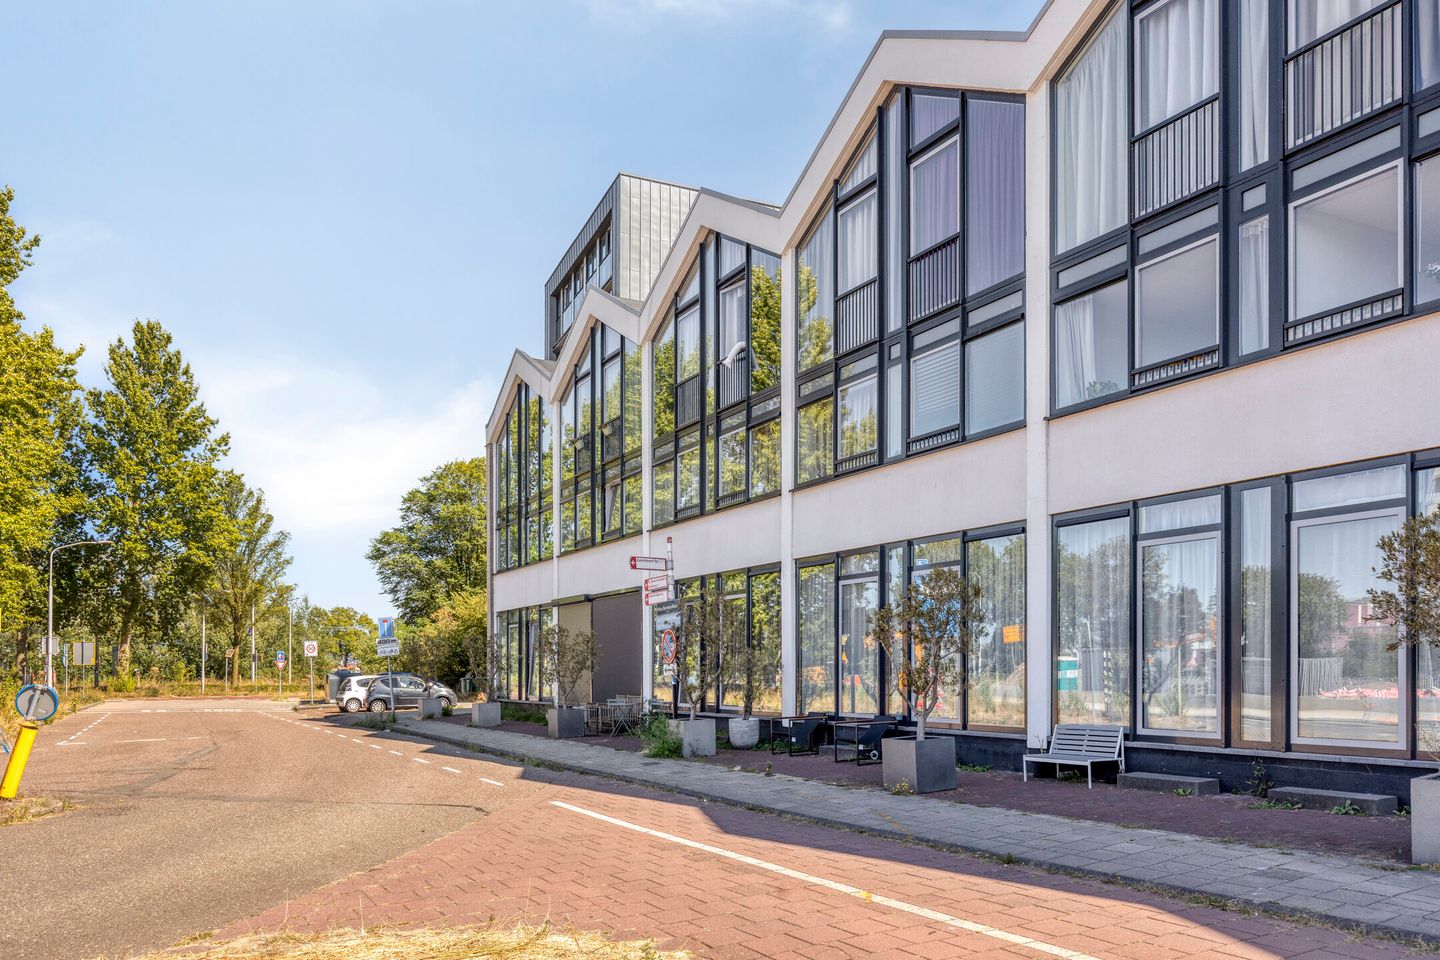
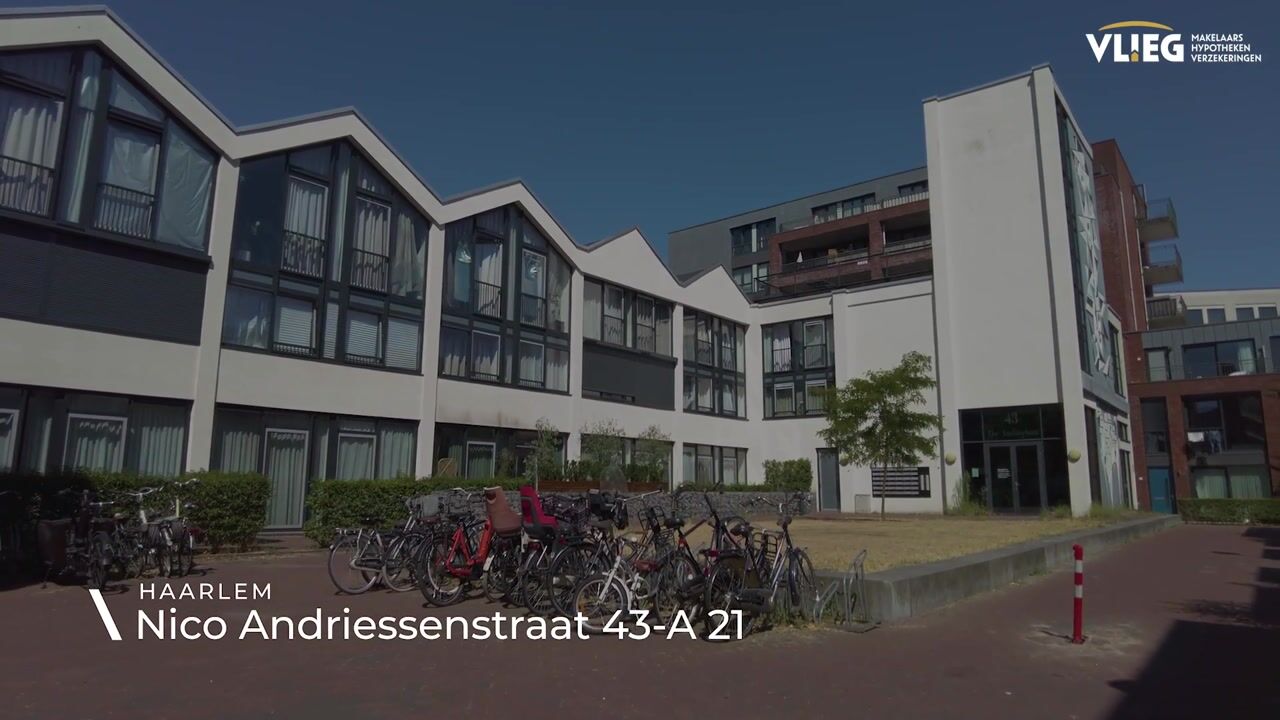
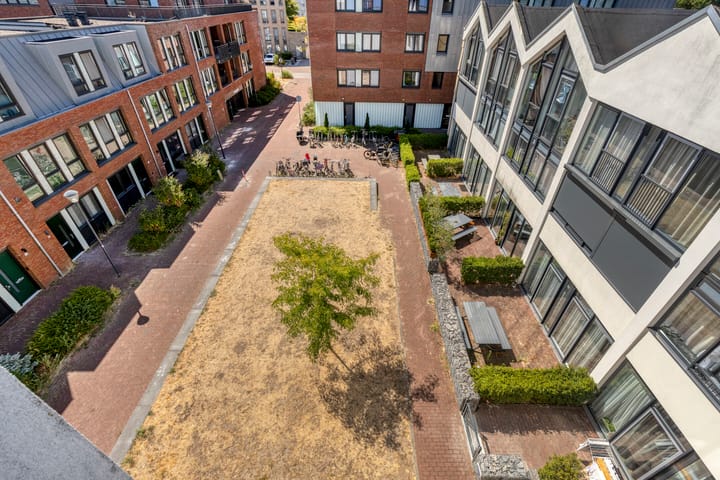
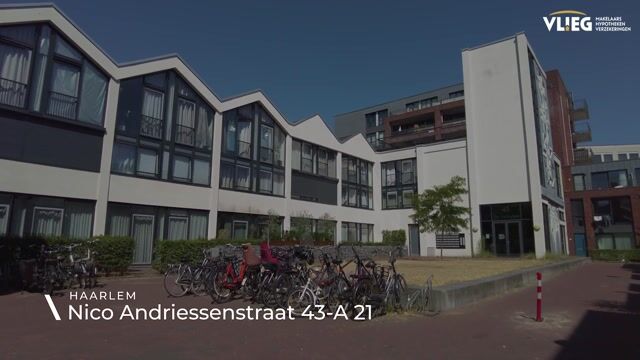
At Nico Andriessenstraat 43-A 21 in Haarlem, you will find this well-maintained apartment situated in a former school building. The property has a living area of approx 43 m² and features a pleasant living room with an open kitchen, a spacious bedroom and a well-maintained bathroom. Thanks to the open layout and abundant natural light, the apartment feels spacious and comfortable. As an additional benefit, residents can make use of the communal rooftop terrace.
The property is located in the quiet neighbourhood on the eastern side of Haarlem. Various supermarkets can be found nearby for your daily groceries, while schools and other amenities are also within easy reach. Haarlem city centre is within cycling distance, allowing you to easily enjoy its shops, restaurants and inviting terraces.
The accessibility is also convenient: a bus stop is within walking distance (rapid commute to Amsterdam) and Haarlem Spaarnwoude railway station can easily be reached by bicycle. The nearby main roads also provide quick connections towards Amsterdam and surrounding towns. The city centre of Haarlem is within 15 minutes.
Entrance and hallway
You enter the building through the communal entrance. From here, you reach the apartment via the staircase and communal area. Once inside, you arrive in the hallway, which provides a practical connection to all rooms.
Living room
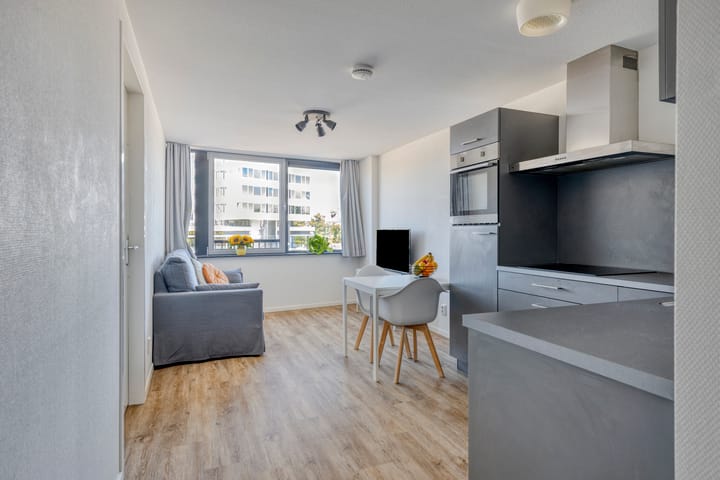
The living room forms the heart of the apartment. The open layout creates a spacious feel, while the abundance of natural light makes it a pleasant place to spend time. There is enough space for both a comfortable seating area and a cosy dining area. The open kitchen connects seamlessly to the living room and completes the living space.
Kitchen
The open kitchen is directly connected to the living room and features a practical L-shaped layout. It is equipped with an induction hob with extractor hood, sink, oven, dishwasher and refrigerator. The kitchen is well maintained and offers everything you need to cook comfortably.
Bedroom
The spacious bedroom is wonderfully bright and offers plenty of room for a comfortable bed. Its peaceful atmosphere makes it a lovely place to retreat and relax. A practical space with a pleasant ambience.
Bathroom and toilet
The bathroom is located next to the hallway and is spacious and fully tiled. It features a walk-in shower and washbasin. There is also a separate toilet. The sanitary facilities are well maintained and neatly finished.
Outdoor space
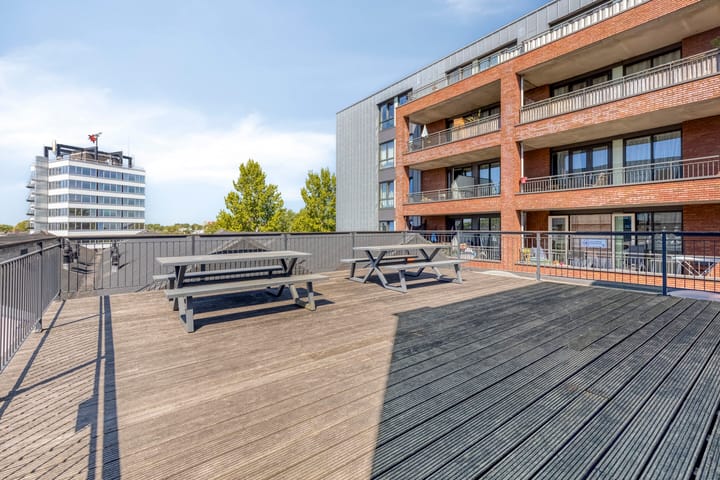
As a resident, you can make use of the communal rooftop terrace in the building. It is a lovely place to spend some time outdoors, relax and enjoy the sunshine.
Key features
? Well-maintained apartment
? Living area of 43 m²
? 1 bedroom
? Bright living room with open layout
? Open kitchen with built-in appliances
? L-shaped kitchen
? Well-maintained bathroom with walk-in shower and washbasin
? Separate toilet
? Communal rooftop terrace
? Bus stop within walking distance
? Haarlem Spaarnwoude railway station within cycling distance
? Haarlem city centre within cycling distance
? Service charges amount to approximately 103,- euros per month
Special provisions:
Clause regarding future decisions by the Homeowners’ Association. Please feel free to ask for clarification.
Advertisement
Features
Transfer of ownership
- Listed since
- Acceptance
- Available in consultation
- Asking price
- € 315,000 kosten koper
- Asking price per m²
- € 7,326
- Status
- Available
- VVE (Owners Association) contribution
- € 103.31 per month
Construction
- Type apartment
- Apartment with shared street entrance (apartment)
- Building type
- Resale property
- Year of construction
- 1987
Surface areas and volume
- Areas
- Living area
- 43 m²
- Volume in cubic meters
- 142 m³
Layout
- Number of rooms
- 2 rooms (1 bedroom)
- Number of bath rooms
- 1 bathroom and 1 separate toilet
- Bathroom facilities
- Shower and sink
- Number of stories
- 1 story
- Facilities
- Optical fibre, mechanical ventilation, passive ventilation system, and TV via cable
Energy
- Energy label
- A
- Insulation
- Roof insulation, energy efficient window, insulated walls and floor insulation
- Heating
- CH boiler
- Hot water
- CH boiler
- CH boiler
- Intergas (gas-fired combination boiler from 2019, in ownership)
Exterior space
- Location
- In residential district
Parking
- Type of parking facilities
- Public parking
VVE (Owners Association) checklist
- Registration with KvK
- Yes
- Annual meeting
- Yes
- Periodic contribution
- Yes (€ 103.31 per month)
- Reserve fund present
- Yes
- Maintenance plan
- Yes
- Building insurance
- Yes
Popularity
0x
Viewed
0x
Saved
24-8-2026
On Funda
Neighborhood

Architectenbuurt
Haarlem- Residents
- 1,865
- Family with children
- 31%
- Avg. asking price / m²
- € 5,601
Discover the neighborhood
Curious about the housing supply, residents and local real estate agents?

Don’t want to forget this home?
Save it as a favorite. You’ll easily find it back and get notified when something changes.
