

New
Plesmanlaan 30-II2024 HX HaarlemSinnevelt
€ 275,000 k.k.

- 57 m²living area
- 2bedrooms
- Genergy label
Eye-catcherKlussers opgelet ! Licht 3-kamer appartement op bovenste verdieping.
Description
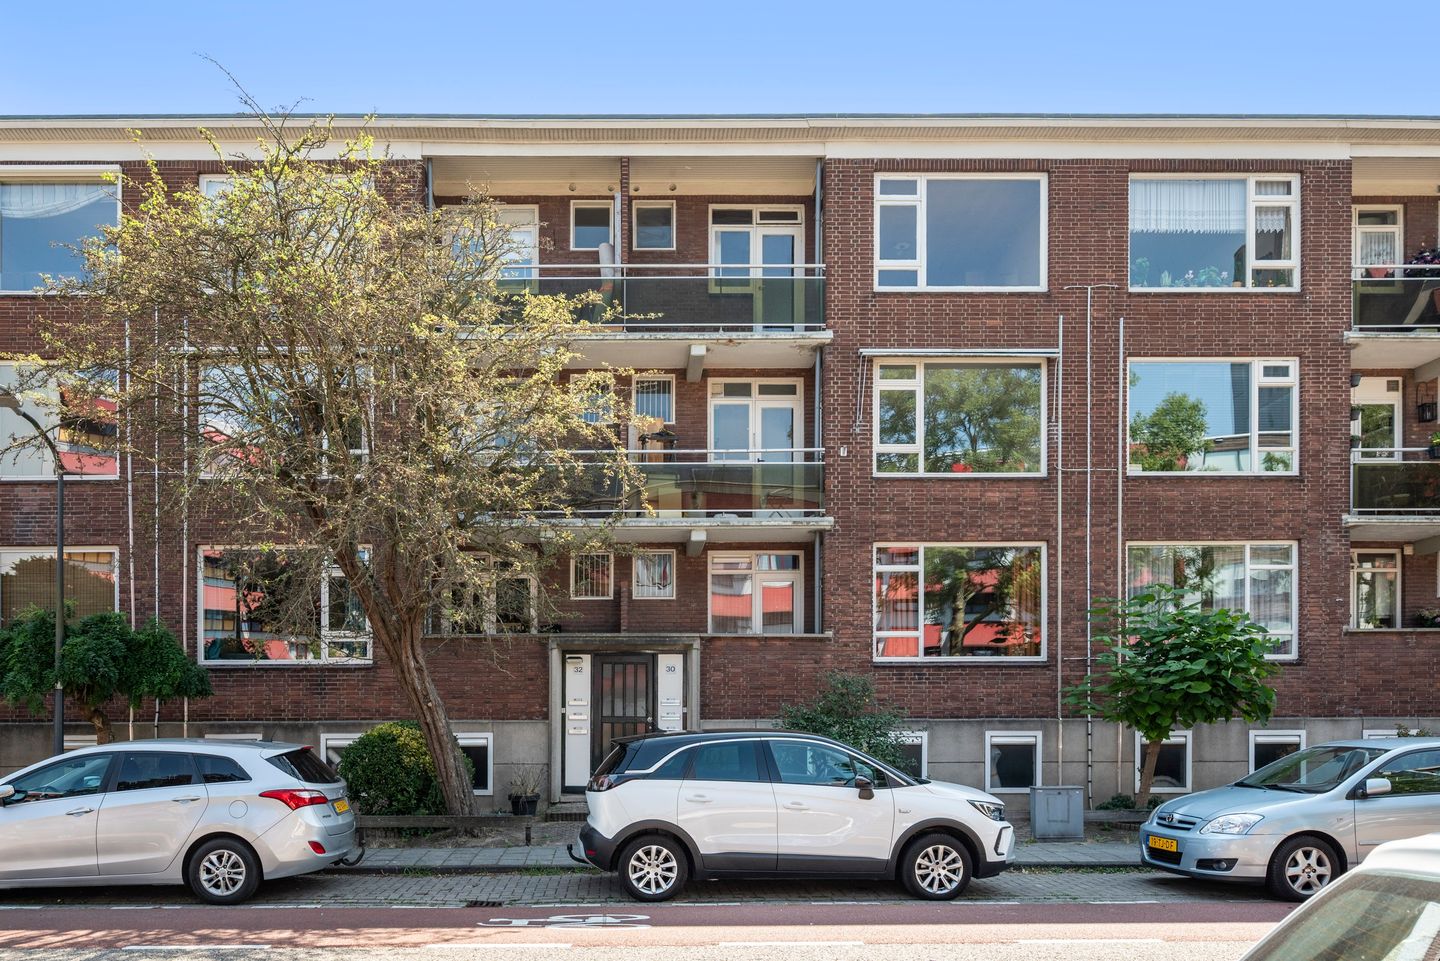
Plesmanlaan 30 II – Haarlem
ATTENTION RENOVATORS! BRIGHT 3-ROOM APARTMENT ON THE TOP FLOOR
Looking for an apartment that you can completely renovate and modernise to your own taste? Then Plesmanlaan 30 II offers a fantastic opportunity!
This bright 3-room apartment of approximately 57 m² is situated on the third and top floor and features two bedrooms, two balconies and an exceptionally spacious private storage room of approximately 12 m² in the basement. The apartment requires complete renovation and modernisation, but offers an excellent starting point with a practical layout, plenty of natural light, pleasant open views and no upstairs neighbours.
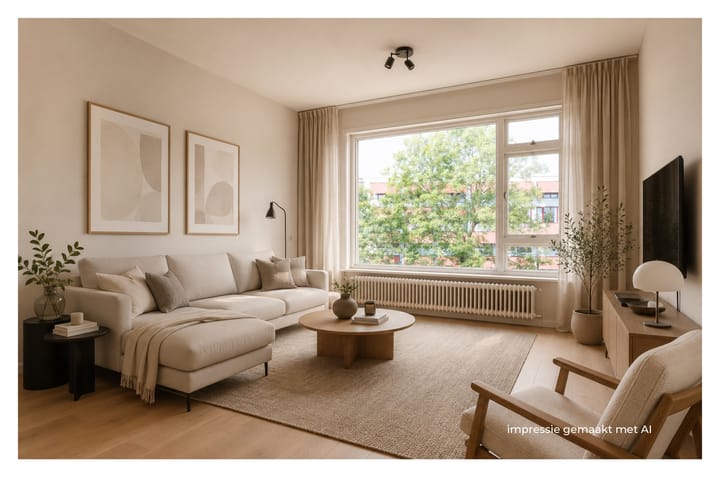
To give you an idea of the possibilities, several photographs include AI-generated impressions showing what the apartment could look like after a thorough renovation.
Layout
Ground floor:
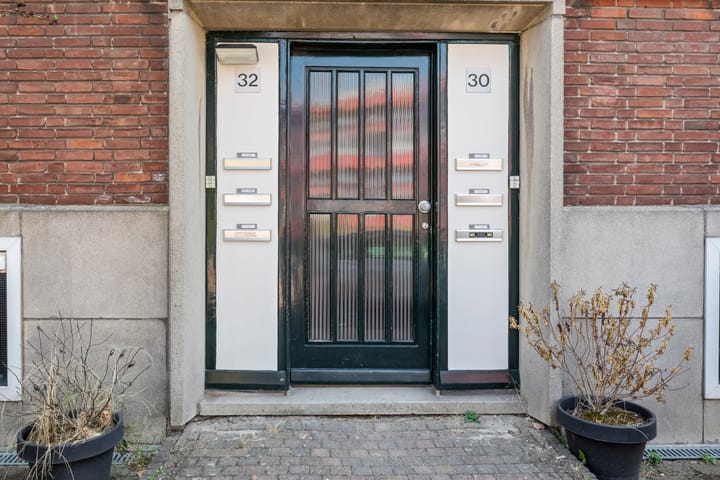
Communal entrance with staircase to the upper floors.
Basement:
The basement contains a very spacious private storage room of approximately 12.5 m². The communal garden can also be accessed from the basement.
Third floor:
Entrance into a spacious central hallway providing access to the various rooms, bathroom and separate toilet.
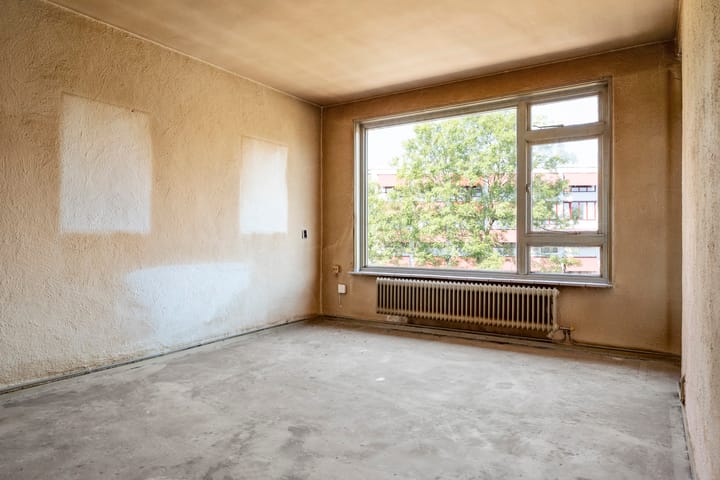
At the front of the apartment is the bright living room with a large window and pleasant views. The living room provides ample space for comfortable seating and dining areas.
The separate kitchen is also located on this side of the apartment and provides access to the first balcony.
At the rear are two bedrooms. The spacious main bedroom has several built-in wardrobes and provides access to the second balcony, which enjoys attractive open views across the green surroundings. The second bedroom is ideal as a bedroom, home office or guest room.
The bathroom is fitted with a shower and washbasin. Both the kitchen and sanitary facilities are dated and require replacement.
A Home Full of Potential
This is not a ready-to-move-into apartment. The property requires complete renovation and modernisation. This gives the new owner the opportunity to create everything from scratch according to their own taste and preferences, from the kitchen and bathroom to the floors, walls, installations and finishing.
The AI-generated impressions illustrate some of the possibilities. With a thorough renovation, this could become a wonderfully bright and contemporary apartment.
With two balconies on different sides of the apartment, there is also plenty of opportunity to enjoy some outdoor space. Its top-floor position provides additional privacy and natural light, as well as the obvious advantage of having no upstairs neighbours.
Location
The apartment is situated in a green and spacious residential area of Haarlem. Shops for daily groceries, public transport and various amenities can all be found nearby.
Haarlem city centre, major roads, the dunes and the beach are also within easy reach.
Particulars
Living area approximately 57 m²
Service charges €201.63 per month
3-room apartment
2 bedrooms
Situated on the third and top floor
No upstairs neighbours
2 balconies with a combined area of approximately 6 m²
Very spacious private storage room of approximately 12.5 m² in the basement
Access to the communal garden from the basement
Plenty of built-in storage
Requires complete renovation and modernisation
Energy label G
Several photographs are AI-generated impressions of a possible future situation
Non-owner-occupancy clause applies
The property will be sold and transferred on an “as is, where is” basis
Seller’s choice of notary
In short: an apartment that requires work, but offers a practical layout, two balconies, a large private storage room and plenty of potential. Roll up your sleeves and turn Plesmanlaan 30 II into a home that is completely your own!
Advertisement
Features
Transfer of ownership
- Listed since
- Acceptance
- Available in consultation
- Asking price
- € 275,000 kosten koper
- Asking price per m²
- € 4,825
- Status
- Available
- VVE (Owners Association) contribution
- € 201.63 per month
Construction
- Type apartment
- Apartment with shared street entrance
- Building type
- Resale property
- Year of construction
- 1957
- Specific
- Renovation project
- Type of roof
- Flat roof
Surface areas and volume
- Areas
- Living area
- 57 m²
- Other space inside the building
- 1 m²
- Exterior space attached to the building
- 6 m²
- External storage space
- 13 m²
- Volume in cubic meters
- 189 m³
Layout
- Number of rooms
- 3 rooms (2 bedrooms)
- Number of bath rooms
- 1 bathroom and 1 separate toilet
- Bathroom facilities
- Shower and sink
- Number of stories
- 1 story
- Located at
- 3rd floor
Energy
- Energy label
- G
- Insulation
- Partly double glazed
- Heating
- Gas heater
- Hot water
- Gas water heater
Cadastral data
- SCHOTEN D 922
- Cadastral map
- Ownership situation
- Full ownership
Exterior space
- Balcony/roof terrace
- Balcony present
Parking
- Type of parking facilities
- Public parking
VVE (Owners Association) checklist
- Registration with KvK
- Yes
- Annual meeting
- Yes
- Periodic contribution
- Yes (€ 201.63 per month)
- Reserve fund present
- Yes
- Maintenance plan
- Yes
- Building insurance
- Yes
Popularity
0x
Viewed
0x
Saved
17-8-2026
On Funda
Neighborhood

Sinnevelt
Haarlem- Residents
- 2,285
- Family with children
- 22%
- Avg. asking price / m²
- € 5,437
Discover the neighborhood
Curious about the housing supply, residents and local real estate agents?

Don’t want to forget this home?
Save it as a favorite. You’ll easily find it back and get notified when something changes.
