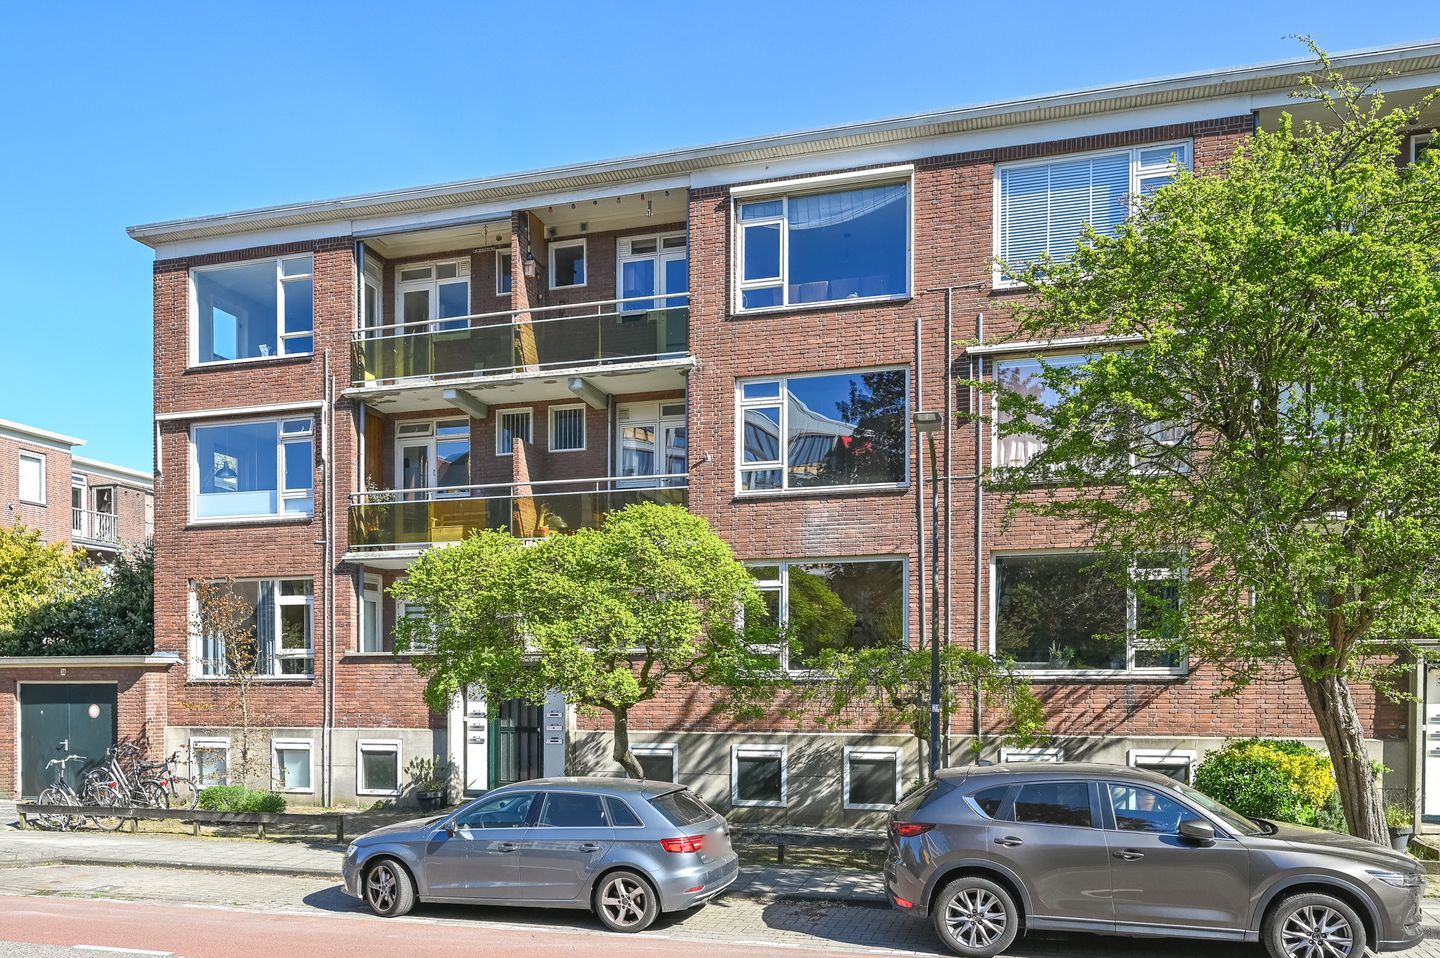
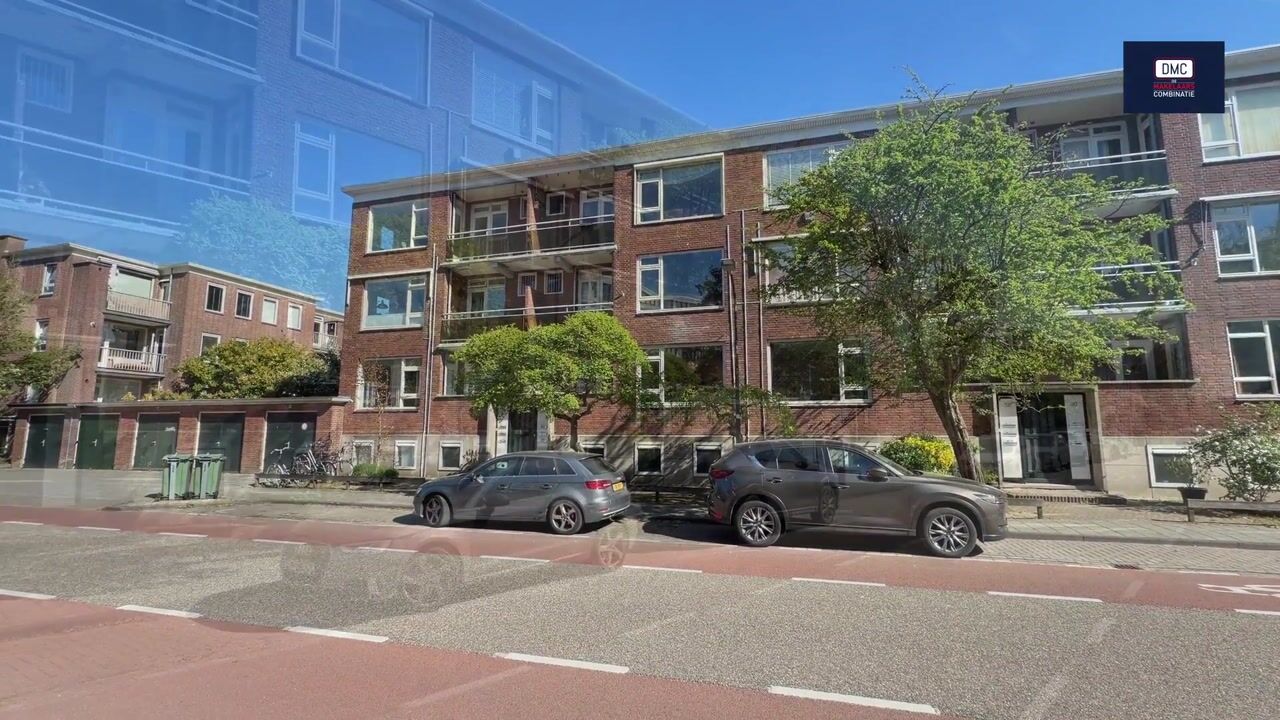

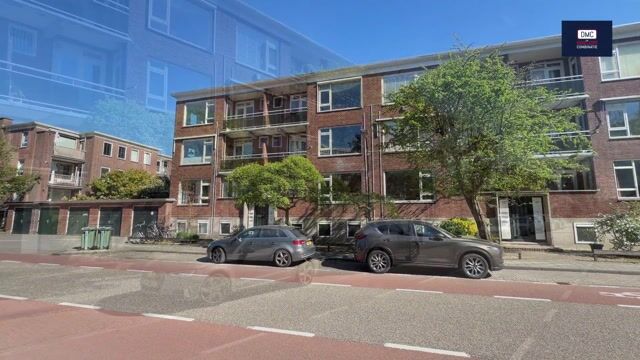
Located on the first floor of a well-maintained, healthy, and active apartment complex, this charming 3-room apartment features two balconies—one of which overlooks the green communal courtyard—and a spacious storage unit currently used as a home office in the sought-after residential area of ??‘Sinnevelt’.
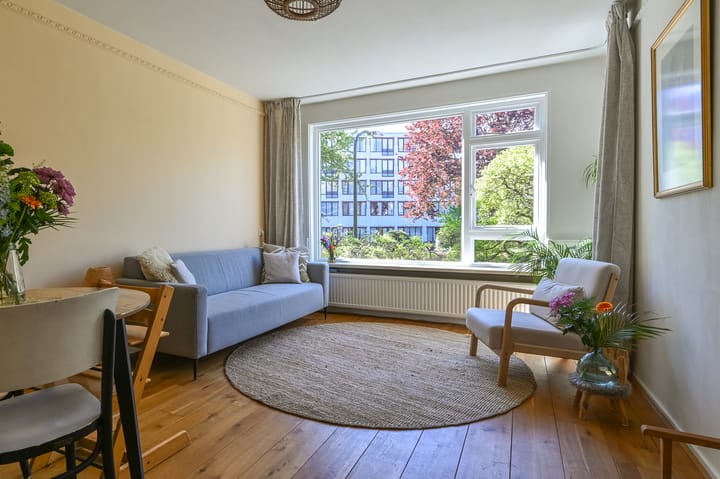
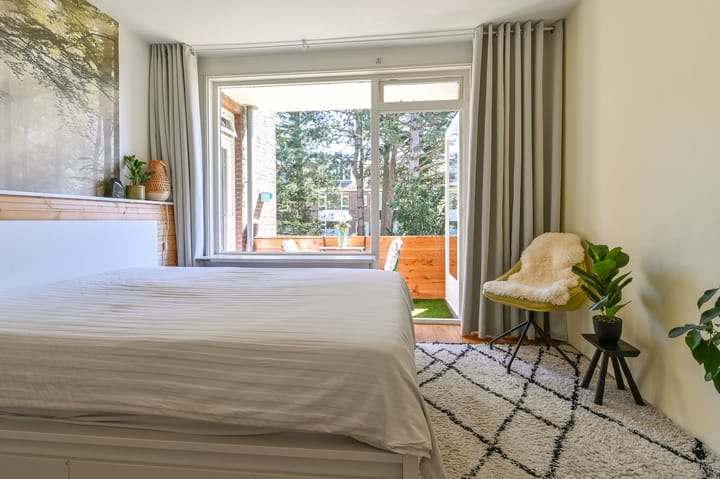
The home (58 m²) features a wonderfully bright living room with beautiful wooden flooring (throughout the entire apartment) and access to the front balcony. The adjacent kitchen, partly finished in stainless steel, also has access to this balcony. Furthermore, the apartment includes two bedrooms and a modern bathroom with a vanity unit, shower, and toilet. The balconies are situated at the rear, facing southeast with an unobstructed view of the courtyard, and at the front, facing northwest.
The location is ideal, situated opposite the renovated Schoterbos, which offers various opportunities for recreation, sports, and entertainment for children. Multiple bus connections, schools, and shops (supermarkets) are within walking distance, and the lively center of Haarlem, the Spaarnwoude recreation area, the dunes, and the beach are just a short bike ride away. Within 2 minutes by car, you are on the N208 and reach the access roads towards Amsterdam, Alkmaar, Schiphol, etc.
Layout:
Ground floor: entrance/hall with intercom and access to the spacious storage room. Entrance at the rear for bicycles. Shared courtyard garden.
1st floor: entrance/hall, bright living room with large windows and a door to the balcony, enclosed kitchen also with a door to the front balcony, cozy bathroom with shower, vanity unit, and toilet, 2 spacious bedrooms, one of which features a large built-in wardrobe, and both with access to the second balcony located on the southeast.
Special features:
-Oak flooring throughout the entire home;
-Spacious storage room in the basement, currently used as a home office;
-Energy label D;
-Heating and hot water via central heating;
-Active and healthy Owners' Association; service charges € 201 per month;
-Large shared courtyard garden located on the southeast;
-Near the renovated city park "Schoterbos";
-See the floor plans for dimensions;
-Delivery by mutual agreement.
Advertisement
Features
Transfer of ownership
Listed since
Acceptance
Available in consultation
Asking price
€ 335,000 kosten koper
Asking price per m²
€ 5,776
Status
Sold under reservation
VVE (Owners Association) contribution
€ 201.00 per month
Construction
Type apartment
Apartment with shared street entrance (apartment)
Building type
Resale property
Year of construction
1957
Type of roof
Flat roof
Surface areas and volume
Areas
Living area
58 m²
Other space inside the building
1 m²
Exterior space attached to the building
5 m²
External storage space
9 m²
Volume in cubic meters
192 m³
Layout
Number of rooms
3 rooms (2 bedrooms)
Number of bath rooms
1 bathroom
Bathroom facilities
Shower, toilet, sink, and washstand
Number of stories
1 story
Facilities
Passive ventilation system and TV via cable
Located at
1st floor
Energy
Energy label
D
Insulation
Partly double glazed
Heating
CH boiler
Hot water
CH boiler
CH boiler
Bosch (gas-fired combination boiler from 2006, in ownership)