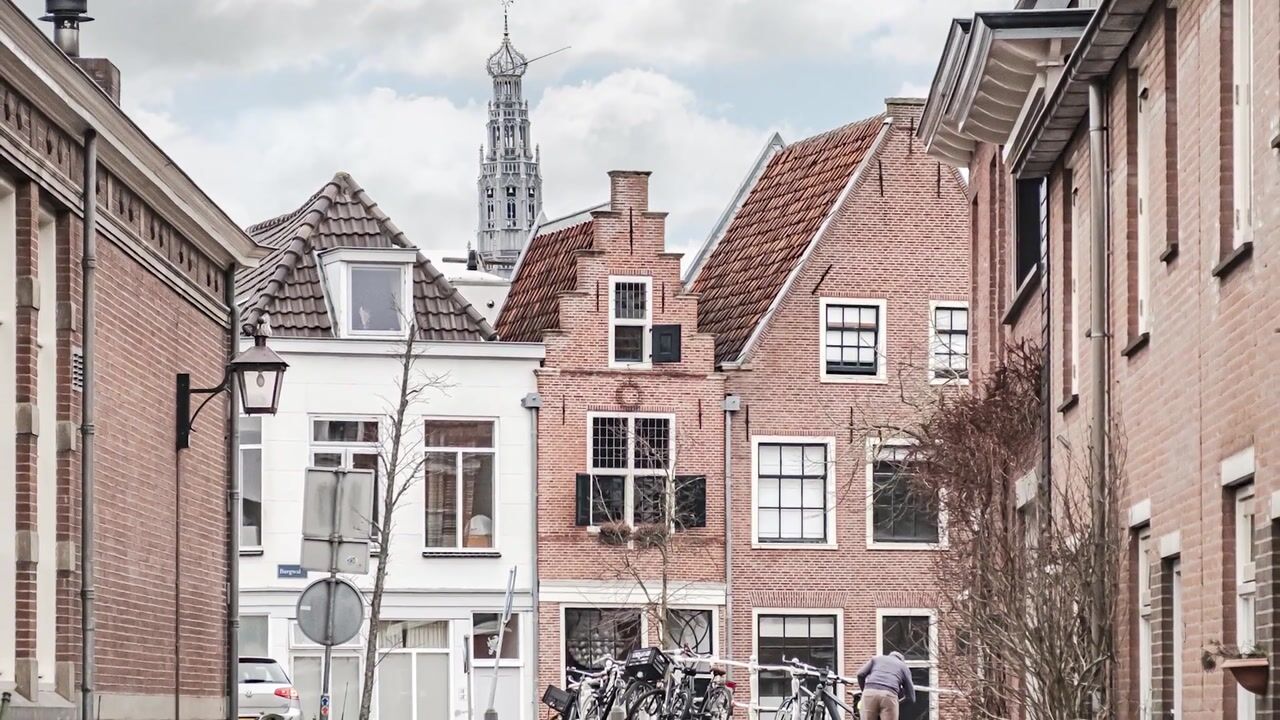
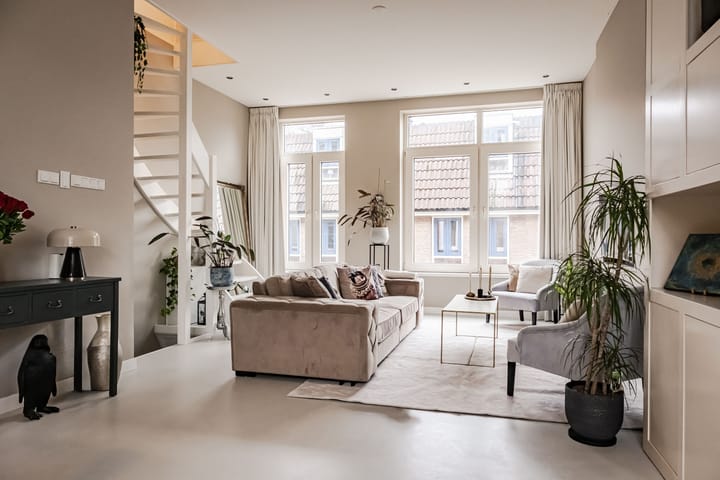
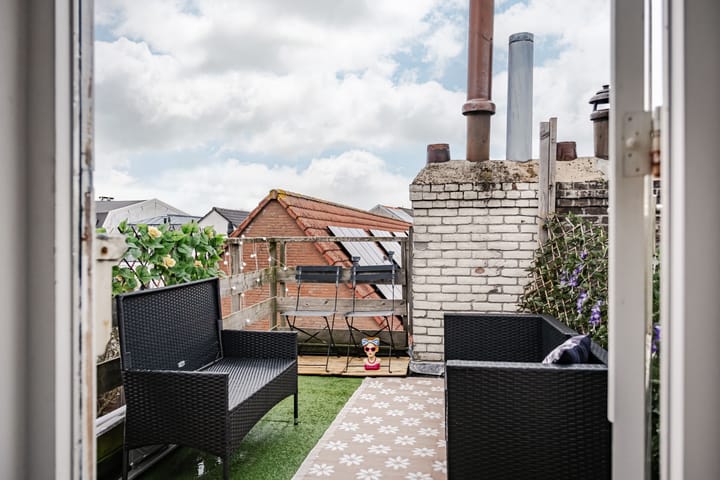

Stylish double, renovated upper-floor apartment. Beautiful natural light thanks to high ceilings, large windows, and a corner location. A wonderful roof terrace with views of the Grote Bavokerk and a free side position: sunny and peaceful. Two spacious bedrooms and a modern kitchen from 2020. Located in the picturesque Burgwal neighborhood, within walking distance of the city center.
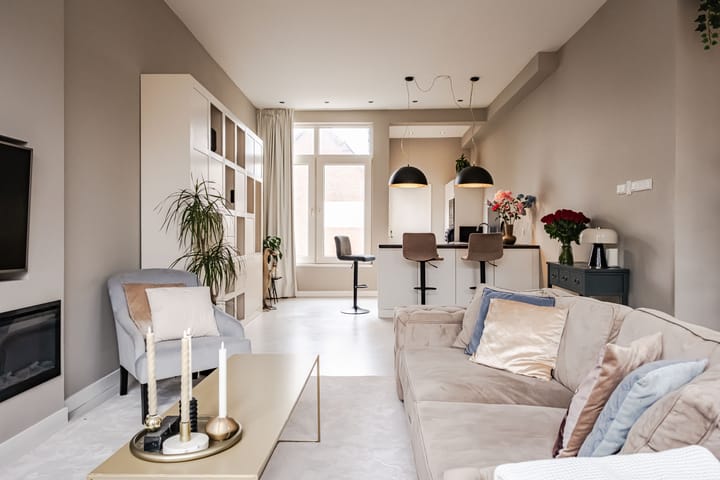
The first floor is a wonderful open living space. The electric fireplace immediately forms a warm focal point, together with the open kitchen and stylish bar table. The entire floor radiates luxury, warmth, and coziness. The perfect place to come home to. The high windows allow plenty of natural light into the living room. The modern kitchen has a sleek design and is an inviting space for cooking extensively and gathering together.
On the second floor, the sense of comfort and luxury continues. The generous bedroom at the front of the property offers ample space, with the possibility of creating a walk-in closet. The second bedroom is centrally located off the landing. At the rear is the bathroom, renovated in mid-2022 in a luxurious and contemporary style. The roof terrace, also at the rear, offers a beautiful view of the Grote Bavokerk.
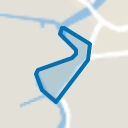
Raamsteeg is located in the popular and centrally situated Burgwal neighborhood. Burgwal is part of the Old City and is known for its rich history. The vibrant city center, including the Grote Markt, well-known shopping streets, terraces and restaurants, the Toneelschuur, and the Stadsschouwburg & Philharmonie, can be reached within a 4-minute walk. There is also a wide choice of childcare facilities, primary schools, and secondary schools nearby. Bus line 300 to Schiphol (Zuidtangent) is a 5-minute walk away, and Haarlem station can be reached within 5 minutes by bicycle. Within 20 minutes of cycling through the dunes, you can reach the beaches of Zandvoort or Bloemendaal aan Zee. The main road (N200) providing access to the A9 and A5 highways is easily and quickly accessible.
Good to know
* Protected cityscape
* High ceilings
* The property was completely renovated in mid-2022, from finishing to installations
* Underfloor heating throughout the entire apartment
* Electric fireplace installed in 2021
* Kitchen renewed in 2020
* Roof terrace permitted under tolerance policy
* Stair covering to the first floor renewed in 2021
* New staircase to the second floor installed in 2021
* Largely fitted with double glazing
* Homeowners’ association service costs: €120 per month
* Parking with permit
* Transfer date in consultation
Ground floor
Entrance with meter cupboard and renovated staircase.
First floor
Landing. Large living room with high ceilings, tall windows, and abundant natural light. Modern open kitchen (2020) with various built-in appliances such as a Siemens induction cooktop with integrated extraction module, combi microwave oven, fridge/freezer combination, and dishwasher. Toilet with small sink.
Second floor
Spacious landing with washing machine connection. First bedroom at the front with a skylight. Second bedroom. Sunny roof terrace with beautiful views over Haarlem. Bathroom with washbasin, walk-in shower, and toilet.
Attic
Spacious storage attic accessible from the landing via a pull-down ladder.
Highlights
AI-generated from the description
Sunny roof terrace with views
Roof terrace with views of Grote Bavokerk.
Modern kitchen from 2020
Sleek kitchen with Siemens appliances.
High ceilings and windows
Abundant light from high ceilings and windows.
Advertisement
Features
Transfer of ownership
Listed since
Acceptance
Available in consultation
Asking price
€ 585,000 kosten koper
Asking price per m²
€ 6,648
Status
Available
VVE (Owners Association) contribution
€ 120.00 per month
Construction
Type apartment
Upstairs apartment (apartment)
Building type
Resale property
Year of construction
1910
Specific
Protected townscape or village view (permit needed for alterations)
Type of roof
Gable roof covered with roof tiles
Surface areas and volume
Areas
Living area
88 m²
Exterior space attached to the building
8 m²
Volume in cubic meters
337 m³
Layout
Number of rooms
5 rooms (3 bedrooms)
Number of bath rooms
1 bathroom
Bathroom facilities
Walk-in shower, toilet, sink, and washstand
Number of stories
2 stories and a loft
Facilities
Skylight and mechanical ventilation
Located at
1st floor
Energy
Energy label
F
Insulation
Roof insulation, double glazing, insulated walls and floor insulation
Heating
CH boiler and complete floor heating
Hot water
CH boiler
CH boiler
Atag (gas-fired combination boiler from 2022, in ownership)