Sold
Robert Kochlaan 104-C2035 BD HaarlemGeneesherenbuurt
€ 395,000 k.k.

- 86 m²living area
- 2bedrooms
- Denergy label
Sales history
- Listed since
- September 2, 2025
- Date of sale
- September 20, 2025
- Term
- 2 weeks
Description

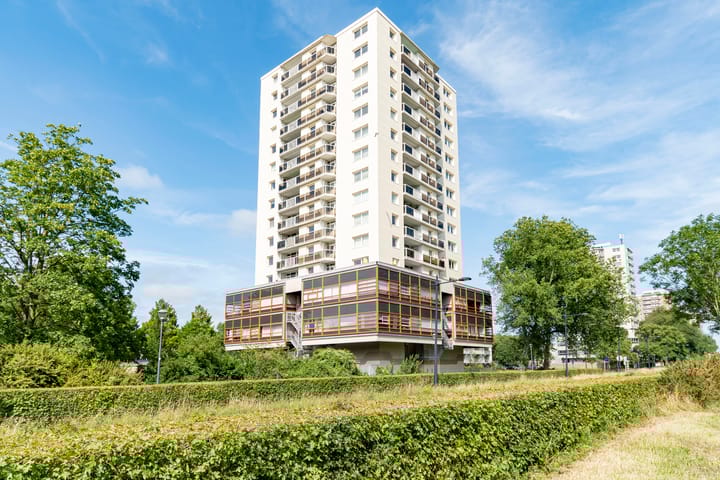
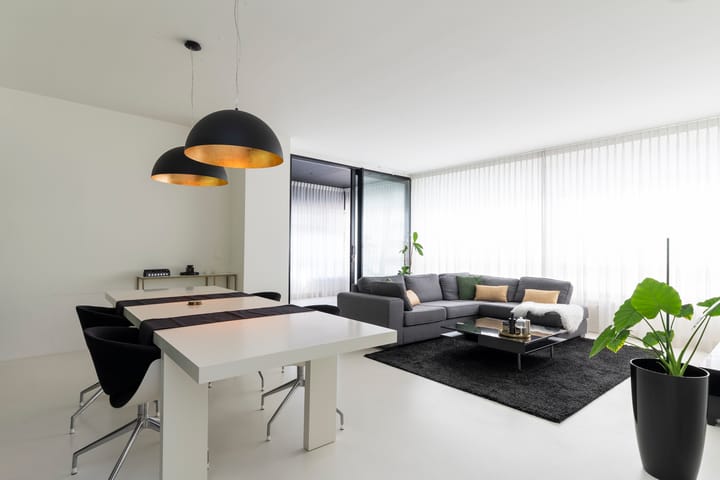
This exceptionally modern, spacious, and move-in ready 3-room apartment with approximately 86 m² of living space is truly stunning. The stylish apartment is located on the second floor of the 2005 renovated section of the "De Koch" apartment complex and includes a private parking space and a very large storage unit. Thanks to its corner location and numerous windows, you'll enjoy fantastic natural light and a beautiful, unobstructed view.
The complex is situated in the leafy Boerhaavewijk neighborhood, a popular area of Haarlem's Nieuw-Zuid district. Here you'll enjoy peaceful living yet with all amenities within easy reach. Directly across from the complex is the large, recently renovated Schalkwijk shopping center. It's an ideal spot for daily groceries, charming shops, a cinema, and restaurants. Several bus stops are also located next to the complex, including one for the Rnet (bus 300), with direct connections to Haarlem city center, Hoofddorp, Schiphol Airport, and Amsterdam.
For those who enjoy exploring nature, the recreational areas around Meerwijkplas and Molenplas are just a short distance away. Here you can enjoy walking, cycling, picnicking, and relaxing on the waterfront beach. Schools and sports clubs are also located nearby.
By bike, you can reach the charming and vibrant city center of Haarlem in about 12 minutes, where you'll find a wide range of shops, cafés, and restaurants. The beautiful beaches and dunes of Zandvoort and Bloemendaal are also within cycling distance. The property is ideally located near major roads: the A9, A4, and A5 motorways provide easy access to Schiphol Airport, Amsterdam, and The Hague.
Have we piqued your interest? Why not schedule an appointment with Samen Makelaardij & Taxaties for a comprehensive viewing?
Layout:
Ground floor: Secured entrance, access to the stairwell and two elevators, mailboxes, and doorbell panel.
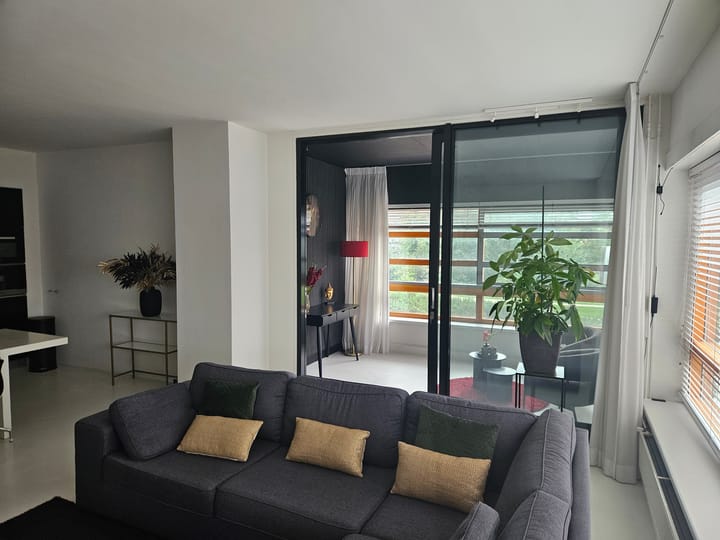
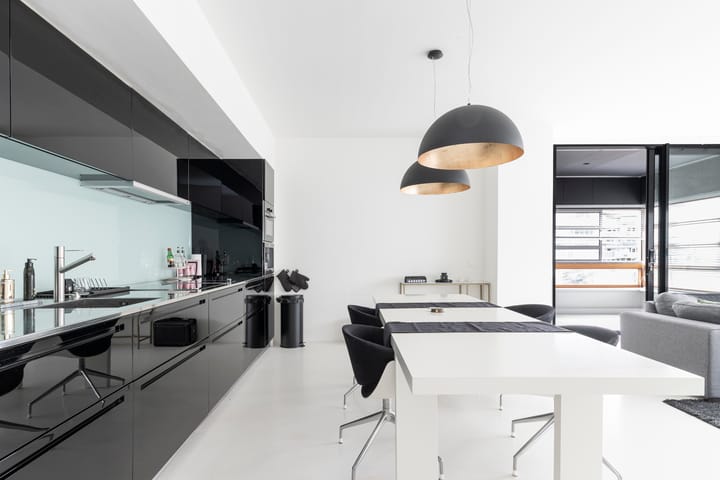
Second floor: Shared hallway, entrance, meter cupboard, spacious hallway with large storage cupboard, toilet with hand basin, luxurious bathroom with walk-in shower, sink, and washer and dryer connections. Spacious living room with a modern, Italian-designed open-plan kitchen equipped with various luxury appliances: a built-in coffee maker, 4-burner induction cooktop and grill, extractor hood, dishwasher, combination oven/microwave, and fridge/freezer. Spacious bedroom. Second functional room, accessible from the living room through sliding doors, with several windows that can be opened wide. This literally brings the outdoors in and allows you to enjoy an unprecedented sense of light and space. This space is also ideal as an office or second bedroom.
Particularities:
- Living area approximately 86 m²
- Energy label D
- Built in 1970, fully renovated in 2005
- Bright, spacious, and well-maintained 3-room corner apartment in a very central location
- Fitted with double glazing
- Fantastic unobstructed views
- Service charges of €364.49 per month for daily maintenance, home insurance, and major maintenance. Excluding advance heating costs (€60)
- Private parking space
- Opposite the large Schalkwijk shopping center with a cinema
- Next to public transport stops with direct 24-hour connections to Haarlem city center, Hoofddorp, Schiphol Airport, and Amsterdam
- Major roads to Amsterdam, Schiphol Airport, Utrecht, The Hague, and Rotterdam are just around the corner
- Within cycling distance of Haarlem's lively city center, the beach, and the dunes
Advertisement
Features
Transfer of ownership
- Last asking price
- € 395,000 kosten koper
- Asking price per m²
- € 4,593
- Status
- Sold
- VVE (Owners Association) contribution
- € 364.49 per month
Construction
- Type apartment
- Apartment with shared street entrance
- Building type
- Resale property
- Year of construction
- 1970
Surface areas and volume
- Areas
- Living area
- 86 m²
- External storage space
- 16 m²
- Volume in cubic meters
- 296 m³
Layout
- Number of rooms
- 3 rooms (2 bedrooms)
- Number of bath rooms
- 1 bathroom and 1 separate toilet
- Bathroom facilities
- Walk-in shower and sink
- Number of stories
- 1 story
- Facilities
- Elevator, mechanical ventilation, sliding door, and TV via cable
- Located at
- 2nd floor
Energy
- Energy label
- D
- Insulation
- Completely insulated
- Heating
- Communal central heating
- Hot water
- Central facility
Cadastral data
- HAARLEM Q 1878
- Cadastral map
- Ownership situation
- Full ownership
- HAARLEM Q 1878
- Cadastral map
- Ownership situation
- Full ownership
- HAARLEM Q 1878
- Cadastral map
- Ownership situation
- Full ownership
Exterior space
- Location
- In residential district and unobstructed view
Storage space
- Shed / storage
- Built-in
- Facilities
- Electricity
Garage
- Type of garage
- Parking place
Parking
- Type of parking facilities
- Public parking
VVE (Owners Association) checklist
- Registration with KvK
- Yes
- Annual meeting
- Yes
- Periodic contribution
- Yes (€ 364.49 per month)
- Reserve fund present
- Yes
- Maintenance plan
- Yes
- Building insurance
- Yes
Popularity
3,089x
Viewed
46x
Saved
2-9-2025
On Funda
Neighborhood

Geneesherenbuurt
Haarlem- Residents
- 2,765
- Family with children
- 37%
- Avg. asking price / m²
- € 4,294
Discover the neighborhood
Curious about the housing supply, residents and local real estate agents?

Don’t want to forget this home?
Save it as a favorite. You’ll easily find it back and get notified when something changes.
