New
Robert Kochlaan 106-A2035 BD HaarlemGeneesherenbuurt
€ 375,000 k.k.

- 90 m²living area
- 2bedrooms
- Denergy label
Description
90 m2 of light and space: 3 rooms, high ceilings and private parking space
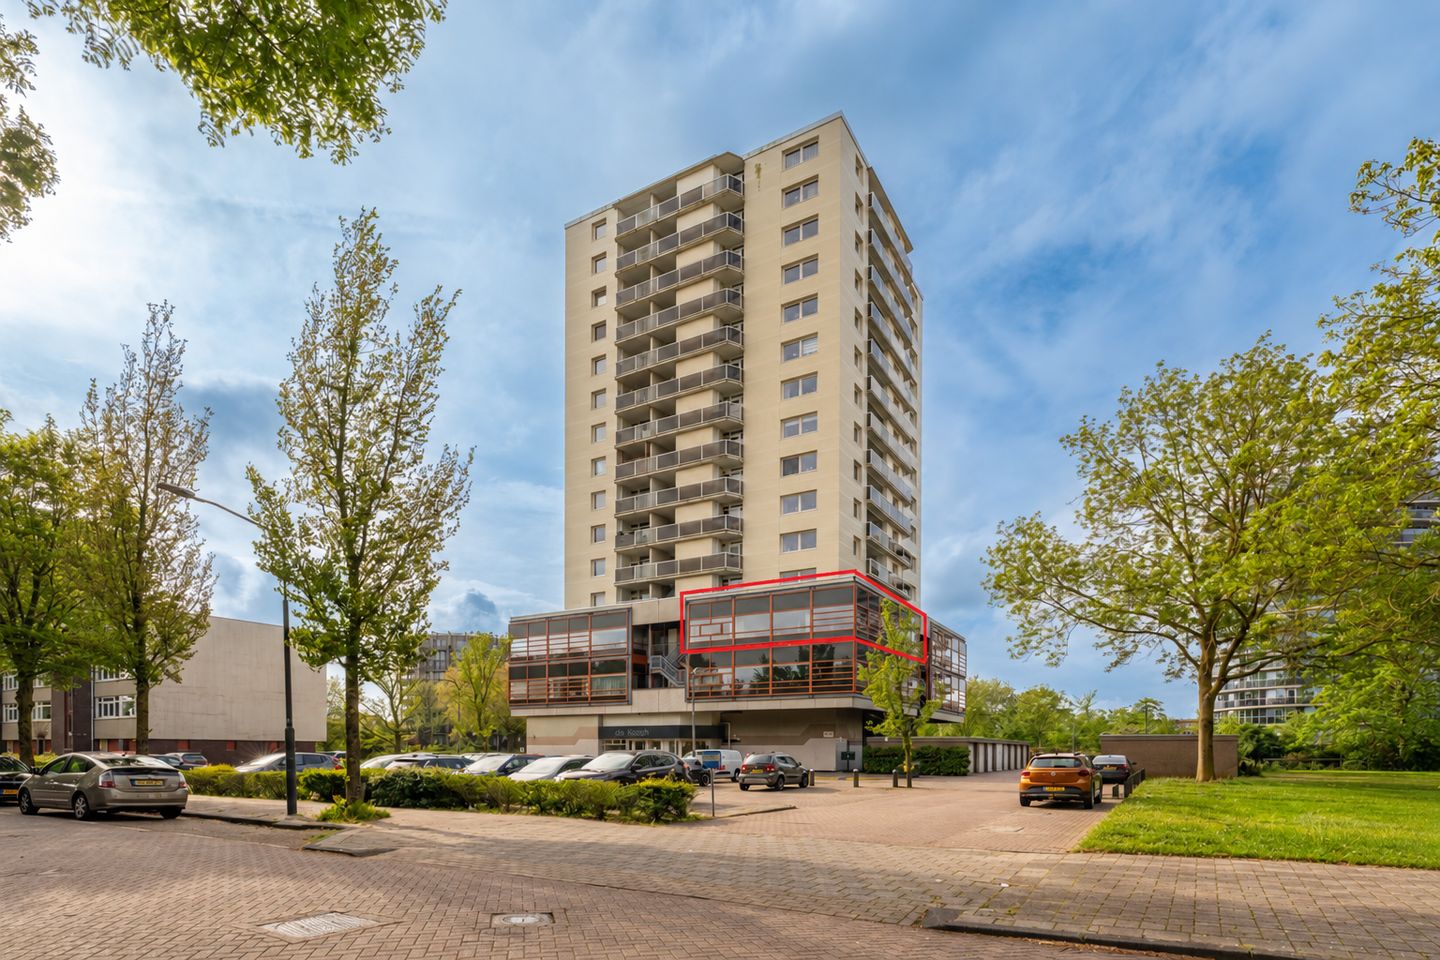
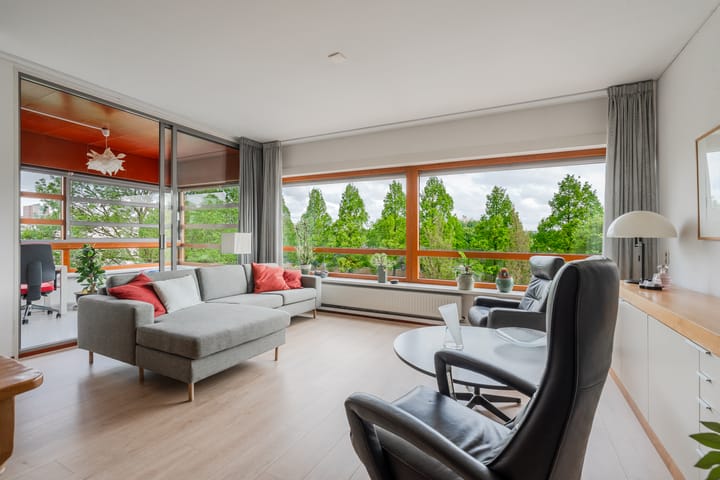
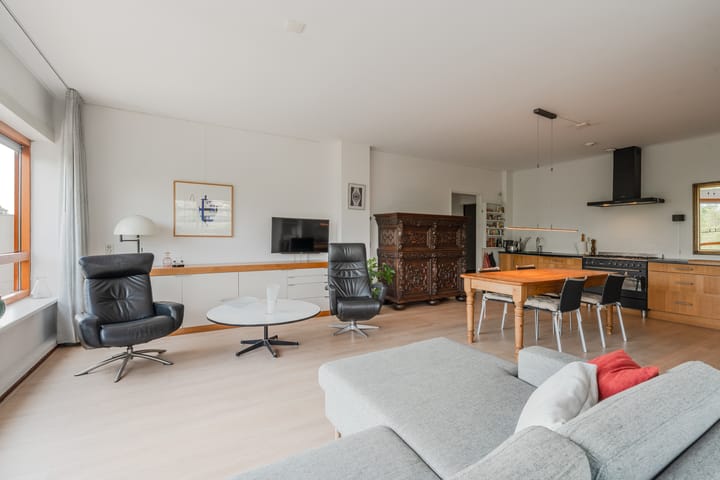
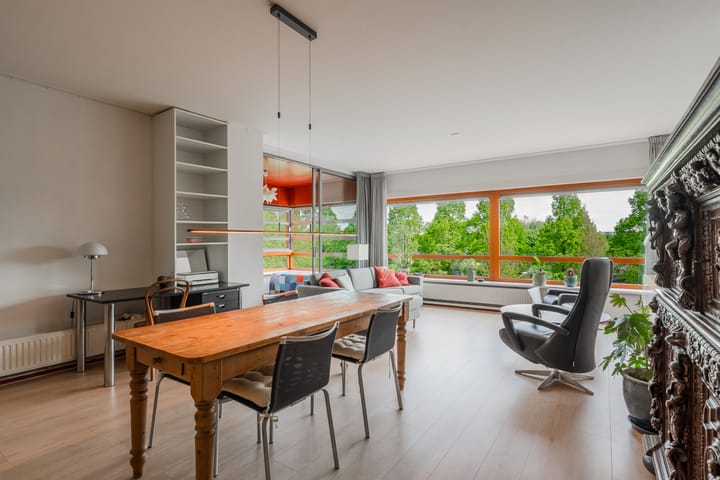
Within walking distance of Centrum Schalkwijk, this centrally located and well-maintained 3-room apartment of approximately 90 m2 is situated. The large windows on two sides provide plenty of natural daylight and, together with the ceiling height of approximately 2.75 metres, give the property a particularly spacious feel. The generous living room of over 40 m2 including the open-plan kitchen forms the heart of the home. In addition, the apartment has its own private parking space directly in front of the entrance.
Adjacent to the living room is the second bedroom of over 9 m2. Thanks to the large windows, this is a bright and versatile space that, in addition to being used as a bedroom, can also be perfectly used as a home office or guest room. On this side of the apartment, you can enjoy the sun from the afternoon until the evening.
The apartment is part of a complex that was converted and renovated in 2005 from former office space. The high ceilings and large windows are characteristic of the original office construction and give the property an appearance that you do not often find in a regular apartment.
In addition, you have your own private parking space on private grounds directly in front of the entrance to the complex and a spacious storage room of approximately 12 m2 on the first floor.
Location
Centrum Schalkwijk is within walking distance and has undergone major redevelopment in recent years. Here you will find, among other things, various shops, supermarkets, restaurants and cafés and a cinema. The area will also continue to develop further in the coming years.
Accessibility is excellent. Schalkwijk Centrum bus station is approximately a three-minute walk away. With R-net 300, you can travel directly and without transfers to the centre of Haarlem in approximately 15 minutes and to Schiphol Airport in approximately 30 minutes. The main roads are also quickly accessible.
Those looking for peace and space will find the countryside approximately 700 metres away. In addition, the centre of Haarlem, the beach and the dunes are easily accessible by bicycle.
Layout
Ground floor:
Central secured entrance with mailboxes and intercom system. The complex has two lifts, one of which provides direct access to the third floor.
First floor:
Here you will find the spacious separate storage room of approximately 12 m2.
Third floor:
Spacious hallway with separate toilet and washbasin. The spacious main bedroom has a large window and laminate flooring. The bathroom is generously sized and equipped with a walk-in shower, fixed washbasin and connections for a washing machine and dryer.
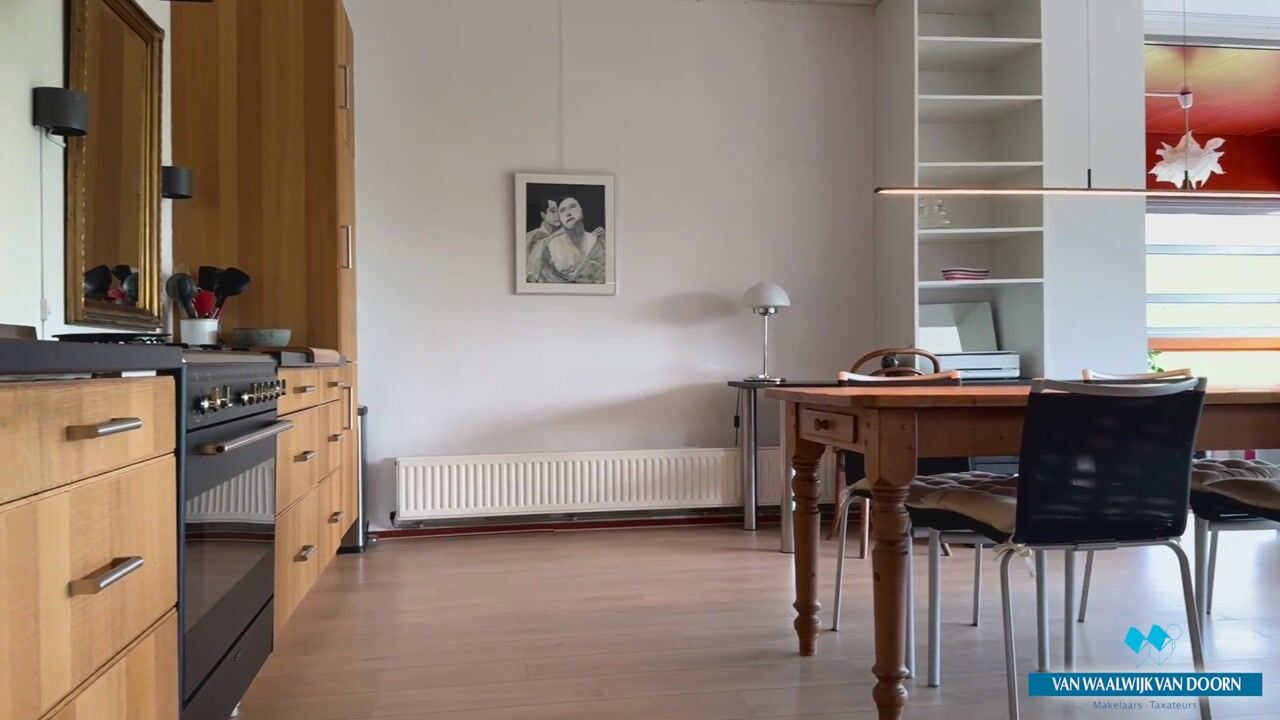
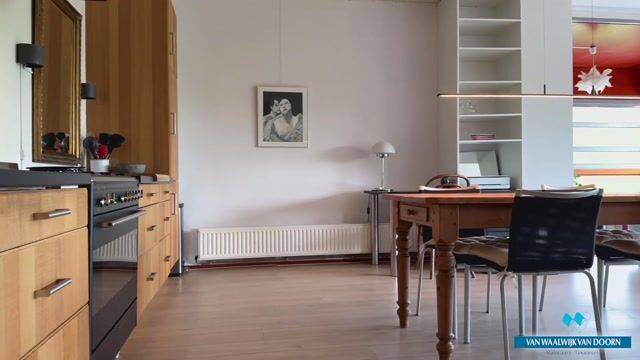
The spacious and bright living room with large windows and laminate flooring forms the heart of the home. The modern open-plan kitchen is luxuriously finished and equipped with various built-in appliances, including a refrigerator, freezer, oven, 6-burner hob and a large stainless steel extractor hood.
The second bedroom is accessible from the living room. This bright space can also be perfectly used as a conservatory/loggia, home office or guest room.
Particulars:
- approximately 90 m2 of living space
- living room of over 40 m2 including open-plan kitchen
- private parking space on private grounds directly in front of the entrance
- ceiling height approximately 2.75 metres
- large windows on two sides
- 3 rooms, including 2 bedrooms
- second bedroom of over 9 m2
- afternoon and evening sun
- private storage room of approximately 12 m2
- R-net 300 approximately a three-minute walk away
- Haarlem city centre directly accessible within approximately 15 minutes
- Schiphol Airport directly accessible within approximately 30 minutes
- two lifts, one of which goes directly to the floor
- professionally managed Owners’ Association
- Owners’ Association contribution €364.18 per month for the apartment, storage room and parking space. Of the current Owners’ Association contribution, €116.79 per month relates to interest and repayment of the sustainability loan. According to the current information, this loan component runs until and including 2035
- central block heating
- completion by mutual agreement, can be arranged quickly
Can you already see yourself living here? Then make an appointment for a viewing soon!
Highlights
AI-generated from the description
Bright living with kitchen
Generous 40 m² living room with modern open kitchen.
Private parking and transit
Private parking, bus station 3 minutes’ walk away.
Spacious high-ceiling apartment
3-room apartment with high ceilings and large windows.
Advertisement
Features
Transfer of ownership
- Service charges
- € 364 per month
- Listed since
- Acceptance
- Available in consultation
- Asking price
- € 375,000 kosten koper
- Asking price per m²
- € 4,167
- Status
- Available
- VVE (Owners Association) contribution
- € 364.18 per month
Construction
- Type apartment
- Apartment with shared street entrance (apartment)
- Building type
- Resale property
- Year of construction
- 1970
- Specific
- Partly furnished with carpets and curtains
- Type of roof
- Flat roof
Surface areas and volume
- Areas
- Living area
- 90 m²
- External storage space
- 12 m²
- Volume in cubic meters
- 302 m³
Layout
- Number of rooms
- 3 rooms (2 bedrooms)
- Number of bath rooms
- 1 bathroom and 1 separate toilet
- Bathroom facilities
- Walk-in shower and sink
- Number of stories
- 1 story
- Facilities
- Elevator
- Located at
- 3rd floor
Energy
- Energy label
- D
- Insulation
- Double glazing
- Heating
- Communal central heating
- Hot water
- Central facility
Cadastral data
- HAARLEM Q 1878
- Cadastral map
- Ownership situation
- Full ownership
- HAARLEM Q 1878
- Cadastral map
- Ownership situation
- Full ownership
- HAARLEM II Q 1878
- Cadastral map
- Ownership situation
- Full ownership
Exterior space
- Location
- Alongside a quiet road, in residential district and unobstructed view
Storage space
- Shed / storage
- Built-in
- Facilities
- Electricity
Garage
- Type of garage
- Parking place
Parking
- Type of parking facilities
- Parking on private property and public parking
VVE (Owners Association) checklist
- Registration with KvK
- Yes
- Annual meeting
- Yes
- Periodic contribution
- Yes (€ 364.18 per month)
- Reserve fund present
- Yes
- Maintenance plan
- Yes
- Building insurance
- Yes
Popularity
0x
Viewed
0x
Saved
14-9-2026
On Funda
Neighborhood

Geneesherenbuurt
Haarlem- Residents
- 2,765
- Family with children
- 37%
- Avg. asking price / m²
- € 4,422
Discover the neighborhood
Curious about the housing supply, residents and local real estate agents?

Don’t want to forget this home?
Save it as a favorite. You’ll easily find it back and get notified when something changes.
