

Romolenstraat 8-ZW2032 RZ HaarlemOude Amsterdamsebuurt

Map
  • 42 m²
  • 1
  • D
Calculate monthly payment

Description

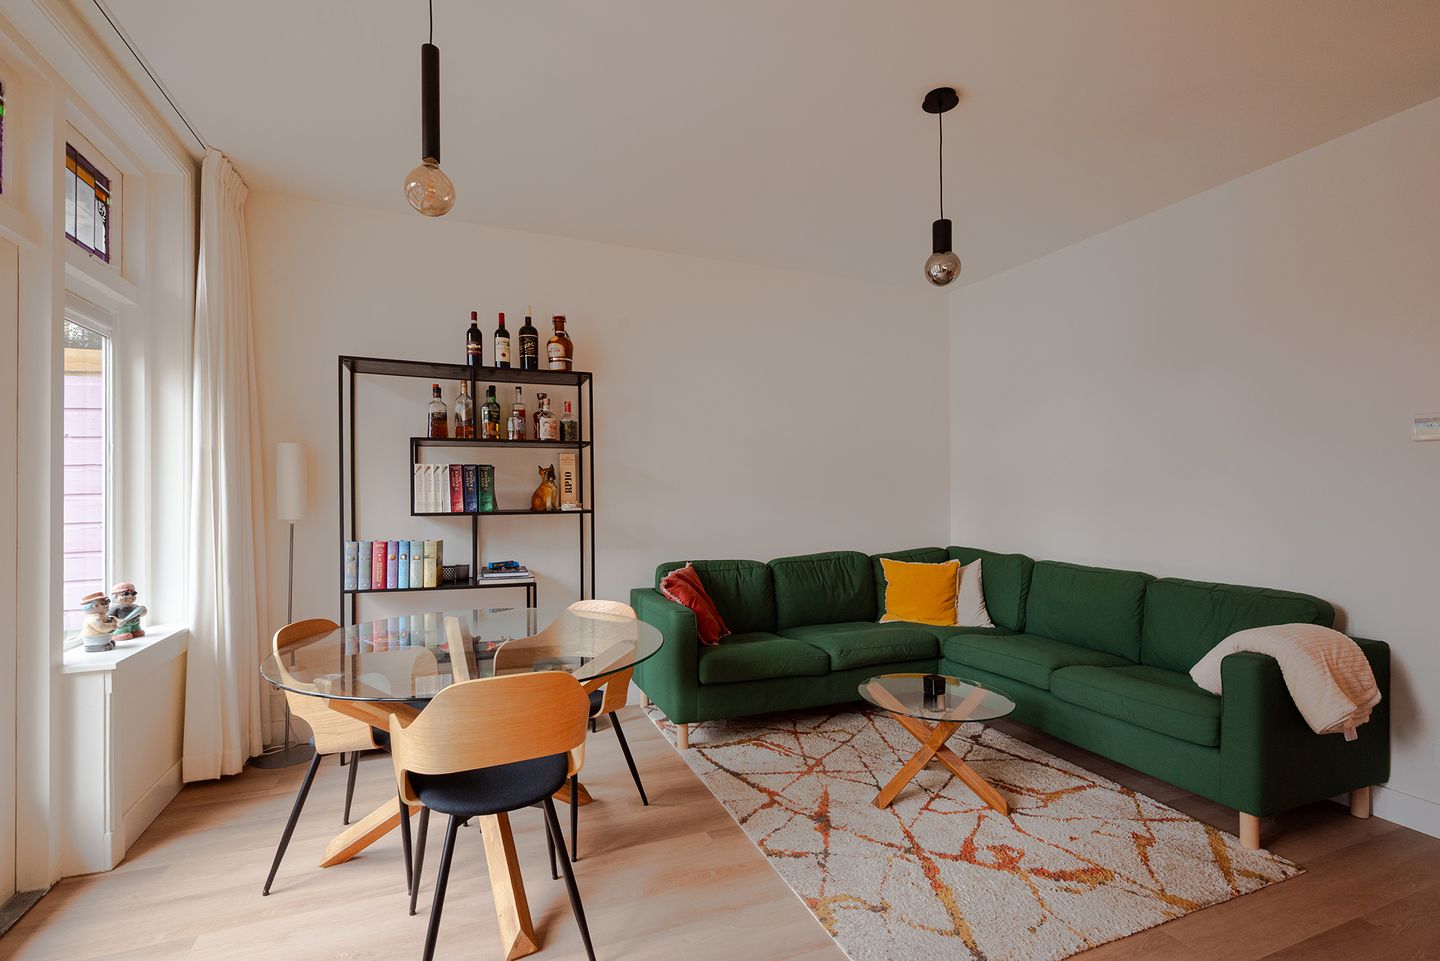
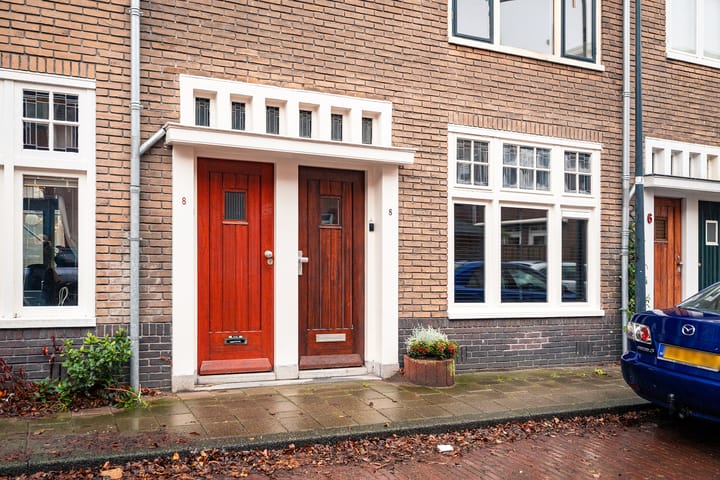
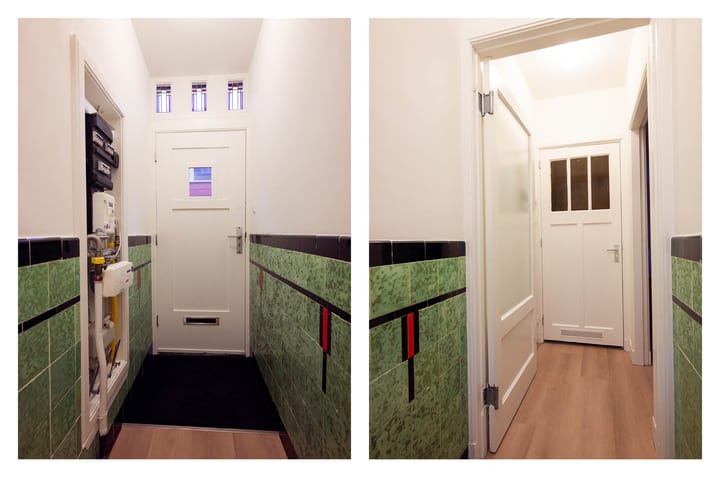
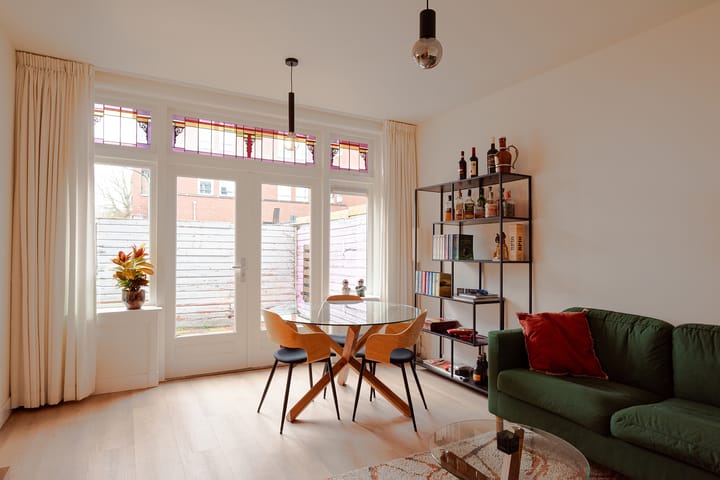
ROMOLENSTRAAT 8 zwart Aan de rand van het centrum, in de gewilde Amsterdamse buurt gelegen sfeervolle INSTAPKLARE en dus ZO TE BETREKKEN 30-er jaren benedenwoning met besloten zonnige achtertuin op het zuidwesten met poort naar aangrenzend parkeerterrein. De woning beschikt over nog veel originele details, zoals glas in lood, tegelwerk en paneeldeuren. In 2024 volledig vernieuwd. Voorzien van vloerverwarming in het gehele appartement, nieuwe badkamer en nieuwe luxe keuken. Indeling: Parterre: Vestibule, meterkast, trapkast, nieuwe badkamer met inloopdouche, wastafelmeubel en toilet, slaapkamer aan de voorzijde (met vaste kastenwand), woonkamer met vloerverwarming en openslaande deuren naar de achtertuin, luxe semi-open keuken met inbouwapparatuur, openslaande deuren naar zonnige achtertuin met vrijstaande schuur en poort naar achtergelegen parkeerterreintje waar het makkelijk parkeren is (met vergunning). Diversen: - woonoppervlakte ca. 43 m2 - servicekosten € 150,- per maand - actieve VVE (aandeel 1/14e) - energielabel D - oplevering zou snel kunnen

Features

Transfer of ownership

Listed since
Acceptance
Available in consultation
Asking price
€ 385,000 kosten koper
Asking price per m²
€ 9,167
Status
Available
VVE (Owners Association) contribution
€ 150.00 per month

Construction

Type apartment
Ground-floor apartment (apartment)
Building type
Resale property
Year of construction
1936
Specific
Partly furnished with carpets and curtains
Type of roof
Gable roof covered with roof tiles

Surface areas and volume

Areas
Living area
42 m²
External storage space
3 m²
Volume in cubic meters
142 m³

Layout

Number of rooms
2 rooms (1 bedroom)
Number of bath rooms
1 bathroom
Bathroom facilities
Walk-in shower, toilet, and washstand
Number of stories
1 story
Facilities
Passive ventilation system
Located at
Ground floor

Energy

Energy label
Insulation
Partly double glazed and floor insulation
Heating
CH boiler
Hot water
CH boiler
CH boiler
Nefit Proline (gas-fired combination boiler from 2023, in ownership)

Cadastral data

HAARLEM E 5776
Cadastral map
Ownership situation
Full ownership

Exterior space

Location
Alongside a quiet road and in residential district
Garden
Back garden
Back garden
20 m² (4.00 metre deep and 5.00 metre wide)
Garden location
Located at the southwest with rear access

Parking

Type of parking facilities
Resident's parking permits

VVE (Owners Association) checklist

Registration with KvK
Yes
Annual meeting
Yes
Periodic contribution
Yes (€ 150.00 per month)
Reserve fund present
Yes
Maintenance plan
Yes
Building insurance
Yes

Popularity

3,197x

Viewed

69x

Saved

19-1-2026

On Funda

Neighborhood

Oude Amsterdamsebuurt

Haarlem
Residents
2,725
Family with children
27%
Avg. asking price / m²
€ 6,090

Discover the neighborhood

Curious about the housing supply, residents and local real estate agents?

View neighborhood insights

Don’t want to forget this home?

Save it as a favorite. You’ll easily find it back and get notified when something changes.