New
Sandenburg 1762036 PV HaarlemDe Burgen
€ 375,000 k.k.

- 79 m²living area
- 2bedrooms
- Benergy label
Eye-catcherOp toplocatie ruime maisonnette 79m2 met grote tuin op het westen
Description
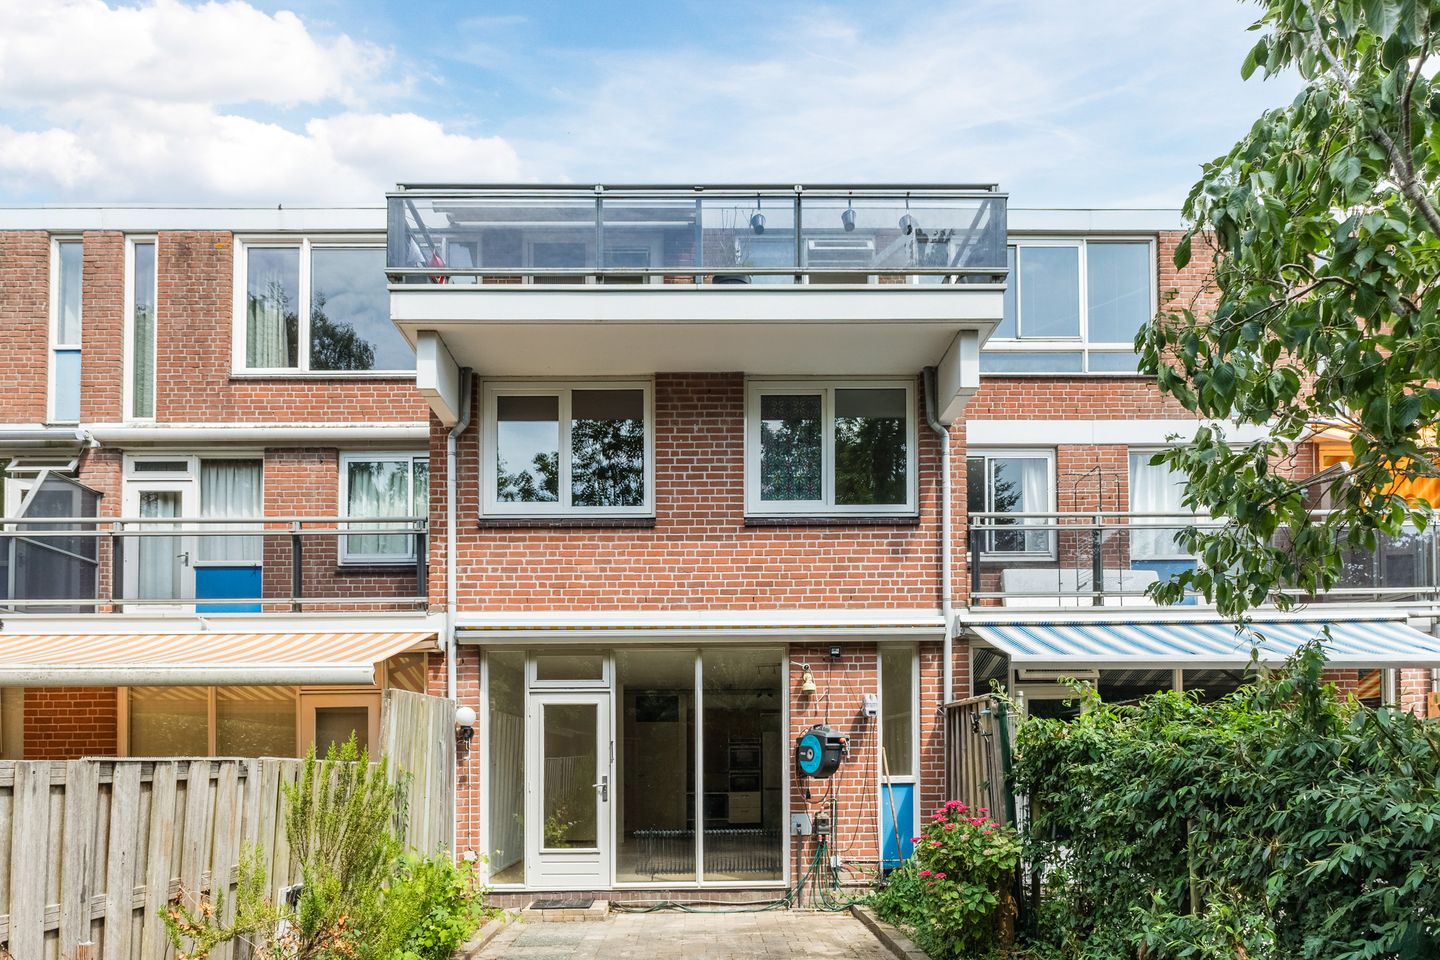

Situated in a beautiful, leafy setting within the popular Molenwijk district, this surprisingly spacious 3-room maisonette (approx. 79 m²) spans the ground and first floors of a small-scale apartment complex. The property boasts an Energy Label B, a delightful sunny west-facing back garden, and a unique, unobstructed position bordering a park—offering the perfect blend of peace, privacy, and greenery. It is precisely this exceptional location that sets the home apart from others in the area.
There is ample parking available for the complex, including spaces right by the home's entrance.
The green and spacious Molenwijk neighborhood borders Heemstede and is known for its peaceful residential atmosphere, featuring plenty of greenery and water. From the home, you can walk to the Meerwijkplas lake or the recreational area around the Molenplas lake in just a few minutes. These are great spots for walking, exercising, or enjoying a drink on the terrace of Restaurant De Molenplas while overlooking the water.
All daily amenities are located in the immediate vicinity. A local shopping center—featuring a Jumbo supermarket, a bakery, and a florist, among others—is just a short distance away. Additionally, there is a larger shopping center with a wide range of shops and supermarkets, including Albert Heijn, Aldi, and DekaMarkt. The Kinepolis cinema is also nearby.
Accessibility is excellent. Bus line 73 stops around the corner and takes you to Haarlem's historic city center in about 15 minutes. The R-net bus connection and major roads leading to Amsterdam, Schiphol, Hoofddorp, and The Hague are also easily accessible. Furthermore, you can reach the charming center of Haarlem by bike in approximately 15 minutes. The dunes and beaches of Bloemendaal and Zandvoort are also easily accessible by bicycle.
Layout:
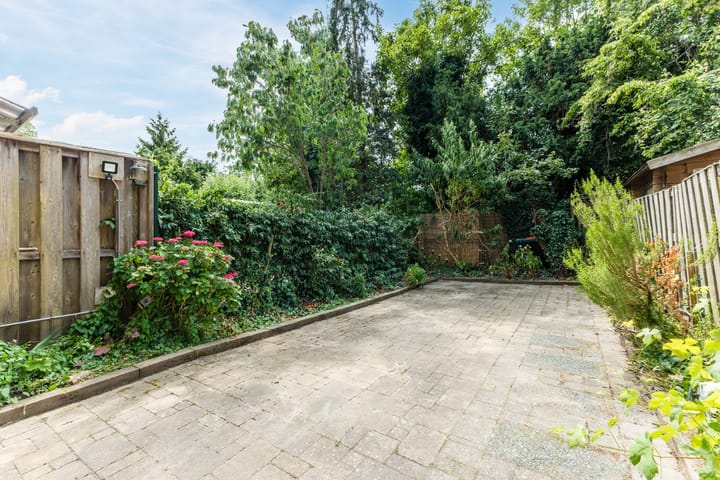
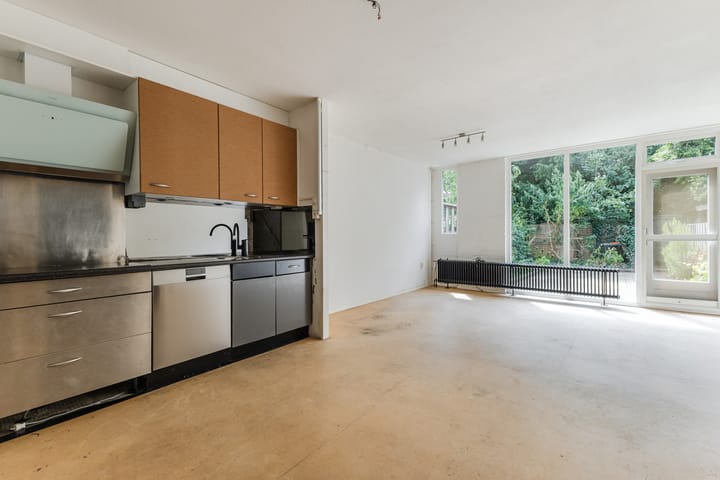
Ground floor: Entrance hall; internal storage/utility room housing the fuse box (updated in 2021), washing machine connection, a modern toilet, and the Intergas central heating boiler (installed in 2023). The garden-facing living room is wonderfully bright thanks to large windows and offers an unobstructed view of the adjacent greenery. The living room also features a practical pantry/storage cupboard. The open-plan kitchen is fully equipped with a refrigerator, freezer, combination oven/microwave, additional oven, dishwasher, 4-zone induction cooktop, and extractor hood. The living room provides access to the sunny, west-facing back garden, which includes a back entrance and borders directly onto a park; here, you can enjoy plenty of afternoon and evening sun in a peaceful setting.
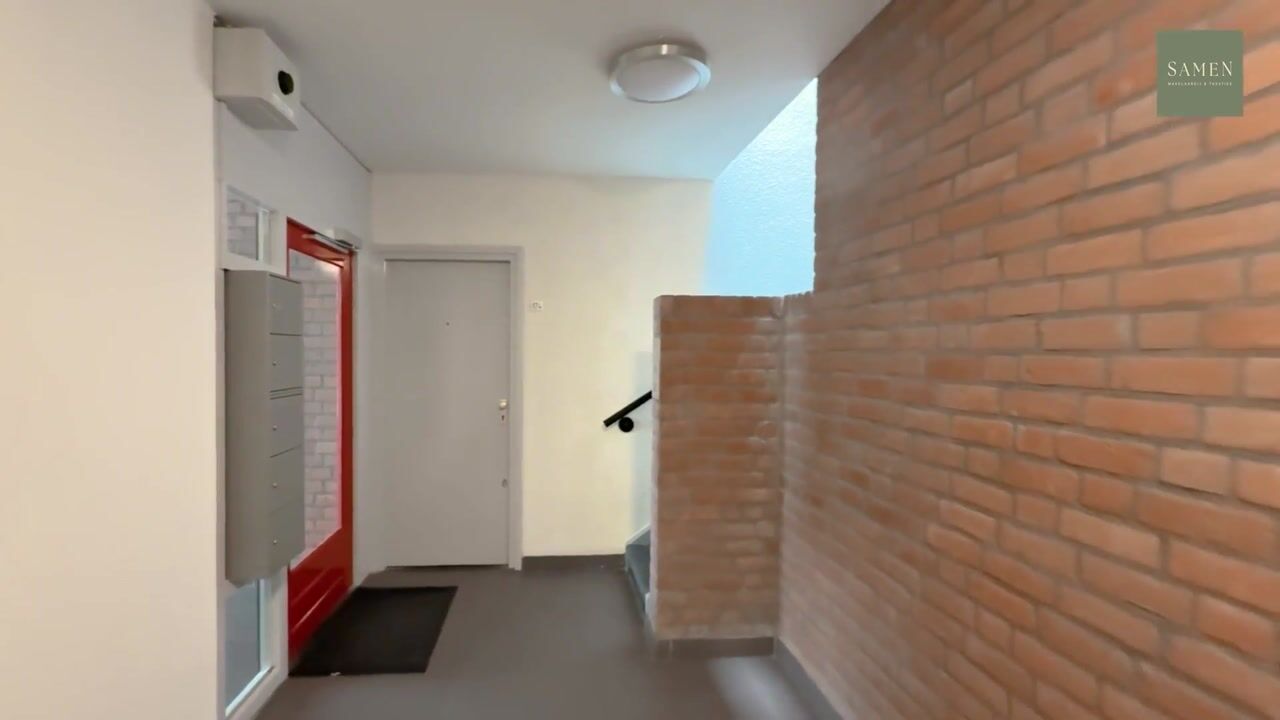
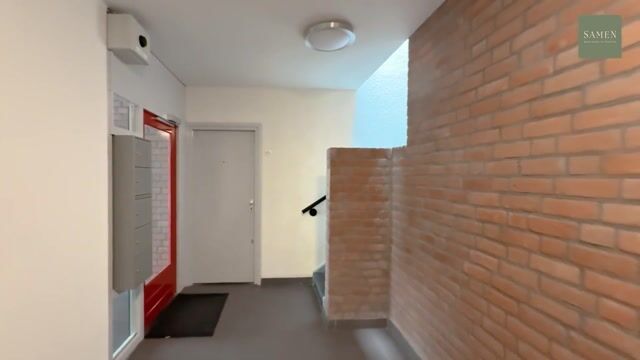
First floor: The home’s entrance is reached via the central entrance area—accessible from the walkway—which houses the mailboxes, intercom panel, and stairwell. The landing features a practical built-in cupboard and provides access to all rooms. This floor comprises two well-sized bedrooms situated at the quiet rear of the property, a bathroom equipped with a bathtub, shower, and washbasin, and a separate toilet.
Particularities:
- Year of construction: 1980
- Living area: approx. 79 m²
- Energy label: B
- Service charges: €109.97 per month
- Opportunity to modernize to your own taste
- Fully double-glazed
- Central and ideal location!
- Situated in the green Molenwijk area, bordering the park
- Ideal for nature lovers
- Ample parking right outside the door
- Shopping centers, public transport, schools, and recreational facilities nearby
- Excellent connections to Haarlem, Schiphol, and Amsterdam
Once an agreement is reached, the purchase contract will be drawn up. This will include, among other things:
- Seller's choice of notary: Clercx in Haarlem
- Non-occupancy clause
- Age clause
- Asbestos clause
Interested? Contact Samen Makelaardij & Taxaties soon to schedule a comprehensive viewing.
Advertisement
Features
Transfer of ownership
- Listed since
- Acceptance
- Available in consultation
- Asking price
- € 375,000 kosten koper
- Asking price per m²
- € 4,747
- Status
- Available
- VVE (Owners Association) contribution
- € 109.97 per month
Construction
- Type apartment
- Maisonnette
- Building type
- Resale property
- Year of construction
- 1980
Surface areas and volume
- Areas
- Living area
- 79 m²
- Volume in cubic meters
- 280 m³
Layout
- Number of rooms
- 3 rooms (2 bedrooms)
- Number of bath rooms
- 1 bathroom and 2 separate toilets
- Bathroom facilities
- Shower, bath, and sink
- Number of stories
- 2 stories
- Facilities
- Outdoor awning, passive ventilation system, and TV via cable
Energy
- Energy label
- B
- Insulation
- Roof insulation, double glazing, energy efficient window and insulated walls
- Heating
- CH boiler
- Hot water
- CH boiler
- CH boiler
- Intergas (gas-fired combination boiler from 2023, in ownership)
Cadastral data
- HAARLEM Y 1466
- Cadastral map
- Ownership situation
- Full ownership
Exterior space
- Location
- Alongside park, sheltered location and in residential district
- Garden
- Back garden
- Back garden
- 49 m² (9.82 metre deep and 4.97 metre wide)
- Garden location
- Located at the west with rear access
Parking
- Type of parking facilities
- Public parking
VVE (Owners Association) checklist
- Registration with KvK
- Yes
- Annual meeting
- Yes
- Periodic contribution
- Yes (€ 109.97 per month)
- Reserve fund present
- Yes
- Maintenance plan
- Yes
- Building insurance
- Yes
Popularity
0x
Viewed
0x
Saved
6-8-2026
On Funda
Neighborhood

De Burgen
Haarlem- Residents
- 1,850
- Family with children
- 22%
- Avg. asking price / m²
- € 4,587
Discover the neighborhood
Curious about the housing supply, residents and local real estate agents?

Don’t want to forget this home?
Save it as a favorite. You’ll easily find it back and get notified when something changes.
